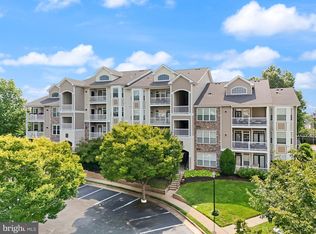
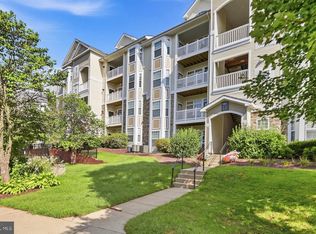
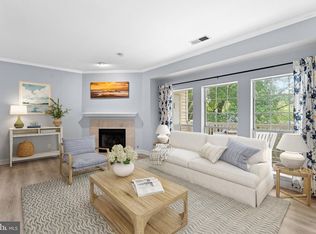
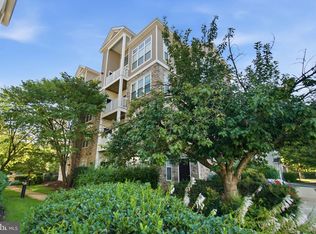
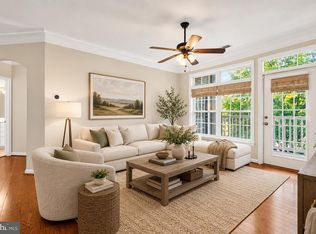
TOP FLOOR PENTHOUSE FEEL WITH SOARING VAULTED CEILINGS, DRAMATIC LOFT & SHOW STOPPING OVERSIZED BALCONY. THIS IS THE ONE EVERYONE'S BEEN WAITING FOR! Welcome to #303 , where the drama starts the moment you walk through the door. Soaring vaulted ceilings flood this stunning 2 bedroom, 2 bath condo with loft and natural light that you simply won't find in the units below, creating an airy, open atmosphere that feels more like a luxury townhome than a condo. The coveted loft adds a versatile bonus space perfect for a home office, reading nook, or guest retreat; a rare architectural feature that sets this home apart from every other unit in Stratford Club. Step outside onto your expansive, oversized private balcony, easily one of the most impressive outdoor space in the community, and enjoy serene, treetop views overlooking the pool and lush landscaping. Whether you're sipping your morning coffee or unwinding after a long day, this outdoor sanctuary is a true extension of your living space. Inside, the thoughtfully designed layout features gleaming hardwood floors, a gourmet kitchen with granite countertops and stainless steel appliances, in-unit washer/dryer, and generous storage throughout. Both bedrooms are well appointed, and the primary suite is a quiet retreat all its own. Recent mechanical updates include a new furnace (2025) and water heater (2022). Others include new balcony (2026) and new roof (2020). All of this is nestled within the sought after gated community of Stratford Club, where resort style amenities, including an outdoor pool, hot tub, fitness center, billiard room, clubhouse, overnight security, bulk trash removal and scenic walking paths. Ample parking and secure gated access round out the package. And the location? Nearly unbeatable. Just 2 miles from charming Historic Downtown Leesburg, minutes from premier shopping and dining, with effortless access to the Dulles Greenway, Rt. 7, Rt. 15, and Dulles International Airport just 15 minutes away. Whether you're commuting to Loudoun's tech corridor, Tysons, or DC, this address delivers. Homes like this with the ceiling height, the loft, AND the outdoor space simply don't come along often. Don't miss your chance to own the most distinctive floor plan in the building.
Pending
$420,000
502 Sunset View Ter SE Unit 303, Leesburg, VA 20175
2beds
1,449sqft
Condominium
Built in 2005
-- sqft lot
$413,900 Zestimate®
$290/sqft
$467/mo HOA
What's special
- 59 days
- 59
- 0
Likely to sell faster than
Zillow last checked:
Listing updated:
Listed by:
Amy Salley 303-667-1898,
EXP Realty, LLC 8668257169,
Co-Listing Agent: Kevin E Salley 303-667-0936,
EXP Realty, LLC
Source: Bright MLS,MLS#: VALO2122172
Facts & features
Interior
Bedrooms & bathrooms
- Bedrooms: 2
- Bathrooms: 2
- Full bathrooms: 2
- Main level bathrooms: 2
- Main level bedrooms: 2
Rooms
- Room types: Loft
Loft
- Level: Upper
Heating
- Hot Water, Natural Gas
Cooling
- Heat Pump, Electric
Appliances
- Included: Dishwasher, Disposal, Dryer, Ice Maker, Microwave, Refrigerator, Cooktop, Washer, Electric Water Heater
- Laundry: Main Level, In Unit
Features
- Dining Area, Open Floorplan, Primary Bath(s), Upgraded Countertops
- Has basement: No
- Number of fireplaces: 1
- Fireplace features: Gas/Propane
Interior area
- Total structure area: 1,449
- Total interior livable area: 1,449 sqft
- Finished area above ground: 1,449
- Finished area below ground: 0
Property
Parking
- Total spaces: 2
- Parking features: Permit Included, Unassigned, Parking Lot
Accessibility
- Accessibility features: None
Features
- Levels: Two
- Stories: 2
- Pool features: Community
Details
- Additional structures: Above Grade, Below Grade
- Parcel number: 232194503019
- Zoning: LB:PRC
- Special conditions: Standard
Construction
Type & style
- Home type: Condo
- Architectural style: Traditional
- Property subtype: Condominium
- Attached to another structure: Yes
Materials
- Vinyl Siding, Stone
Condition
- New construction: No
- Year built: 2005
Utilities & green energy
- Sewer: No Septic System
- Water: Public
Community & HOA
Community
- Condo and coop fee: $467 monthly
- Subdivision: Westchester At Stratford
HOA
- Has HOA: No
- Amenities included: Billiard Room, Clubhouse, Community Center, Fitness Center, Gated, Party Room, Picnic Area, Pool, Tot Lots/Playground, Security
- Services included: Maintenance Structure, Maintenance Grounds, Management, Common Area Maintenance, Insurance, Other, Parking Fee, Pool(s), Recreation Facility, Reserve Funds, Snow Removal, Trash, Security
Location
- Region: Leesburg
Financial & listing details
- Price per square foot: $290/sqft
- Tax assessed value: $416,430
- Annual tax amount: $3,948
- Date on market: 7/25/2026
- Listing agreement: Exclusive Right To Sell
- Exclusions: Sellers Personal Property
- Ownership: Condominium
Estimated market value
$413,900
$393,000 - $435,000
$2,791/mo
Price history
| Date | Event | Price |
|---|---|---|
| 9/8/2026 | Pending sale | $420,000$290/sqft |
Source:  Bright MLS #VALO2122172 Report a problem Bright MLS #VALO2122172 Report a problem | ||
| 8/18/2026 | Listing removed | $420,000$290/sqft |
Source: eXp Realty #VALO2122172 Report a problem | ||
| 7/25/2026 | Listed for sale | $420,000+50%$290/sqft |
Source: Bright MLS #VALO2122172 Report a problem | ||
| 10/29/2018 | Sold | $280,000+0%$193/sqft |
Source: Public Record Report a problem | ||
| 9/22/2018 | Pending sale | $279,900$193/sqft |
Source: Middleburg Real Estate LLC. Atoka Properties #1005013118 Report a problem | ||
| 9/17/2018 | Listed for sale | $279,900+3.7%$193/sqft |
Source: Middleburg Real Estate LLC. Atoka Properties #1005013118 Report a problem | ||
| 7/18/2016 | Sold | $269,900-1.8%$186/sqft |
Source: Public Record Report a problem | ||
| 6/5/2016 | Pending sale | $274,900$190/sqft |
Source: Credit Union Realty LLC #LO9676755 Report a problem | ||
| 6/3/2016 | Listed for sale | $274,900+3%$190/sqft |
Source: Credit Union Realty LLC #LO9676755 Report a problem | ||
| 5/31/2011 | Sold | $266,995-2.6%$184/sqft |
Source: Public Record Report a problem | ||
| 1/16/2011 | Listed for sale | $273,995$189/sqft |
Source: Toll Brothers Real Estate Inc. #LO7511713 Report a problem | ||
Public tax history
| Year | Property taxes | Tax assessment |
|---|---|---|
| 2026 | $3,352 +3.6% | $416,430 +3.6% |
| 2025 | $3,236 -4.9% | $401,940 +2.2% |
| 2024 | $3,402 +9% | $393,250 +10.3% |
| 2023 | $3,120 +3.3% | $356,580 +5.1% |
| 2022 | $3,020 +6.7% | $339,330 +17.5% |
| 2021 | $2,831 -2.7% | $288,900 +2.7% |
| 2020 | $2,911 -15.1% | $281,260 +4.5% |
| 2019 | $3,429 +21.6% | $269,250 +3.6% |
| 2018 | $2,820 -2% | $259,900 +1.6% |
| 2017 | $2,879 +502.2% | $255,900 -2% |
| 2016 | $478 | $261,240 +36.6% |
| 2015 | $478 +0.5% | $191,240 +0.7% |
| 2014 | $476 -84.8% | $189,900 |
| 2013 | $3,132 | $189,900 |
| 2012 | -- | -- |
| 2011 | -- | -- |
| 2010 | -- | -- |
| 2009 | -- | $265,200 -19% |
| 2008 | -- | $327,600 -17.4% |
| 2007 | -- | $396,500 +10.7% |
| 2006 | -- | $358,300 |
Find assessor info on the county website
Monthly payment
Est. payment
Payment breakdown
Explore the cost of this home by adjusting the details. Changes won't be saved.Climate risks
Neighborhood: 20175
Nearby schools
Schools provided by the listing agent
- Elementary: Frederick Douglass
- Middle: Harper Park
- High: Loudoun County
- District: Loudoun County Public Schools
Source: Bright MLS. This data may not be complete. We recommend contacting the local school district to confirm school assignments for this home.
- $410,0002 bd2 ba1.2k sqft502 Sunset View Ter SE UNIT 106, Leesburg, VA 20175Sold

- $330,0001 bd1 ba804 sqft502 Sunset View Ter SE UNIT 107, Leesburg, VA 20175Sold
- $377,9002 bd2 ba1.1k sqft502 Sunset View Ter SE UNIT 101, Leesburg, VA 20175Off Market
- $304,4001 bd1 ba804 sqft502 Sunset View Ter SE UNIT 102, Leesburg, VA 20175Off Market
Similar homes
- $419,9002 bd2 ba1.4k sqftWestchester At Stratford Condo, Leesburg, VA 20175For Sale
 MLS ID #VALO2136566, Brian Menish, Pearson Smith Realty, LLC. Bright MLS
 - $335,0002 bd2 ba1.1k sqftBrookmeade Condo, Leesburg, VA 20175For Sale
 MLS ID #VALO2133038, Leila Smith, Pearson Smith Realty, LLC. Bright MLS
 - $315,0001 bd1 ba804 sqftWestchester At Stratford Condo, Leesburg, VA 20175For Sale
 MLS ID #VALO2136276, Seti Tabatabai, Long & Foster Real Estate, Inc.. Bright MLS
 - $335,0001 bd1 ba804 sqft514 Sunset View Ter SE Unit 207, Leesburg, VA 20175For Sale
 MLS ID #VALO2131450, Diana Geremia, Long & Foster Real Estate, Inc.. Bright MLS
 - $479,9902 bd3 ba1.6k sqftLinden Row Condominium, Leesburg, VA 20176For SaleMLS ID #VALO2135264, Anna Dendrinou, Pearson Smith Realty, LLC. Bright MLS
- $579,9003 bd4 ba1.7k sqft420 Nikki Ter SE, Leesburg, VA 20175For SaleMLS ID #VALO2135564, Christy Stuart, Real Broker, LLC. Bright MLS
- $445,0002 bd2 ba1.6k sqftRidges At Belmon, Ashburn, VA 20147For SaleMLS ID #VALO2136042, Hans Schenk, Samson Properties. Bright MLS
- $429,0002 bd3 ba1.4k sqftRidges At Belmont Country Cub, Ashburn, VA 20147For SaleMLS ID #VALO2129808, Joy Muczko, Pearson Smith Realty, LLC. Bright MLS
- $399,9992 bd2 ba1.2k sqftAshburn Village, Ashburn, VA 20147For SaleMLS ID #VALO2134458, Jonathan Harrison, CENTURY 21 New Millennium. Bright MLS
- $525,0003 bd3 ba1.6k sqftLofts At Village Walk Condo, Leesburg, VA 20175For SaleMLS ID #VALO2135888, Chrissie Goodrum, Hunt Country Sotheby's International Realty. Bright MLS
- $425,0002 bd2 ba1.1k sqft43091 Wynridge Dr #201, Ashburn, VA 20148For SaleMLS ID #VALO2133868, Debbie Melia, RE/MAX Distinctive Real Estate, Inc.. Bright MLS
- $499,9003 bd3 ba1.7k sqftTownes Condominium, Leesburg, VA 20176For SaleMLS ID #VALO2136172, Lindsay Potter, Real Broker, LLC. Bright MLS
- $425,0002 bd2 ba1k sqft23630 Havelock Walk Ter Unit 305, Ashburn, VA 20148For SaleMLS ID #VALO2134764, Kate Herzig, EXP Realty, LLC. Bright MLS
- $385,0002 bd2 ba1.1k sqftBryson At Woodland Park, Herndon, VA 20171For SaleMLS ID #VAFX2333092, Irene deLeon, Redfin Corporation. Bright MLS
- $549,0002 bd4 ba1.7k sqft528 Jared Sq NE, Leesburg, VA 20176For SaleMLS ID #VALO2134746, DEB CROSLEY, Keller Williams Realty. Bright MLS
- $389,9002 bd2 ba1.1k sqftBryson At Woodland Park, Herndon, VA 20171For SaleMLS ID #VAFX2332194, Jon Gift, Samson Properties. Bright MLS
- $410,0002 bd2 ba1.1k sqftEdgewater At Town Center, Reston, VA 20190For SaleMLS ID #VAFX2329836, Steph Drahozal, Pearson Smith Realty, LLC. Bright MLS
- $465,0003 bd2 ba1.7k sqftVillages At Broadlands Condo, Broadlands, VA 20148For SaleMLS ID #VALO2127888, Kim Oliver, Pearson Smith Realty, LLC. Bright MLS
- $589,9002 bd2 ba1.7k sqftMagnolias At Lansdowne Woods, Lansdowne, VA 20176For SaleMLS ID #VALO2131688, Andrea Karalyos, Berkshire Hathaway HomeServices PenFed Realty. Bright MLS
- $590,0003 bd4 ba2k sqft545 Sparkleberry Ter NE, Leesburg, VA 20176For SaleMLS ID #VALO2135370, Gio Hudson, Crossroads, Realtors. Bright MLS
