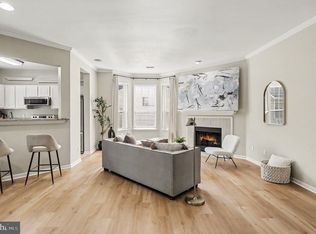
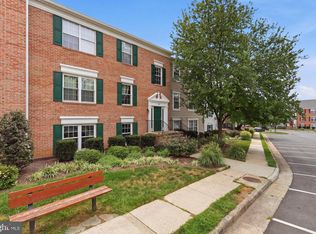
Beautifully updated 2 bedroom, 2 bathroom condo with cozy balcony! Spacious, open floorplan with over 1,100 square feet. The main living area is light filled and bright with extra tall ceilings, LVP flooring throughout entire condo and a lovely fireplace off the family room. The kitchen has been fully renovated with white shaker cabinets, granite counters, stainless steel appliances, backsplash and separate pantry. The primary suite features a walk-in closet and renovated en-suite with double sinks, frameless glass shower, tasteful tilework throughout and a second closet. The secondary bedroom is spacious and the hallway full bathroom has been renovated with modern finishes. There is a convenient full-size washer and dryer within the unit. Additional UPDATES include- NEW HVAC 2021, NEW Hot Water Heater 2022, Gas fireplace conversion, New baseboards. Broookmeade offers a private community pool for it's residents. The condo unit comes with one assigned parking spot, 2 guest passes and ample additional visitor parking. Easy access to route 7, the Dulles Greenway, Leesburg Outlets, shopping, dining and downtown historic Leesburg. Welcome home! **Photos virtually staged**
For sale
$335,000
662 Gateway Dr SE Unit 211, Leesburg, VA 20175
2beds
1,106sqft
Condominium
Built in 1989
-- sqft lot
$335,500 Zestimate®
$303/sqft
$395/mo HOA
What's special
Cozy balconyGranite countersExtra tall ceilingsSeparate pantryTasteful tilework throughoutFrameless glass showerPrivate community pool
- 30 days
- 794
- 45
Zillow last checked:
Listing updated:
Listed by:
Leila Smith 703-772-0687,
Pearson Smith Realty, LLC 571-386-1075
Source: Bright MLS,MLS#: VALO2133038
Facts & features
Interior
Bedrooms & bathrooms
- Bedrooms: 2
- Bathrooms: 2
- Full bathrooms: 2
- Main level bathrooms: 2
- Main level bedrooms: 2
Rooms
- Room types: Dining Room, Primary Bedroom, Bedroom 2, Kitchen, Family Room, Foyer, Laundry, Primary Bathroom, Full Bath
Primary bedroom
- Level: Main
Bedroom 2
- Level: Main
Primary bathroom
- Level: Main
Dining room
- Level: Main
Family room
- Level: Main
Foyer
- Level: Main
Other
- Level: Main
Kitchen
- Level: Main
Laundry
- Level: Main
Heating
- Central, Natural Gas
Cooling
- Central Air, Ceiling Fan(s), Electric
Appliances
- Included: Gas Water Heater
- Laundry: Laundry Room, In Unit
Features
- Bathroom - Tub Shower, Bathroom - Stall Shower, Ceiling Fan(s), Dining Area, Entry Level Bedroom, Family Room Off Kitchen, Open Floorplan, Kitchen - Gourmet, Pantry, Primary Bath(s), Upgraded Countertops, Walk-In Closet(s), Chair Railings, Crown Molding
- Windows: Window Treatments
- Has basement: No
- Number of fireplaces: 1
- Fireplace features: Gas/Propane, Mantel(s), Marble
Interior area
- Total structure area: 1,106
- Total interior livable area: 1,106 sqft
- Finished area above ground: 1,106
- Finished area below ground: 0
Property
Parking
- Parking features: Assigned, Paved, Parking Lot
- Details: Assigned Parking, Assigned Space #: 26
Accessibility
- Accessibility features: None
Features
- Levels: One
- Stories: 1
- Pool features: Community
Details
- Additional structures: Above Grade, Below Grade
- Parcel number: 232396314023
- Zoning: LB:R22
- Special conditions: Standard
Construction
Type & style
- Home type: Condo
- Architectural style: Other
- Property subtype: Condominium
- Attached to another structure: Yes
Materials
- Masonry
Condition
- New construction: No
- Year built: 1989
Utilities & green energy
- Sewer: Public Sewer
- Water: Public
Community & HOA
Community
- Condo and coop fee: $395 monthly
- Subdivision: Brookmeade
HOA
- Has HOA: No
- Amenities included: Clubhouse, Common Grounds, Pool, Jogging Path
- Services included: Common Area Maintenance, Maintenance Structure, Management, Pool(s), Snow Removal, Trash
- HOA name: Brookmeade Condo
Location
- Region: Leesburg
Financial & listing details
- Price per square foot: $303/sqft
- Tax assessed value: $296,610
- Annual tax amount: $2,914
- Date on market: 8/7/2026
- Listing agreement: Exclusive Right To Sell
- Ownership: Condominium
Estimated market value
$335,500
$319,000 - $352,000
$2,187/mo
Price history
| Date | Event | Price |
|---|---|---|
| 8/30/2026 | Listed for sale | $335,000$303/sqft |
Source:  Bright MLS #VALO2133038 Report a problem Bright MLS #VALO2133038 Report a problem | ||
| 8/15/2026 | Contingent | $335,000$303/sqft |
Source: Bright MLS #VALO2133038 Report a problem | ||
| 8/7/2026 | Listed for sale | $335,000+21.8%$303/sqft |
Source: Bright MLS #VALO2133038 Report a problem | ||
| 10/31/2021 | Sold | $275,000+26.4%$249/sqft |
Source: Bright MLS #VALO2008712 Report a problem | ||
| 3/29/2019 | Sold | $217,500-3.3%$197/sqft |
Source: Public Record Report a problem | ||
| 1/30/2019 | Price change | $224,900+1.4%$203/sqft |
Source: Nova Home Hunters Realty #VALO231670 Report a problem | ||
| 1/4/2019 | Price change | $221,900-1.3%$201/sqft |
Source: Nova Home Hunters Realty #VALO231670 Report a problem | ||
| 11/17/2018 | Listed for sale | $224,900+24.9%$203/sqft |
Source: Owner Report a problem | ||
| 8/15/2016 | Sold | $180,000-4%$163/sqft |
Source: Public Record Report a problem | ||
| 7/20/2016 | Pending sale | $187,500$170/sqft |
Source: Samson Properties #LO9666607 Report a problem | ||
| 7/11/2016 | Price change | $187,500-2.6%$170/sqft |
Source: Samson Properties #LO9666607 Report a problem | ||
| 6/14/2016 | Pending sale | $192,500$174/sqft |
Source: Samson Properties #LO9666607 Report a problem | ||
| 5/25/2016 | Listed for sale | $192,500-3.7%$174/sqft |
Source: Samson Properties #LO9666607 Report a problem | ||
| 10/14/2015 | Listing removed | $199,950$181/sqft |
Source: CENTURY 21 New Millennium #LO8671267 Report a problem | ||
| 8/7/2015 | Price change | $199,950-9.1%$181/sqft |
Source: CENTURY 21 New Millennium #LO8671267 Report a problem | ||
| 6/19/2015 | Listed for sale | $220,000+46.7%$199/sqft |
Source: Century 21 New Millennium #LO8671267 Report a problem | ||
| 12/21/2012 | Sold | $150,000-3.2%$136/sqft |
Source: Public Record Report a problem | ||
| 11/3/2012 | Pending sale | $155,000$140/sqft |
Source: RE/MAX ALLEGIANCE #LO7927810 Report a problem | ||
| 10/29/2012 | Price change | $155,000-3.1%$140/sqft |
Source: RE/MAX ALLEGIANCE #LO7927810 Report a problem | ||
| 10/3/2012 | Price change | $160,000-5.9%$145/sqft |
Source: RE/MAX ALLEGIANCE #LO7927810 Report a problem | ||
| 9/18/2012 | Listed for sale | $170,000-25.8%$154/sqft |
Source: RE/MAX ALLEGIANCE #LO7927810 Report a problem | ||
| 3/1/2007 | Sold | $229,000+215.9%$207/sqft |
Source: Public Record Report a problem | ||
| 7/15/1996 | Sold | $72,500$66/sqft |
Source: Public Record Report a problem | ||
Public tax history
| Year | Property taxes | Tax assessment |
|---|---|---|
| 2026 | $2,388 +0.4% | $296,610 +0.4% |
| 2025 | $2,379 -0.6% | $295,500 +6.8% |
| 2024 | $2,393 +1.3% | $276,660 +2.5% |
| 2023 | $2,363 +0.2% | $270,020 +1.9% |
| 2022 | $2,358 +8.2% | $264,930 +19.2% |
| 2021 | $2,178 +0.2% | $222,280 +5.8% |
| 2020 | $2,175 -15.1% | $210,110 +3.6% |
| 2019 | $2,561 +21% | $202,900 +4% |
| 2018 | $2,117 +4.1% | $195,160 +8% |
| 2017 | $2,034 +546.4% | $180,780 +2.5% |
| 2016 | $315 | $176,360 +38.9% |
| 2015 | $315 +4% | $126,930 +5.5% |
| 2014 | $303 -82.5% | $120,300 +22.5% |
| 2013 | $1,725 | $98,180 |
| 2012 | -- | -- |
| 2011 | -- | -- |
| 2010 | -- | -- |
| 2009 | -- | $130,900 -38.4% |
| 2008 | -- | $212,500 -9.1% |
| 2007 | -- | $233,700 -9.3% |
| 2006 | -- | $257,600 +20.8% |
| 2005 | -- | $213,200 +21.8% |
| 2004 | -- | $175,100 +48.4% |
| 2003 | -- | $118,000 +28.3% |
| 2002 | -- | $92,000 -11.7% |
| 2001 | -- | $104,200 |
Find assessor info on the county website
Monthly payment
Est. payment
Payment breakdown
Explore the cost of this home by adjusting the details. Changes won't be saved.Climate risks
Neighborhood: 20175
Nearby schools
Schools provided by the listing agent
- District: Loudoun County Public Schools
Source: Bright MLS. This data may not be complete. We recommend contacting the local school district to confirm school assignments for this home.


Similar homes
- $369,0003 bd2 ba1.2k sqftBrookmeade Condo, Leesburg, VA 20175For Sale
 MLS ID #VALO2130688, Lauryn Eadie, Real Broker, LLC. Bright MLS
 - $359,9002 bd2 ba942 sqftFox Chapel At Tudor Knolls, Leesburg, VA 20175For Sale
 MLS ID #VALO2134382, Sheila Mackey, Samson Properties. Bright MLS
 - $295,9002 bd1 ba936 sqftCountry Club Green Condo, Leesburg, VA 20175For Sale
 MLS ID #VALO2130754, Ms. TANIA ARGUETA, Pearson Smith Realty, LLC. Bright MLS
 - $474,0004 bd3 ba1.4k sqft204 Shenandoah St SE, Leesburg, VA 20175For Sale
 MLS ID #VALO2135574, Virginia Rowell, Samson Properties. Bright MLS
 - $384,9902 bd2 ba1.1k sqftRiverbend At Lansdowne Woods, Leesburg, VA 20176For SaleMLS ID #VALO2133954, Michel Convin, ADT Realty. Bright MLS
- $265,0001 bd1 ba792 sqftFox Chase At Exeter Condo, Leesburg, VA 20176For SaleMLS ID #VALO2133210, Katy Donovan, Keller Williams Realty. Bright MLS
- $319,9002 bd2 ba887 sqft114 Westwick Ct Unit 8, Sterling, VA 20165For SaleMLS ID #VALO2133162, Aman Singh, Samson Properties. Bright MLS
- $370,0002 bd2 ba1.1k sqftWorldgate Condo, Herndon, VA 20170For SaleMLS ID #VAFX2332390, Kareem Almufti, Keller Williams Fairfax Gateway. Bright MLS
- $399,9992 bd2 ba1.2k sqftAshburn Village, Ashburn, VA 20147For SaleMLS ID #VALO2134458, Jonathan Harrison, CENTURY 21 New Millennium. Bright MLS
- $380,0002 bd2 ba1k sqftRiverbend At Cascades, Sterling, VA 20165For SaleMLS ID #VALO2131760, Michael Wilson, EXP Realty, LLC. Bright MLS
- $350,0002 bd1 ba1.1k sqftNewberry Condominiums, Sterling, VA 20164For SaleMLS ID #VALO2129374, Debbie Melia, RE/MAX Distinctive Real Estate, Inc.. Bright MLS
- $349,9002 bd2 ba966 sqftEdgewater At Town Center, Reston, VA 20190For SaleMLS ID #VAFX2330850, Arslan Jamil, Samson Properties. Bright MLS
- $319,9002 bd1 ba1k sqftHunters Woods Village Co, Reston, VA 20191For SaleMLS ID #VAFX2336678, Khalil El-Ghoul, Glass House Real Estate. Bright MLS
- $339,0002 bd1 ba990 sqftVillaridge Condo, Reston, VA 20191For SaleMLS ID #VAFX2325690, Lauryn Eadie, Real Broker, LLC. Bright MLS
- $349,9992 bd2 ba1.1k sqftBryson At Woodland Park, Herndon, VA 20171For SaleMLS ID #VAFX2303012, Chris Craddock, EXP Realty, LLC. Bright MLS
- $299,9002 bd3 ba1k sqftFarmingdale Codm, Germantown, MD 20874For SaleMLS ID #MDMC2251056, Bryan Miller, Cummings & Co. Realtors. Bright MLS
- $325,0001 bd1 ba990 sqftWorldgate Condo, Herndon, VA 20170For SaleMLS ID #VAFX2329620, Joshua Hill, Samson Properties. Bright MLS
- $315,0001 bd1 ba725 sqft20313 Beechwood Ter Unit 101, Ashburn, VA 20147For SaleMLS ID #VALO2132714, Audrey Mazurek, KW Metro Center. Bright MLS
- $364,9992 bd2 ba1.2k sqftEdgewater At Town Center, Reston, VA 20190For SaleMLS ID #VAFX2322486, Keri Shull, EXP Realty, LLC. Bright MLS
- $375,0002 bd2 ba1k sqft1319 Garden Wall Ct #404, Reston, VA 20194For SaleMLS ID #VAFX2330530, Nadia Khan, EXP Realty, LLC. Bright MLS
