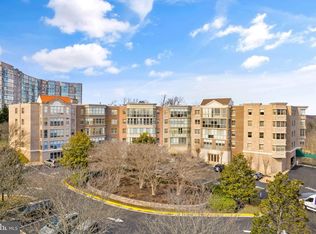
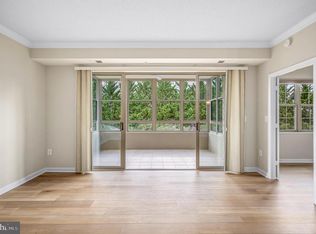
NEW PRICE IMPROVEMENT! Don’t Miss This Incredible Opportunity! Beautifully updated 2-bedroom, 2-bath condominium offering the perfect blend of comfort, style, and peaceful living in a sought-after gated 55+ community in Leesburg. From the moment you enter, you’ll appreciate the stunning custom wide-plank mahogany flooring that flows throughout the home, creating warmth and sophistication. Fresh paint and abundant natural light enhance the inviting, move-in ready feel. The spacious open-concept living and dining areas seamlessly connect to a well-appointed kitchen featuring granite countertops, stainless steel appliances, and ample cabinet space — ideal for both everyday living and entertaining. Not to mention a pantry and washer/dryer room with extra storage. A standout feature of this home is the bright year-round sunroom that is heated and cooled, offering tranquil wooded views and the perfect space to relax with morning coffee, enjoy a good book, or unwind at the end of the day. The spacious primary suite serves as a peaceful retreat with beautiful nature views, a walk-in closet plus an additional closet, and a beautifully renovated ensuite bath complete with a stylish walk-in shower, updated flooring, and modern fixtures. A generous second bedroom provides flexibility for guests, a home office, or hobby space, with access to a full hall bath featuring newer tile flooring. Enjoy easy open parking directly in front of the building along with exceptional community amenities including a clubhouse, fitness center, indoor pool, billiards room, tennis and pickleball courts, and a full calendar of social activities. Experience low-maintenance living with luxury, convenience, and tranquility all in one exceptional residence.
Sold for $390,000
Zestimate®
$390,000
19350 Magnolia Grove Sq Unit 201, Leesburg, VA 20176
2beds
1,387sqft
Condominium
Built in 2004
-- sqft lot
$390,000 Zestimate®
$281/sqft
$2,560 Estimated rent
Home value
$390,000
$371,000 - $410,000
$2,560/mo
Zestimate® history
Owner options
List your home for rent
$2,560/mo
Rent Zestimate®
Find your next renter with Zillow Rental Manager. Plus, with online applications, you can quickly screen prospective tenants – for free.
$2,560/mo
Rent Zestimate®
Refinance and save
$2,584/mo
Est. payment
Refinancing to a lower rate could help reduce your monthly payments and save thousands over the life of the loan.
$2,584/mo
Est. payment
Explore your selling options
Work with a Zillow partner agent
Leverage their expertise and Zillow's premium Showcase listings to get your home seen by more buyers.
Get startedList with your own agent
Get your home in front of millions of buyers by listing it on Zillow.
Learn how to do itSell it yourself
Take full control of how buyers see your home on Zillow by listing For Sale by Owner (FSBO).
List your homeWhat's special
Modern fixturesTranquil wooded viewsBeautiful nature viewsFlows throughout the homeGranite countertopsBeautifully renovated ensuite bathFresh paint
Zillow last checked:
Listing updated:
Listed by:
Mary Mandrgoc 703-582-9539,
Long & Foster Real Estate, Inc.
Bought with:
Clark Smith
Samson Properties
Source: Bright MLS,MLS#: VALO2126304
Facts & features
Interior
Bedrooms & bathrooms
- Bedrooms: 2
- Bathrooms: 2
- Full bathrooms: 2
- Main level bathrooms: 2
- Main level bedrooms: 2
Rooms
- Room types: Living Room, Dining Room, Primary Bedroom, Bedroom 2, Kitchen, Sun/Florida Room, Bathroom 2, Primary Bathroom
Primary bedroom
- Features: Flooring - HardWood, Walk-In Closet(s), Attached Bathroom, Window Treatments
- Level: Main
- Area: 168 Square Feet
- Dimensions: 12 X 14
Bedroom 2
- Features: Flooring - HardWood, Window Treatments
- Level: Main
- Area: 150 Square Feet
- Dimensions: 10 X 15
Primary bathroom
- Features: Flooring - Ceramic Tile, Attached Bathroom, Soaking Tub, Bathroom - Walk-In Shower, Countertop(s) - Solid Surface
- Level: Main
- Area: 130 Square Feet
- Dimensions: 10 X 13
Bathroom 2
- Features: Flooring - Ceramic Tile, Bathroom - Walk-In Shower, Countertop(s) - Solid Surface
- Level: Main
Dining room
- Features: Flooring - HardWood, Living/Dining Room Combo
- Level: Main
Kitchen
- Features: Flooring - Ceramic Tile, Granite Counters, Breakfast Bar, Dining Area, Kitchen - Gas Cooking, Eat-in Kitchen, Kitchen - Country
- Level: Main
- Area: 153 Square Feet
- Dimensions: 9 X 17
Living room
- Features: Flooring - HardWood
- Level: Main
- Area: 414 Square Feet
- Dimensions: 18 X 23
Other
- Features: Flooring - Ceramic Tile
- Level: Main
- Area: 162 Square Feet
- Dimensions: 9 X 18
Heating
- Central, Natural Gas
Cooling
- Central Air, Electric
Appliances
- Included: Microwave, Cooktop, Dishwasher, Disposal, Dryer, Exhaust Fan, Oven, Oven/Range - Gas, Refrigerator, Stainless Steel Appliance(s), Washer, Washer/Dryer Stacked, Gas Water Heater
- Laundry: Dryer In Unit, Has Laundry, Hookup, Main Level, Washer In Unit, In Unit
Features
- Family Room Off Kitchen, Breakfast Area, Primary Bath(s), Bathroom - Walk-In Shower, Soaking Tub, Combination Dining/Living, Crown Molding, Entry Level Bedroom, Floor Plan - Traditional, Kitchen - Country, Pantry, Walk-In Closet(s), Upgraded Countertops
- Flooring: Hardwood, Ceramic Tile, Wood
- Has basement: No
- Has fireplace: No
Interior area
- Total structure area: 1,387
- Total interior livable area: 1,387 sqft
- Finished area above ground: 1,387
- Finished area below ground: 0
Property
Parking
- Total spaces: 2
- Parking features: Handicap Parking, Paved, Permit Included, Parking Lot
Accessibility
- Accessibility features: Doors - Lever Handle(s), Accessible Elevator Installed
Features
- Levels: One
- Stories: 1
- Pool features: Community
- Spa features: Bath
- Has view: Yes
- View description: River, Trees/Woods, Mountain(s)
- Has water view: Yes
- Water view: River
Lot
- Features: Backs to Trees, Backs - Parkland, Backs - Open Common Area, Landscaped, Wooded
Details
- Additional structures: Above Grade, Below Grade
- Parcel number: 082407114013
- Zoning: PDAAAR
- Special conditions: Standard
Construction
Type & style
- Home type: Condo
- Architectural style: Colonial
- Property subtype: Condominium
- Attached to another structure: Yes
Materials
- Masonry
Condition
- Good
- New construction: No
- Year built: 2004
Utilities & green energy
- Sewer: Other
- Water: Private/Community Water
- Utilities for property: Cable Available, Electricity Available, Natural Gas Available, Sewer Available, Water Available
Community & HOA
Community
- Features: Pool
- Security: 24 Hour Security, Main Entrance Lock, Fire Alarm, Security Gate, Fire Sprinkler System
- Condo and coop fee: $885 monthly
- Senior community: Yes
- Subdivision: Lansdowne Woods
HOA
- Has HOA: Yes
- Amenities included: Bar/Lounge, Bank / Banking On-site, Beauty Salon, Clubhouse, Common Grounds, Community Center, Elevator(s), Fitness Center, Gated, Golf Course Membership Available, Jogging Path, Meeting Room, Party Room, Indoor Pool, Security, Pool, Tennis Court(s), Art Studio, Dining Rooms, Recreation Facilities, Retirement Community, Transportation Service
- Services included: Bus Service, Common Area Maintenance, Management, Recreation Facility, Pool(s), Reserve Funds, Road Maintenance, Sewer, Snow Removal, Trash, Water, Sauna, Security
- HOA fee: $205 monthly
- HOA name: LANSDOWNE WOODS
- Second HOA name: Magnolias At Lansdowne Woods
Location
- Region: Leesburg
Financial & listing details
- Price per square foot: $281/sqft
- Tax assessed value: $363,310
- Annual tax amount: $2,790
- Date on market: 6/12/2026
- Listing agreement: Exclusive Right To Sell
- Ownership: Condominium
Price history
| Date | Event | Price |
|---|---|---|
| 7/31/2026 | Sold | $390,000-2.3%$281/sqft |
Source:  Bright MLS #VALO2126304 Report a problem Bright MLS #VALO2126304 Report a problem | ||
| 7/21/2026 | Contingent | $399,000$288/sqft |
Source: Bright MLS #VALO2126304 Report a problem | ||
| 7/16/2026 | Price change | $399,000-2.4%$288/sqft |
Source: Bright MLS #VALO2126304 Report a problem | ||
| 6/12/2026 | Listed for sale | $409,000+31.5%$295/sqft |
Source: Bright MLS #VALO2126304 Report a problem | ||
| 3/30/2018 | Sold | $311,000-4.3%$224/sqft |
Source: Public Record Report a problem | ||
| 3/2/2018 | Price change | $324,900-1.5%$234/sqft |
Source: Berkshire Hathaway HomeServices PenFed Realty #LO10132899 Report a problem | ||
| 1/11/2018 | Listed for sale | $329,900+9.6%$238/sqft |
Source: Berkshire Hathaway Homeservices Penfed Realty #1004439535 Report a problem | ||
| 5/27/2016 | Sold | $301,000-5.9%$217/sqft |
Source: Public Record Report a problem | ||
| 4/24/2016 | Pending sale | $319,900$231/sqft |
Source: Century 21 Redwood Realty #LO9610008 Report a problem | ||
| 3/30/2016 | Listed for sale | $319,900+72.9%$231/sqft |
Source: Century 21 Redwood Realty #LO9610008 Report a problem | ||
| 7/21/2011 | Sold | $185,000-43.9%$133/sqft |
Source: Public Record Report a problem | ||
| 3/2/2011 | Listing removed | $330,000$238/sqft |
Source: Jobin Realty #LO7499094 Report a problem | ||
| 12/21/2010 | Listed for sale | $330,000+65%$238/sqft |
Source: Jobin Realty #LO7499094 Report a problem | ||
| 10/16/2009 | Sold | $200,001-48.7%$144/sqft |
Source: Public Record Report a problem | ||
| 7/18/2005 | Sold | $389,650$281/sqft |
Source: Public Record Report a problem | ||
Public tax history
| Year | Property taxes | Tax assessment |
|---|---|---|
| 2025 | $2,791 -13.2% | $346,670 -6.8% |
| 2024 | $3,217 -1.1% | $371,890 |
| 2023 | $3,254 +0.4% | $371,890 +2.1% |
| 2022 | $3,242 +1.8% | $364,320 +12.1% |
| 2021 | $3,185 -1.8% | $324,990 +3.7% |
| 2020 | $3,243 +0% | $313,340 +0.5% |
| 2019 | $3,243 +17.8% | $311,890 +23% |
| 2018 | $2,752 -7.6% | $253,630 -4.2% |
| 2017 | $2,979 +4.6% | $264,800 +5.5% |
| 2016 | $2,848 | $250,930 +25.6% |
| 2015 | $2,848 +2.2% | $199,730 +5.1% |
| 2014 | $2,786 +1.8% | $190,020 +8.7% |
| 2013 | $2,736 | $174,760 |
| 2012 | -- | -- |
| 2011 | -- | -- |
| 2010 | -- | -- |
| 2009 | -- | $275,900 -13% |
| 2008 | -- | $317,000 |
| 2007 | -- | $317,000 -18.8% |
| 2006 | -- | $390,600 |
Find assessor info on the county website
Neighborhood: 20176
Nearby homes
- $417,0002 bd2 ba1.6k sqft19350 Magnolia Grove Sq UNIT 202, Lansdowne, VA 20176Sold
- $380,0002 bd2 ba1.1k sqft19350 Magnolia Grove Sq UNIT 303, Lansdowne, VA 20176Sold

- $415,0002 bd2 ba1.4k sqft19350 Magnolia Grove Sq UNIT 308, Lansdowne, VA 20176Sold
- $341,300-- bd-- ba-- sqft19350 Magnolia Grove Sq #5-16, Leesburg, VA 20176Off Market
- $395,0002 bd2 ba1.3k sqft19350 Magnolia Grove Sq UNIT 101, Leesburg, VA 20176Off Market
- $347,0302 bd2 ba1.3k sqft19350 Magnolia Grove Sq UNIT 107, Lansdowne, VA 20176Off Market
- $427,2002 bd2 ba1.4k sqft19350 Magnolia Grove Sq UNIT 108, Lansdowne, VA 20176Off Market
- $507,9002 bd2 ba1.7k sqft19350 Magnolia Grove Sq UNIT 306, Lansdowne, VA 20176Off Market
Nearby schools
GreatSchools rating
- 8/10Steuart W. Weller Elementary SchoolGrades: PK-5Distance: 2.9 mi
- 8/10Belmont Ridge Middle SchoolGrades: 6-8Distance: 1.2 mi
- 8/10Riverside High SchoolGrades: 9-12Distance: 1.2 mi
Schools provided by the listing agent
- District: Loudoun County Public Schools
Source: Bright MLS. This data may not be complete. We recommend contacting the local school district to confirm school assignments for this home.
Get a cash offer in 3 minutes
Find out how much your home could sell for in as little as 3 minutes with a no-obligation cash offer.
Estimated market value
$390,000
Get a cash offer in 3 minutes
Find out how much your home could sell for in as little as 3 minutes with a no-obligation cash offer.
Estimated market value
$390,000
- Virginia
- Loudoun County
- Leesburg
- 20176
- 19350 Magnolia Grove Sq Unit 201
Nearby cities
Nearby zip codes
Other Leesburg Topics
