Wonderful opportunity at a great price to own this elegant two-bedroom, two-bathroom residence offering a harmonious blend of modern comfort and serene tranquility. Upon entering this home, you are greeted by BRAND new luxury vinyl plank floors that extend throughout the condo, creating a seamless flow and a sense of sophistication. The freshly painted walls serve as a perfect backdrop for your personal touches while complementing the peaceful views of the surrounding nature. Freshly painted, this home features an open-concept living/dining area and well-appointed kitchen with plenty of cabinets and countertop space, caters to your everyday needs with convenience and style. One of the standout features of this condo is the spacious, year-round sunroom. Bathed in natural light, this inviting space offers the perfect setting for relaxation, reading, or enjoying your morning coffee, all while soaking in the tranquil views of nature. The owner's retreat is a true highlight, featuring a built-in vanity with a sink, walk-in closets and an adjoining bathroom. A second bedroom with private bath offers the perfect guest room, study or home office. Parking is made effortless with an enclosed garage space (#20) conveying with the condo, adding an extra layer of convenience to your lifestyle. This gated 55+ community offers an array of activities and recreational facilities, including a gorgeous clubhouse with gym, indoor pool, billiards room, and tennis/pickleball court and much more, ensuring there's always something to enjoy. Experience the perfect blend of luxury, comfort, and tranquility in this remarkable Leesburg residence.
Sold for $380,000
$380,000
19350 Magnolia Grove Sq Unit 303, Lansdowne, VA 20176
2beds
1,168sqft
Condominium
Built in 2004
-- sqft lot
$383,000 Zestimate®
$325/sqft
$2,387 Estimated rent
Home value
$383,000
$364,000 - $402,000
$2,387/mo
Zestimate® history
Owner options
List your home for rent
$2,387/mo
Rent Zestimate®
Find your next renter with Zillow Rental Manager. Plus, with online applications, you can quickly screen prospective tenants – for free.
$2,387/mo
Rent Zestimate®
Refinance and save
$2,521/mo
Est. payment
Refinancing to a lower rate could help reduce your monthly payments and save thousands over the life of the loan.
$2,521/mo
Est. payment
Explore your selling options
Work with a Zillow partner agent
Leverage their expertise and Zillow's premium Showcase listings to get your home seen by more buyers.
Get startedList with your own agent
Get your home in front of millions of buyers by listing it on Zillow.
Learn how to do itSell it yourself
Take full control of how buyers see your home on Zillow by listing For Sale by Owner (FSBO).
List your homeWhat's special
Spacious year-round sunroomTranquil views of natureTwo-bedroom two-bathroom residenceFreshly painted wallsBathed in natural lightWalk-in closetsAdjoining bathroom
Zillow last checked:
Listing updated:
Listed by:
Karen Miller 703-622-8838,
Compass,
Listing Team: Ck Residential Group
Bought with:
Ali Palmieri, SP699874
Samson Properties
Source: Bright MLS,MLS#: VALO2113950
Facts & features
Interior
Bedrooms & bathrooms
- Bedrooms: 2
- Bathrooms: 2
- Full bathrooms: 2
- Main level bathrooms: 2
- Main level bedrooms: 2
Rooms
- Room types: Primary Bedroom, Bedroom 2, Kitchen, Sun/Florida Room, Laundry
Primary bedroom
- Features: Flooring - Carpet
- Level: Main
Bedroom 2
- Features: Flooring - Carpet
- Level: Main
Kitchen
- Features: Flooring - Laminated
- Level: Main
Laundry
- Features: Flooring - Vinyl
- Level: Main
Other
- Features: Flooring - Tile/Brick
- Level: Main
Heating
- Forced Air, Natural Gas
Cooling
- Central Air, Ceiling Fan(s), Electric
Appliances
- Included: Dishwasher, Disposal, Microwave, Washer, Cooktop, Dryer, Oven, Refrigerator, Gas Water Heater
- Laundry: Laundry Room, In Unit
Features
- Family Room Off Kitchen, Dining Area, Primary Bath(s), Entry Level Bedroom, Open Floorplan, 9'+ Ceilings, Dry Wall
- Doors: Sliding Glass
- Has basement: No
- Has fireplace: No
Interior area
- Total structure area: 1,168
- Total interior livable area: 1,168 sqft
- Finished area above ground: 1,168
- Finished area below ground: 0
Property
Parking
- Total spaces: 1
- Parking features: Covered, Underground, Assigned, Attached
- Attached garage spaces: 1
- Details: Assigned Parking
Accessibility
- Accessibility features: Accessible Elevator Installed, Accessible Entrance
Features
- Levels: One
- Stories: 1
- Pool features: Community
Details
- Additional structures: Above Grade, Below Grade
- Parcel number: 082407114027
- Zoning: PDAAAR
- Special conditions: Standard
Construction
Type & style
- Home type: Condo
- Architectural style: Contemporary
- Property subtype: Condominium
- Attached to another structure: Yes
Materials
- Concrete
Condition
- New construction: No
- Year built: 2004
Details
- Builder model: ASHBY
Utilities & green energy
- Sewer: Public Sewer
- Water: Public
Community & HOA
Community
- Features: Pool
- Security: Main Entrance Lock, Security Gate, Fire Sprinkler System, Smoke Detector(s)
- Condo and coop fee: $747 monthly
- Senior community: Yes
- Subdivision: Magnolias At Lansdowne Woods
HOA
- Has HOA: Yes
- Amenities included: Art Studio, Beauty Salon, Billiard Room, Clubhouse, Elevator(s), Fitness Center, Gated, Library, Meeting Room, Party Room, Indoor Pool, Security, Tennis Court(s), Transportation Service
- Services included: Maintenance Grounds, Management, Reserve Funds, Road Maintenance, Snow Removal, Trash, Security, Broadband, Cable TV, Water
- HOA fee: $216 monthly
- HOA name: LANSDOWNE WOODS
- Second HOA name: Magnolias
Location
- Region: Lansdowne
Financial & listing details
- Price per square foot: $325/sqft
- Tax assessed value: $332,980
- Annual tax amount: $2,880
- Date on market: 1/14/2026
- Listing agreement: Exclusive Right To Sell
- Ownership: Condominium
Price history
| Date | Event | Price |
|---|---|---|
| 4/29/2026 | Sold | $380,000-4.8%$325/sqft |
Source:  Bright MLS #VALO2113950 Report a problem Bright MLS #VALO2113950 Report a problem | ||
| 2/16/2026 | Contingent | $399,000$342/sqft |
Source: Bright MLS #VALO2113950 Report a problem | ||
| 1/14/2026 | Listed for sale | $399,000$342/sqft |
Source: Bright MLS #VALO2113950 Report a problem | ||
| 11/13/2025 | Listing removed | $399,000$342/sqft |
Source: Bright MLS #VALO2105588 Report a problem | ||
| 10/1/2025 | Listed for sale | $399,000$342/sqft |
Source: Bright MLS #VALO2105588 Report a problem | ||
| 9/21/2025 | Contingent | $399,000$342/sqft |
Source: Bright MLS #VALO2105588 Report a problem | ||
| 8/27/2025 | Listed for sale | $399,000+59.7%$342/sqft |
Source: Bright MLS #VALO2105588 Report a problem | ||
| 6/25/2018 | Sold | $249,900$214/sqft |
Source: Public Record Report a problem | ||
| 5/27/2018 | Pending sale | $249,900$214/sqft |
Source: Coldwell Banker Residential Brokerage - Leesburg #1000086773 Report a problem | ||
| 4/27/2018 | Price change | $249,900-3.8%$214/sqft |
Source: Coldwell Banker Residential Brokerage - Leesburg #1000086773 Report a problem | ||
| 3/2/2018 | Price change | $259,900-5.5%$223/sqft |
Source: Coldwell Banker Residential Brokerage - Leesburg #1000086773 Report a problem | ||
| 11/17/2017 | Price change | $274,999-9.8%$235/sqft |
Source: Coldwell Banker Residential Brokerage - Leesburg #1000086773 Report a problem | ||
| 9/18/2017 | Price change | $305,000-6.2%$261/sqft |
Source: Coldwell Banker Residential Brokerage - Leesburg #1000086773 Report a problem | ||
| 7/21/2017 | Listed for sale | $325,000-18.5%$278/sqft |
Source: Coldwell Banker Residential Brokerage - Leesburg #1000086773 Report a problem | ||
| 10/19/2005 | Sold | $399,000$342/sqft |
Source: Public Record Report a problem | ||
Public tax history
| Year | Property taxes | Tax assessment |
|---|---|---|
| 2025 | $2,660 -7.6% | $330,460 -0.8% |
| 2024 | $2,880 +5.1% | $332,980 +6.3% |
| 2023 | $2,740 +6.1% | $313,130 +7.9% |
| 2022 | $2,583 -1.2% | $290,280 +8.8% |
| 2021 | $2,616 +9% | $266,920 +15.1% |
| 2020 | $2,400 | $231,880 +2.6% |
| 2019 | $2,400 -3.6% | $226,040 -1.5% |
| 2018 | $2,491 -2.6% | $229,540 +1% |
| 2017 | $2,556 +4.5% | $227,210 +5.4% |
| 2016 | $2,446 | $215,530 +26.4% |
| 2015 | $2,446 +2.1% | $170,530 +5% |
| 2014 | $2,395 | $162,350 |
Find assessor info on the county website
Neighborhood: 20176
Nearby homes
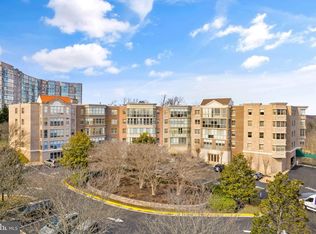
- $417,0002 bd2 ba1.6k sqft19350 Magnolia Grove Sq UNIT 202, Lansdowne, VA 20176Sold

- $415,0002 bd2 ba1.4k sqft19350 Magnolia Grove Sq UNIT 308, Lansdowne, VA 20176Sold
- $406,900-- bd-- ba-- sqft19350 Magnolia Grove Sq #5-16, Leesburg, VA 20176Off Market
- $395,0002 bd2 ba1.3k sqft19350 Magnolia Grove Sq UNIT 101, Leesburg, VA 20176Off Market
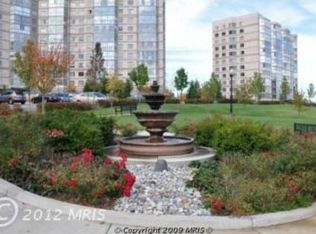
- $347,0302 bd2 ba1.3k sqft19350 Magnolia Grove Sq UNIT 107, Lansdowne, VA 20176Off Market
- $430,3002 bd2 ba1.4k sqft19350 Magnolia Grove Sq UNIT 108, Lansdowne, VA 20176Off Market
- $512,1002 bd2 ba1.7k sqft19350 Magnolia Grove Sq UNIT 306, Lansdowne, VA 20176Off Market
- $397,1702 bd2 ba1.4k sqft19350 Magnolia Grove Sq UNIT 408, Leesburg, VA 20176Off Market
Nearby schools
GreatSchools rating
- 8/10Steuart W. Weller Elementary SchoolGrades: PK-5Distance: 2.9 mi
- 8/10Belmont Ridge Middle SchoolGrades: 6-8Distance: 1.2 mi
- 8/10Riverside High SchoolGrades: 9-12Distance: 1.2 mi
Schools provided by the listing agent
- High: Tuscarora
- District: Loudoun County Public Schools
Source: Bright MLS. This data may not be complete. We recommend contacting the local school district to confirm school assignments for this home.
Get a cash offer in 3 minutes
Find out how much your home could sell for in as little as 3 minutes with a no-obligation cash offer.
Estimated market value
$383,000
Get a cash offer in 3 minutes
Find out how much your home could sell for in as little as 3 minutes with a no-obligation cash offer.
Estimated market value
$383,000
- Virginia
- Loudoun County
- Leesburg
- 20176
- 19350 Magnolia Grove Sq Unit 303
Nearby cities
Nearby zip codes
Other Leesburg Topics
