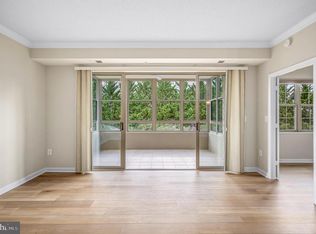
WELCOME TO YOUR NEW HOME! You will love living in this sought after "Fairmont" model located in the Lansdowne Woods 55+ neighborhood located in the elegant Magnolia building! With newly painted tasteful decor, this two-bedroom condominium offers a spacious and open floor plan spanning 1642 square feet, complete with lovely evergreen views. This home offers a wonderful blend of comfort and quiet enjoyment and is ideally located in walking distance to the community's exquisite clubhouse! Greet friends into the foyer with upgraded low maintenance flooring which leads into the welcoming kitchen with ample cabinetry, stainless steel appliances and space for a breakfast table. The kitchen flows into the large living and dining room, perfect for gatherings. The sizable den offers flexibility for an office space or quiet reading nook. Enjoy morning coffee in the spacious glass enclosed sunroom (an additional 244 sq. ft.) as you enjoy the gorgeous views of the trees and common grounds! The spacious owner's bedroom features two large walk-in closets and an en-suite bath with a second vanity, providing convenience and direct access to the sunroom. The secondary bedroom is generously sized, also offering access to the sunroom and provides for a seamless indoor-outdoor living experience. Additional highlights include a secondary full bath, separate laundry room with washer and dryer, and a private storage room. *** Lansdowne Woods of Virginia is a vibrant 55+ Active Adult Community and offers so many services and amenities including concerts, shows, dances, and more at the Clubhouse. A shuttle bus stop service will take you to medical offices and the grocery store. Green thumbs can delight in garden plots in the spring, and pets are more than welcome with convenient pet stations available. Join clubs, volunteer, and embrace an active lifestyle with numerous groups and activities. Indulge in the Clubhouse's amenities, including a great indoor pool. This facility also houses a hair and nail salon, a restaurant with a bar, a billiard room, art and pottery rooms, a woodshop, a theater, meeting rooms, and so much more. For sports enthusiasts, the rooftop tennis courts are a favorite, and many enjoy a game of Pickleball. Situated minutes away from Downtown Leesburg, Dulles Airport, and various shops and restaurants, this prime location offers convenience and luxury. Don't miss out on the opportunity to call this beautiful home your own, where luxury living and an active community converge. *** SELLER PREFERS COMMUNITY TITLE.
Sold for $417,000
$417,000
19350 Magnolia Grove Sq Unit 202, Lansdowne, VA 20176
2beds
1,642sqft
Condominium
Built in 2004
-- sqft lot
$468,100 Zestimate®
$254/sqft
$2,741 Estimated rent
Home value
$468,100
$445,000 - $492,000
$2,741/mo
Zestimate® history
Owner options
List your home for rent
$2,741/mo
Rent Zestimate®
Find your next renter with Zillow Rental Manager. Plus, with online applications, you can quickly screen prospective tenants – for free.
$2,741/mo
Rent Zestimate®
Refinance and save
$2,724/mo
Est. payment
Refinancing to a lower rate could help reduce your monthly payments and save thousands over the life of the loan.
$2,724/mo
Est. payment
Explore your selling options
Work with a Zillow partner agent
Leverage their expertise and Zillow's premium Showcase listings to get your home seen by more buyers.
Get startedList with your own agent
Get your home in front of millions of buyers by listing it on Zillow.
Learn how to do itSell it yourself
Take full control of how buyers see your home on Zillow by listing For Sale by Owner (FSBO).
List your homeWhat's special
Office spaceLovely evergreen viewsLuxury livingGarden plotsMedical officesLarge livingSizable den
Zillow last checked:
Listing updated:
Listed by:
Vicky Noufal 703-402-5416,
Real Broker, LLC,
Listing Team: The Platinum Group, LLC.
Bought with:
Stephanie Feltner, 0225220637
Realty ONE Group Old Towne
Source: Bright MLS,MLS#: VALO2063806
Facts & features
Interior
Bedrooms & bathrooms
- Bedrooms: 2
- Bathrooms: 2
- Full bathrooms: 2
- Main level bathrooms: 2
- Main level bedrooms: 2
Rooms
- Room types: Living Room, Dining Room, Primary Bedroom, Bedroom 2, Kitchen, Den, Foyer, Sun/Florida Room
Basement
- Area: 0
Heating
- Forced Air, Natural Gas
Cooling
- Central Air, Electric
Appliances
- Included: Cooktop, Dishwasher, Disposal, Dryer, Exhaust Fan, Microwave, Oven, Refrigerator, Washer, Gas Water Heater
- Laundry: Washer In Unit, Dryer In Unit, In Unit
Features
- Breakfast Area, Kitchen - Gourmet, Kitchen Island, Dining Area, Eat-in Kitchen, Combination Dining/Living, Primary Bath(s), Entry Level Bedroom, Walk-In Closet(s), Family Room Off Kitchen, Open Floorplan, Dry Wall
- Flooring: Carpet, Luxury Vinyl
- Has basement: No
- Has fireplace: No
Interior area
- Total structure area: 1,642
- Total interior livable area: 1,642 sqft
- Finished area above ground: 1,642
- Finished area below ground: 0
Property
Parking
- Parking features: Free, Lighted, Paved, Unassigned, Off Site, Parking Lot
Accessibility
- Accessibility features: Accessible Elevator Installed, Accessible Hallway(s), Doors - Lever Handle(s), Doors - Swing In, Accessible Entrance
Features
- Levels: One
- Stories: 1
- Patio & porch: Enclosed, Terrace
- Exterior features: Sidewalks, Sport Court, Street Lights, Tennis Court(s), Lighting
- Pool features: Community
- Has view: Yes
- View description: Garden, Trees/Woods
Lot
- Features: Backs to Trees, Wooded, Premium, Open Lot
Details
- Additional structures: Above Grade, Below Grade
- Parcel number: 082407114014
- Zoning: PDAAAR
- Zoning description: PDAAAR; PLAN DEV ACTIVE ADULT/AGE RES
- Special conditions: Standard
Construction
Type & style
- Home type: Condo
- Architectural style: Contemporary,Traditional
- Property subtype: Condominium
- Attached to another structure: Yes
Materials
- Brick, Other
Condition
- Excellent
- New construction: No
- Year built: 2004
Details
- Builder model: FAIRMONT
Utilities & green energy
- Sewer: Public Sewer
- Water: Public
- Utilities for property: Cable Available, Electricity Available, Natural Gas Available, Sewer Available, Water Available, Cable
Community & HOA
Community
- Features: Pool
- Security: Security Gate, Monitored, Smoke Detector(s), Fire Sprinkler System
- Condo and coop fee: $731 monthly
- Senior community: Yes
- Subdivision: Lansdowne Woods
HOA
- Has HOA: Yes
- Amenities included: Clubhouse, Common Grounds, Community Center, Elevator(s), Fitness Center, Gated, Spa/Hot Tub, Jogging Path, Party Room, Indoor Pool, Art Studio, Bank / Banking On-site, Recreation Facilities, Security, Pool, Tennis Court(s), Retirement Community, Meeting Room, Billiard Room, Library
- Services included: Cable TV, Common Area Maintenance, Custodial Services Maintenance, Maintenance Structure, Maintenance Grounds, Management, Insurance, Recreation Facility, Reserve Funds, Sewer, Snow Removal, Trash, Water, Security
- HOA fee: $194 monthly
- HOA name: LANSDOWNE WOODS
- Second HOA name: Potomac Ridge Lansdowne Woods
Location
- Region: Lansdowne
Financial & listing details
- Price per square foot: $254/sqft
- Tax assessed value: $448,620
- Annual tax amount: $3,925
- Date on market: 2/14/2024
- Listing agreement: Exclusive Right To Sell
- Listing terms: Conventional,Cash,VA Loan,FHA
- Inclusions: Storage / Locker #544
- Ownership: Condominium
- Road surface type: Paved
Price history
| Date | Event | Price |
|---|---|---|
| 3/15/2024 | Sold | $417,000-1.9%$254/sqft |
Source:  Bright MLS #VALO2063806 Report a problem Bright MLS #VALO2063806 Report a problem | ||
| 2/29/2024 | Contingent | $425,000$259/sqft |
Source: Bright MLS #VALO2063806 Report a problem | ||
| 2/14/2024 | Listed for sale | $425,000+29.2%$259/sqft |
Source: Bright MLS #VALO2063806 Report a problem | ||
| 9/6/2018 | Sold | $329,000-20.9%$200/sqft |
Source: Public Record Report a problem | ||
| 5/26/2005 | Sold | $415,705$253/sqft |
Source: Public Record Report a problem | ||
Public tax history
| Year | Property taxes | Tax assessment |
|---|---|---|
| 2025 | $3,851 -3.9% | $478,400 +3.2% |
| 2024 | $4,008 +2.1% | $463,400 +3.3% |
| 2023 | $3,925 +4.1% | $448,620 +5.8% |
| 2022 | $3,772 -1.6% | $423,840 +8.4% |
| 2021 | $3,832 +13.8% | $391,000 +20.2% |
| 2020 | $3,367 | $325,320 +1.5% |
| 2019 | $3,367 -2.6% | $320,390 +0.5% |
| 2018 | $3,458 -3.6% | $318,750 |
| 2017 | $3,586 +4.5% | $318,750 +5.4% |
| 2016 | $3,431 | $302,330 +26.1% |
| 2015 | $3,431 +2.2% | $239,730 +5% |
| 2014 | $3,359 -0.5% | $228,240 +4.5% |
| 2013 | $3,376 | $218,390 |
| 2012 | -- | -- |
| 2011 | -- | -- |
| 2010 | -- | -- |
| 2009 | -- | $309,800 -29.3% |
| 2008 | -- | $438,100 |
| 2007 | -- | $438,100 -3.8% |
| 2006 | -- | $455,300 |
Find assessor info on the county website
Neighborhood: 20176
Nearby homes

- $380,0002 bd2 ba1.1k sqft19350 Magnolia Grove Sq UNIT 303, Lansdowne, VA 20176Sold
- $415,0002 bd2 ba1.4k sqft19350 Magnolia Grove Sq UNIT 308, Lansdowne, VA 20176Sold
- $420,600-- bd-- ba-- sqft19350 Magnolia Grove Sq #5-16, Leesburg, VA 20176Off Market
- $396,5002 bd2 ba1.3k sqft19350 Magnolia Grove Sq UNIT 101, Leesburg, VA 20176Off Market
- $347,0302 bd2 ba1.3k sqft19350 Magnolia Grove Sq UNIT 107, Lansdowne, VA 20176Off Market
- $430,3002 bd2 ba1.4k sqft19350 Magnolia Grove Sq UNIT 108, Lansdowne, VA 20176Off Market
- $515,0002 bd2 ba1.7k sqft19350 Magnolia Grove Sq UNIT 306, Lansdowne, VA 20176Off Market
- $397,1702 bd2 ba1.4k sqft19350 Magnolia Grove Sq UNIT 408, Leesburg, VA 20176Off Market
Nearby schools
GreatSchools rating
- 8/10Steuart W. Weller Elementary SchoolGrades: PK-5Distance: 2.9 mi
- 8/10Belmont Ridge Middle SchoolGrades: 6-8Distance: 1.2 mi
- 8/10Riverside High SchoolGrades: 9-12Distance: 1.2 mi
Schools provided by the listing agent
- District: Loudoun County Public Schools
Source: Bright MLS. This data may not be complete. We recommend contacting the local school district to confirm school assignments for this home.
Get a cash offer in 3 minutes
Find out how much your home could sell for in as little as 3 minutes with a no-obligation cash offer.
Estimated market value
$468,100
Get a cash offer in 3 minutes
Find out how much your home could sell for in as little as 3 minutes with a no-obligation cash offer.
Estimated market value
$468,100
- Virginia
- Loudoun County
- Leesburg
- 20176
- 19350 Magnolia Grove Sq Unit 202
Nearby cities
Nearby zip codes
Other Leesburg Topics
