Condo Living at its best! Incredible 2 bedroom, 2 Full bath with large sunroom in Magnolias at Lansdowne Woods. This property features an updated kitchen, a large enclosed sunroom offering year-round comfort and enjoyment and the best amenities you can imagine. The primary suite features 2 large walk-in closets, private bathroom with sitting table and a huge bathroom area with separate shower and tub. The second bedroom is perfect for guests or a home office. The owners have taken amazing care of the property and made a number of recent improvements including new washer/dryer (2025) New Refrigerator(2025), New ceiling fan and light(2025) Installation of UV light in HVAC unit and ducts cleaned(2025). In addition, UV film was added to the sunroom windows that also boasts custom blinds. While the condo has more that you can ask for, the community is second to none in terms of living and enjoyment. Lansdowne Woods features resort-style amenities including an indoor pool, pickleball/tennis facilities, fitness center, clubhouse, billiard room, art workshop, library, meeting areas, restaurant and so much more. In addition, there are regular shuttles in and around the area for shopping, activities and outings. Finally, this is all in a 24-hour secure community minutes from restaurants, shopping, medical facilities and a short drive to Dulles Airport or the metro towards Washington.
Sold for $415,000
$415,000
19350 Magnolia Grove Sq Unit 308, Lansdowne, VA 20176
2beds
1,444sqft
Condominium
Built in 2004
-- sqft lot
$415,200 Zestimate®
$287/sqft
$2,528 Estimated rent
Home value
$415,200
$394,000 - $436,000
$2,528/mo
Zestimate® history
Owner options
List your home for rent
$2,528/mo
Rent Zestimate®
Find your next renter with Zillow Rental Manager. Plus, with online applications, you can quickly screen prospective tenants – for free.
$2,528/mo
Rent Zestimate®
Refinance and save
$2,518/mo
Est. payment
Refinancing to a lower rate could help reduce your monthly payments and save thousands over the life of the loan.
$2,518/mo
Est. payment
Explore your selling options
Work with a Zillow partner agent
Leverage their expertise and Zillow's premium Showcase listings to get your home seen by more buyers.
Get startedList with your own agent
Get your home in front of millions of buyers by listing it on Zillow.
Learn how to do itSell it yourself
Take full control of how buyers see your home on Zillow by listing For Sale by Owner (FSBO).
List your homeWhat's special
Indoor poolCustom blindsUpdated kitchen
Zillow last checked:
Listing updated:
Listed by:
David Connell III 703-946-5764,
Pearson Smith Realty, LLC
Bought with:
Jennifer Shah, 0225215976
Keller Williams Realty
Source: Bright MLS,MLS#: VALO2113544
Facts & features
Interior
Bedrooms & bathrooms
- Bedrooms: 2
- Bathrooms: 2
- Full bathrooms: 2
- Main level bathrooms: 2
- Main level bedrooms: 2
Rooms
- Room types: Bedroom 2, Bedroom 1, Bathroom 1, Bathroom 2
Bedroom 1
- Level: Main
Bedroom 2
- Level: Main
Bathroom 1
- Level: Main
Bathroom 2
- Level: Main
Heating
- Forced Air, Natural Gas
Cooling
- Central Air, Ceiling Fan(s), Electric
Appliances
- Included: Microwave, Built-In Range, Cooktop, Dishwasher, Disposal, Dryer, Oven, Range Hood, Refrigerator, Stainless Steel Appliance(s), Washer, Water Heater, Gas Water Heater
- Laundry: Has Laundry, In Unit
Features
- Soaking Tub, Bathroom - Walk-In Shower, Breakfast Area, Built-in Features, Butlers Pantry, Ceiling Fan(s), Combination Dining/Living, Combination Kitchen/Dining, Dining Area, Flat, Kitchen - Gourmet, Kitchen - Table Space, Primary Bath(s), Walk-In Closet(s), 9'+ Ceilings, Dry Wall
- Flooring: Carpet, Ceramic Tile, Luxury Vinyl
- Windows: Double Pane Windows, Window Treatments
- Has basement: No
- Number of fireplaces: 1
- Fireplace features: Electric
- Common walls with other units/homes: 2+ Common Walls
Interior area
- Total structure area: 1,444
- Total interior livable area: 1,444 sqft
- Finished area above ground: 1,444
Property
Parking
- Total spaces: 1
- Parking features: Lighted, Paved, Secured, Surface, Parking Lot
Accessibility
- Accessibility features: Accessible Hallway(s), Accessible Doors
Features
- Levels: One
- Stories: 1
- Exterior features: Extensive Hardscape, Lighting, Storage, Tennis Court(s), Street Lights
- Pool features: Community
- Spa features: Community
- Has view: Yes
- View description: Panoramic
Details
- Additional structures: Above Grade
- Parcel number: /62//153C/308/
- Zoning: PDAAAR
- Special conditions: Standard
Construction
Type & style
- Home type: Condo
- Architectural style: Contemporary
- Property subtype: Condominium
- Attached to another structure: Yes
Materials
- Block, Brick, Concrete, Masonry
Condition
- Excellent
- New construction: No
- Year built: 2004
Details
- Builder model: Eaton II
- Builder name: IDI
Utilities & green energy
- Sewer: Public Sewer
- Water: Public
- Utilities for property: Cable, Broadband
Community & HOA
Community
- Features: Pool
- Security: 24 Hour Security, Fire Alarm, Main Entrance Lock, Monitored, Security Gate
- Condo and coop fee: $1,067 monthly
- Senior community: Yes
- Subdivision: Lansdowne Woods
HOA
- Has HOA: No
- Amenities included: Art Studio, Bar/Lounge, Common Grounds, Elevator(s), Fitness Center, Gated, Indoor Pool, Security, Pool, Tennis Court(s), Jogging Path, Billiard Room, Storage, Spa/Hot Tub, Library, Meeting Room, Party Room, Reserved/Assigned Parking
- Services included: Common Area Maintenance, Insurance, Management, Pool(s), Recreation Facility, Reserve Funds, Security, Snow Removal, Trash, Maintenance Structure, Internet, Bus Service, Cable TV, Sauna, Sewer, Water
- HOA name: LANSDOWNE WOODS
- Second HOA name: Magnolias At Lansdowne Woods
Location
- Region: Lansdowne
Financial & listing details
- Price per square foot: $287/sqft
- Tax assessed value: $392,570
- Annual tax amount: $3,159
- Date on market: 1/10/2026
- Listing agreement: Exclusive Right To Sell
- Listing terms: Cash,Conventional,FHA,VA Loan
- Ownership: Condominium
Price history
| Date | Event | Price |
|---|---|---|
| 3/30/2026 | Sold | $415,000-4.6%$287/sqft |
Source:  Bright MLS #VALO2113544 Report a problem Bright MLS #VALO2113544 Report a problem | ||
| 2/23/2026 | Contingent | $435,000$301/sqft |
Source: Bright MLS #VALO2113544 Report a problem | ||
| 1/10/2026 | Listed for sale | $435,000+6.1%$301/sqft |
Source: Bright MLS #VALO2113544 Report a problem | ||
| 8/29/2024 | Sold | $410,000-4.6%$284/sqft |
Source: Bright MLS #VALO2065806 Report a problem | ||
| 7/19/2024 | Contingent | $429,900$298/sqft |
Source: Bright MLS #VALO2065806 Report a problem | ||
| 5/20/2024 | Listed for sale | $429,900$298/sqft |
Source: Bright MLS #VALO2065806 Report a problem | ||
| 4/13/2024 | Contingent | $429,900$298/sqft |
Source: Bright MLS #VALO2065806 Report a problem | ||
| 3/22/2024 | Listed for sale | $429,900+32.3%$298/sqft |
Source: Bright MLS #VALO2065806 Report a problem | ||
| 1/16/2020 | Sold | $325,000+18.2%$225/sqft |
Source: Agent Provided Report a problem | ||
| 4/16/2015 | Sold | $275,000-4.8%$190/sqft |
Source: Public Record Report a problem | ||
| 2/6/2015 | Pending sale | $289,000$200/sqft |
Source: Century 21 Redwood Realty #LO8544338 Report a problem | ||
| 1/31/2015 | Listed for sale | $289,000-20.5%$200/sqft |
Source: Century 21 Redwood Realty #LO8544338 Report a problem | ||
| 6/3/2005 | Sold | $363,450$252/sqft |
Source: Public Record Report a problem | ||
Public tax history
| Year | Property taxes | Tax assessment |
|---|---|---|
| 2025 | $3,160 -7.1% | $392,570 -0.2% |
| 2024 | $3,403 -1.1% | $393,460 |
| 2023 | $3,443 +4.4% | $393,460 +6.2% |
| 2022 | $3,297 +2.8% | $370,460 +13.2% |
| 2021 | $3,206 +7.5% | $327,140 +13.5% |
| 2020 | $2,982 0% | $288,150 -2% |
| 2019 | $2,982 +2% | $293,930 +9.1% |
| 2018 | $2,923 -8% | $269,380 -4.6% |
| 2017 | $3,177 +4.5% | $282,380 +5.4% |
| 2016 | $3,041 | $267,940 +27% |
| 2015 | $3,041 +2.1% | $210,940 +5% |
| 2014 | $2,978 -0.2% | $200,830 +4.5% |
| 2013 | $2,983 | $192,160 |
| 2012 | -- | -- |
| 2011 | -- | -- |
| 2010 | -- | -- |
| 2009 | -- | $327,900 -21.7% |
| 2008 | -- | $418,700 |
| 2007 | -- | $418,700 +8.1% |
| 2006 | -- | $387,400 |
Find assessor info on the county website
Neighborhood: 20176
Nearby homes
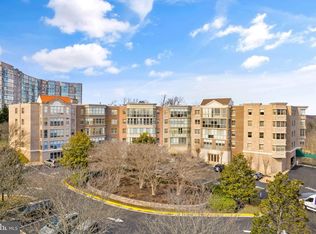
- $417,0002 bd2 ba1.6k sqft19350 Magnolia Grove Sq UNIT 202, Lansdowne, VA 20176Sold
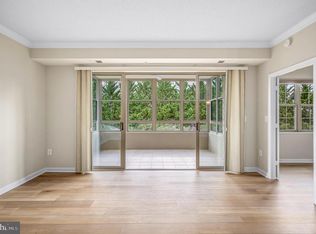
- $380,0002 bd2 ba1.1k sqft19350 Magnolia Grove Sq UNIT 303, Lansdowne, VA 20176Sold
- $420,600-- bd-- ba-- sqft19350 Magnolia Grove Sq #5-16, Leesburg, VA 20176Off Market
- $396,5002 bd2 ba1.3k sqft19350 Magnolia Grove Sq UNIT 101, Leesburg, VA 20176Off Market
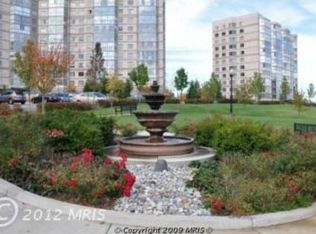
- $347,0302 bd2 ba1.3k sqft19350 Magnolia Grove Sq UNIT 107, Lansdowne, VA 20176Off Market
- $430,3002 bd2 ba1.4k sqft19350 Magnolia Grove Sq UNIT 108, Lansdowne, VA 20176Off Market
- $515,0002 bd2 ba1.7k sqft19350 Magnolia Grove Sq UNIT 306, Lansdowne, VA 20176Off Market
- $397,1702 bd2 ba1.4k sqft19350 Magnolia Grove Sq UNIT 408, Leesburg, VA 20176Off Market
Nearby schools
GreatSchools rating
- 8/10Steuart W. Weller Elementary SchoolGrades: PK-5Distance: 2.9 mi
- 8/10Belmont Ridge Middle SchoolGrades: 6-8Distance: 1.2 mi
- 8/10Riverside High SchoolGrades: 9-12Distance: 1.2 mi
Schools provided by the listing agent
- District: Loudoun County Public Schools
Source: Bright MLS. This data may not be complete. We recommend contacting the local school district to confirm school assignments for this home.
Get a cash offer in 3 minutes
Find out how much your home could sell for in as little as 3 minutes with a no-obligation cash offer.
Estimated market value
$415,200
Get a cash offer in 3 minutes
Find out how much your home could sell for in as little as 3 minutes with a no-obligation cash offer.
Estimated market value
$415,200
- Virginia
- Loudoun County
- Leesburg
- 20176
- 19350 Magnolia Grove Sq Unit 308
Nearby cities
Nearby zip codes
Other Leesburg Topics
