<strong> What if your next home offered less maintenance, more convenience, more time to enjoy the things you love and the Potomac River Views?
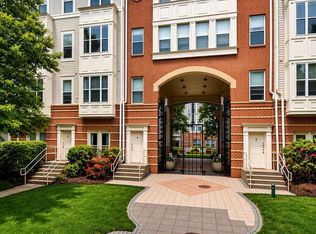
Welcome to 19355 Cypress Ridge Ter Unit 307, a spacious two-bedroom, two-bath condominium offering 1,629 Sq Ft of comfortable living in the gated 55+ community of Lansdowne Woods
Imagine having enough room to welcome family and friends, create a home office and still enjoy the simplicity of condominium living. The comfortable layout with 9ft ceilings & a sun drenched unit makes everyday living easy, whether you’re entertaining, relaxing, or beginning an exciting new chapter
Perhaps the best part is that life at Lansdowne Woods extends far beyond your front door. Enjoy an indoor pool, fitness center, walking paths, tennis and pickleball courts, restaurant, library, creative studios, social clubs, organized activities, and community transportation—all designed to help you stay active, connected, and engaged
And when location matters, you’ll appreciate being close to Inova Loudoun INOVA Hospital, shopping, dining, downtown Leesburg, One Loudoun, and Dulles International Airport
If you’re ready for a home that offers comfort, community, and greater freedom to enjoy your time, Unit 307 may be exactly what you’ve been waiting for
For sale
$449,900
19355 Cypress Ridge Ter Unit 307, Leesburg, VA 20176
2beds
1,315sqft
Condominium
Built in 2006
-- sqft lot
$375,600 Zestimate®
$342/sqft
$834/mo HOA
What's special
Indoor poolSun drenched unitCreative studiosSpacious two-bedroom two-bath condominiumTennis and pickleball courtsFitness centerWalking paths
- 3 days
- 94
- 5
Zillow last checked:
Listing updated:
Listed by:
Arturo Cruz 703-474-1134,
EXP Realty, LLC 8668257169
Source: Bright MLS,MLS#: VALO2134070
Facts & features
Interior
Bedrooms & bathrooms
- Bedrooms: 2
- Bathrooms: 2
- Full bathrooms: 2
- Main level bathrooms: 2
- Main level bedrooms: 2
Rooms
- Room types: Bedroom 2, Bedroom 1
Bedroom 1
- Features: Flooring - HardWood
- Level: Main
- Area: 165 Square Feet
- Dimensions: 11 X 15
Bedroom 2
- Level: Main
- Area: 130 Square Feet
- Dimensions: 10 X 13
Heating
- Heat Pump, Electric
Cooling
- Central Air, Electric
Appliances
- Included: Dishwasher, Disposal, Dryer, Microwave, Refrigerator, Stainless Steel Appliance(s), Washer, Cooktop, Gas Water Heater
- Laundry: Has Laundry, In Unit
Features
- Soaking Tub, Bathroom - Tub Shower, Breakfast Area, Ceiling Fan(s), Dining Area
- Flooring: Hardwood
- Has basement: No
- Has fireplace: No
Interior area
- Total structure area: 1,315
- Total interior livable area: 1,315 sqft
- Finished area above ground: 1,315
Property
Parking
- Parking features: Parking Lot
Accessibility
- Accessibility features: Accessible Elevator Installed, Accessible Approach with Ramp, Accessible Hallway(s)
Features
- Levels: One
- Stories: 1
- Patio & porch: Screened
- Exterior features: Tennis Court(s)
- Pool features: Community
- Has view: Yes
- View description: River
- Has water view: Yes
- Water view: River
- Waterfront features: River
- Body of water: Potomac River
Details
- Additional structures: Above Grade
- Parcel number: 082403076029
- Zoning: PDAAAR
- Special conditions: Standard
Construction
Type & style
- Home type: Condo
- Property subtype: Condominium
- Attached to another structure: Yes
Materials
- Brick
Condition
- Excellent
- New construction: No
- Year built: 2006
Utilities & green energy
- Sewer: Public Sewer
- Water: Public
Community & HOA
Community
- Features: Pool
- Condo and coop fee: $618 monthly
- Senior community: Yes
- Subdivision: Lansdowne Woods
HOA
- Has HOA: Yes
- Amenities included: Tennis Court(s), Bar/Lounge, Art Studio, Beauty Salon, Elevator(s), Fitness Center, Storage, Game Room, Gated, Meeting Room, Party Room, Retirement Community
- Services included: Internet, Cable TV, Water, Sewer, Trash, A/C unit(s), Snow Removal
- HOA fee: $216 monthly
- HOA name: LANSDOWNE WOODS OF VIRGIIA
- Second HOA name: Riverview At Lansdowne Woods Condo
Location
- Region: Leesburg
Financial & listing details
- Price per square foot: $342/sqft
- Tax assessed value: $357,300
- Annual tax amount: $2,876
- Date on market: 9/3/2026
- Listing agreement: Exclusive Right To Sell
- Ownership: Condominium
Estimated market value
$375,600
$357,000 - $394,000
$2,495/mo
Price history
| Date | Event | Price |
|---|---|---|
| 9/3/2026 | Listed for sale | $449,900+50.2%$342/sqft |
Source:  Bright MLS #VALO2134070 Report a problem Bright MLS #VALO2134070 Report a problem | ||
| 12/28/2009 | Sold | $299,500$228/sqft |
Source: Agent Provided Report a problem | ||
Public tax history
| Year | Property taxes | Tax assessment |
|---|---|---|
| 2026 | $2,876 -5.9% | $357,300 -5.9% |
| 2025 | $3,056 +2.4% | $379,650 +10.1% |
| 2024 | $2,984 +4.9% | $344,930 +6.1% |
| 2023 | $2,846 +8.2% | $325,200 +10.1% |
| 2022 | $2,630 -5% | $295,480 +4.7% |
| 2021 | $2,767 -5% | $282,330 +0.3% |
| 2020 | $2,913 +4.7% | $281,410 +5.7% |
| 2019 | $2,783 -0.4% | $266,280 +3.4% |
| 2018 | $2,795 -2.5% | $257,600 +1.1% |
| 2017 | $2,865 -3.1% | $254,710 -2.2% |
| 2016 | $2,957 | $260,500 +25.1% |
| 2015 | $2,957 +2.2% | $208,300 +5.1% |
| 2014 | $2,892 +1.8% | $198,170 +7% |
| 2013 | $2,842 | $185,150 |
| 2012 | -- | -- |
| 2011 | -- | -- |
| 2010 | -- | -- |
| 2009 | -- | $283,800 -11.7% |
| 2008 | -- | $321,400 +23% |
| 2007 | -- | $261,400 |
Find assessor info on the county website
Monthly payment
Est. payment
Payment breakdown
Explore the cost of this home by adjusting the details. Changes won't be saved.Climate risks
Neighborhood: 20176
Nearby schools
Schools provided by the listing agent
- Elementary: Steuart W. Weller
- Middle: Belmont Ridge
- High: Riverside
- District: Loudoun County Public Schools
Source: Bright MLS. This data may not be complete. We recommend contacting the local school district to confirm school assignments for this home.
- $375,0002 bd2 ba1.3k sqft19355 Cypress Ridge Ter UNIT 423, Leesburg, VA 20176Sold
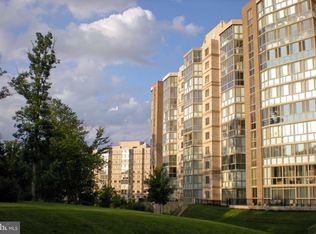
- $370,0002 bd2 ba1.5k sqft19355 Cypress Ridge Ter UNIT 112, Leesburg, VA 20176Sold
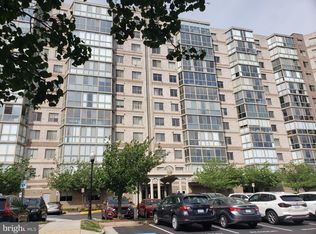
- $333,9902 bd2 ba1k sqft19355 Cypress Ridge Ter UNIT 314, Lansdowne, VA 20176For Sale
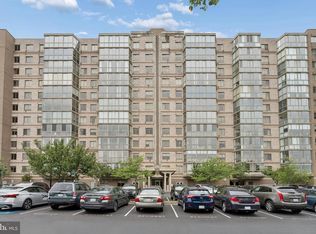
- $340,0002 bd2 ba1k sqft19355 Cypress Ridge Ter UNIT 1122, Lansdowne, VA 20176Sold
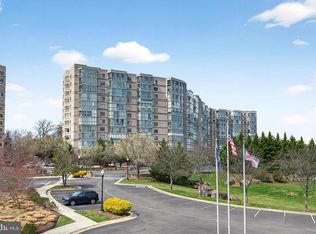
Similar homes
- $365,0002 bd2 ba1k sqftPotomac Ridge At Lansdowne Woods, Leesburg, VA 20176For Sale

 MLS ID #VALO2130956, Lou Casciano, Real Broker, LLC. Bright MLS
 - $259,9001 bd1 ba854 sqft501 Hungerford Dr APT P85, Rockville, MD 20850For Sale
 MLS ID #MDMC2245926, Kevin Rollins, RE/MAX Professionals. Bright MLS
 - $349,0001 bd2 ba874 sqftRiverview At Lansdowne Woods, Lansdowne, VA 20176For Sale
 MLS ID #VALO2131838, Vikki Lee Bauer, AMPLUS REALTY, LLC.. Bright MLS
 - $459,0002 bd2 ba1k sqft2791 Centerboro Dr APT 182, Vienna, VA 22181For Sale
 MLS ID #VAFX2336268, Steven Koleno, BEYCOME BROKERAGE REALTY LLC. Bright MLS
 - $450,0003 bd2 ba1.4k sqftRiverbend At Lansdowne Woods, Leesburg, VA 20176For SaleMLS ID #VALO2107774, Karen Kell, Long & Foster Real Estate, Inc.. Bright MLS
- $470,0003 bd2 ba1.4k sqftPotomac Ridge At Lansdowne Woods, Leesburg, VA 20176For SaleMLS ID #VALO2131206, Karen Miller, Compass. Bright MLS
- $574,9902 bd2 ba1.7k sqft13230 Petrel St #2301, Clarksburg, MD 20871New ConstructionBright MLS
- $499,9902 bd2 ba1.5k sqft13220 Petrel St #4205, Clarksburg, MD 20871New ConstructionBright MLS
- $490,0003 bd2 ba1.4k sqftPotomac Ridge, Leesburg, VA 20176For SaleMLS ID #VALO2117564, Karen Miller, Compass. Bright MLS
- $539,0003 bd3 ba1.8k sqft364 Urban Ave #364, Gaithersburg, MD 20878For SaleMLS ID #MDMC2249790, Sheila Khorasanian, NextHome Envision. Bright MLS
- $639,9903 bd2 ba1.8k sqft13250 Petrel St #1203, Clarksburg, MD 20871New ConstructionMLS ID #MDMC2251518, Nick Waldner, Keller Williams Realty Centre. Bright MLS
- $319,9991 bd1 ba779 sqft2765 Centerboro Dr APT 361, Vienna, VA 22181For SaleMLS ID #VAFX2316976, Alexander Fernandez, Epic Realty, LLC.. Bright MLS
- $469,9002 bd2 ba1.5k sqftRiverbend At Lansdowne Woods, Lansdowne, VA 20176For SaleMLS ID #VALO2134846, Hanieh Hashemi Olia, Samson Properties. Bright MLS
- $447,0002 bd2 ba1.4k sqftRegency At Mclean,regency At Mclean, Mc Lean, VA 22102For SaleMLS ID #VAFX2314368, Anna Parsapour, Spring Hill Real Estate, LLC.. Bright MLS
- $414,9952 bd2 ba1k sqftMercer A Condo, Reston, VA 20191For SaleMLS ID #VAFX2267068, Roland Ford, e Venture LLC. Bright MLS
- $500,0002 bd2 ba1.4k sqftRegency At Ashburn Greenbrier, Ashburn, VA 20147For SaleMLS ID #VALO2117190, Casey Margenau, Casey Margenau Fine Homes and Estates LLC. Bright MLS
- $550,0004 bd3 ba1.8k sqft1833 Ivy Oak Sq #49, Reston, VA 20190For SaleMLS ID #VAFX2328772, Karen Ryan, Long & Foster Real Estate, Inc.. Bright MLS
- $400,0001 bd1 ba902 sqftThe Rotonda Condo, McLean, VA 22102For SaleMLS ID #VAFX2326466, Cheryl Wood, Redfin Corporation. Bright MLS
- $465,0002 bd2 ba1.2k sqft8340 Greensboro Dr APT 906, Mc Lean, VA 22102For SaleMLS ID #VAFX2316374, homecoin.com Minerick, Homecoin.com. Bright MLS
- $455,0002 bd2 ba1.2k sqftFairfax Ridge Condo, Fairfax, VA 22030For SaleMLS ID #VAFX2329834, Jacob Park, MetroHomes Realty, LLC. Bright MLS
- $474,9902 bd2 ba1.5k sqft13210 Petrel St #3304, Clarksburg, MD 20871New ConstructionBright MLS
- $429,0001 bd1 ba801 sqftOne Park Crest Condo, Mc Lean, VA 22102For SaleMLS ID #VAFX2319112, George Tralka, Berkshire Hathaway HomeServices PenFed Realty. Bright MLS
- $300,0001 bd1 ba708 sqft9486 Virginia Center Blvd Unit 308, Vienna, VA 22181For SaleMLS ID #VAFX2321110, Jason Park, KW United. Bright MLS
- $469,0002 bd2 ba1.3k sqftParkside At Ashburn, Ashburn, VA 20147For SaleMLS ID #VALO2133132, April Bellingham, Carter Real Estate, Inc.. Bright MLS
- $615,0003 bd3 ba1.8k sqftRegency At Mc Lean, Mc Lean, VA 22102For SaleMLS ID #VAFX2300968, Betsy Carson, Corcoran McEnearney. Bright MLS
- $375,0002 bd1 ba1k sqft38 Maryland Ave #Penthouse 602, Rockville, MD 20850For SaleMLS ID #MDMC2242712, Bob Treseler, Long & Foster Real Estate, Inc.. Bright MLS
- $290,0002 bd1 ba940 sqft10570 Main St APT 220, Fairfax, VA 22030For SaleMLS ID #VAFC2009082, Lien Nguyen, Fairfax Realty Select. Bright MLS
- $384,9902 bd2 ba1.1k sqftRiverbend At Lansdowne Woods, Leesburg, VA 20176For SaleMLS ID #VALO2133954, Michel Convin, ADT Realty. Bright MLS
- $375,0002 bd2 ba1k sqftStonecroft Condo, Fairfax, VA 22033For SaleMLS ID #VAFX2306398, Abraham Maram, Fairfax Realty of Tysons. Bright MLS
- $399,0002 bd2 ba1.4k sqft3422 Angelica Way #103, Frederick, MD 21704For SaleMLS ID #MDFR2076526, Rich Phillips, Northrop Realty. Bright MLS
- $429,0001 bd1 ba992 sqftRotonda, Mc Lean, VA 22102For SaleMLS ID #VAFX2312606, BIN HU, Fairfax Realty of Tysons. Bright MLS
- $649,9902 bd2 ba1.3k sqftAtrium At Metrowest Cond, Fairfax, VA 22031For SaleMLS ID #VAFX2274800, Jiun Ahn, Pearson Smith Realty, LLC. Bright MLS
- $475,0003 bd2 ba1.6k sqftRiverbend At Lansdowne Woods, Lansdowne, VA 20176For SaleMLS ID #VALO2134702, Kim Darwaza, RE/MAX Executives. Bright MLS
- $430,0001 bd1 ba992 sqftRotonda, McLean, VA 22102For SaleMLS ID #VAFX2327106, Ms. Ulla Lifflander, Samson Properties. Bright MLS
- $365,0001 bd1 ba763 sqftCarlton House Condo, Reston, VA 20190For SaleMLS ID #VAFX2328038, Mark Lawter, Pearson Smith Realty, LLC. Bright MLS
- $564,8883 bd4 ba1.3k sqft13407 Cleeve Hill Ct, Herndon, VA 20171For SaleMLS ID #VAFX2335534, Mark Wilson, Long & Foster Real Estate, Inc.. Bright MLS
- $439,9002 bd2 ba1.1k sqft38 Maryland Ave Unit 224, Rockville, MD 20850For SaleMLS ID #MDMC2227970, Nadine Sanepour, HomeSmart. Bright MLS
- $439,9002 bd2 ba1.5k sqftRiverbend At Lansdowne Woods, Leesburg, VA 20176For SaleMLS ID #VALO2129824, Andrew Norton, Samson Properties. Bright MLS
- $479,0002 bd2 ba1.4k sqftRegency At Mclean, Mc Lean, VA 22102For SaleMLS ID #VAFX2329862, Ms. Panthea Mohtasham, Diba Properties. Bright MLS
- $324,0001 bd1 ba751 sqftMarket Street, Reston, VA 20191For SaleMLS ID #VAFX2337562, Linda Cotton, Century 21 Redwood Realty. Bright MLS
