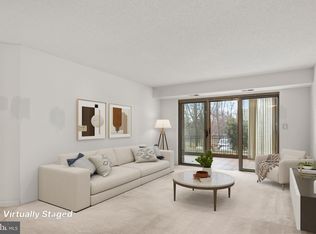
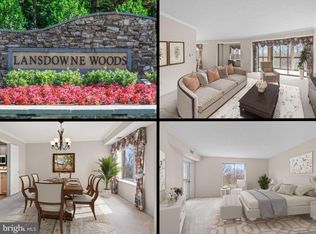
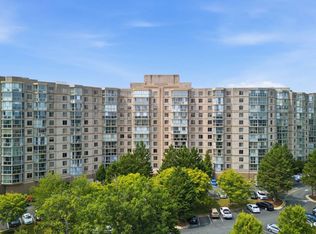
Welcome to Lansdowne Woods, Northern Virginia's premier gated 55+ active adult community, This beautiful, sunny condo has all new kitchen equipment, brand new carpet and flooring, newly painted, and includes a private storage unit conveniently located in the building's lower level. With fast elevators and convenient parking, enjoy the peace of mind of 24-hour gated security while enjoying an active, engaging lifestyle with outstanding amenities. Residents have access to a magnificent clubhouse, with a state-of-the-art fitness center, an expansive indoor swimming pool, sauna, hot tub, ballroom, theater, library, restaurant, art studio, woodworking shop, tennis and pickleball courts, beautifully maintained gardens, and scenic walking trails. A full calendar of clubs, classes, and social activities provides endless opportunities to stay active, meet neighbors, and pursue new interests. Outdoor enthusiasts will appreciate the beautifully landscaped grounds, private gardening plots, reserved resident parking, and some of Northern Virginia's most accessible, level walking paths. Golf lovers will enjoy being adjacent to the renowned Lansdowne Resort Golf Club, while the community shuttle service offers convenient transportation to shopping, medical appointments, cultural events, and local attractions, making it easy to remain active and independent. Ideally located just minutes from Lansdowne Town Center, One Loudoun, Leesburg Premium Outlets, Inova Loudoun Hospital, fine dining, shopping, and major commuter routes including Route 7 and Route 15, this home offers the perfect combination of luxury, convenience, and carefree living. Experience everything Lansdowne Woods has to offer and discover why this exceptional community is one of Northern Virginia's most desirable destinations for active adults.
For sale
Price cut: $17K (9/11)
$298,000
19385 Cypress Ridge Ter Unit 107, Leesburg, VA 20176
1beds
874sqft
Condominium
Built in 1998
-- sqft lot
$297,200 Zestimate®
$341/sqft
$727/mo HOA
What's special
Scenic walking trailsBeautifully landscaped groundsPrivate gardening plotsBeautifully maintained gardensNewly paintedBeautiful sunny condoAll new kitchen equipment
- 70 days
- 366
- 15
Zillow last checked:
Listing updated:
Listed by:
Francy Caprino 571-992-6028,
CENTURY 21 New Millennium 7035564222
Source: Bright MLS,MLS#: VALO2132622
Facts & features
Interior
Bedrooms & bathrooms
- Bedrooms: 1
- Bathrooms: 1
- Full bathrooms: 1
- Main level bathrooms: 1
- Main level bedrooms: 1
Heating
- Central, Electric
Cooling
- Central Air, Electric
Appliances
- Included: Electric Water Heater
- Laundry: In Unit
Features
- Has basement: No
- Has fireplace: No
Interior area
- Total structure area: 874
- Total interior livable area: 874 sqft
- Finished area above ground: 874
Property
Parking
- Parking features: Parking Lot
Accessibility
- Accessibility features: Accessible Elevator Installed
Features
- Levels: One
- Stories: 1
- Pool features: Community
Details
- Additional structures: Above Grade
- Parcel number: 082307215117
- Zoning: PDAAAR
- Special conditions: Standard
Construction
Type & style
- Home type: Condo
- Property subtype: Condominium
- Attached to another structure: Yes
Materials
- Brick
Condition
- New construction: No
- Year built: 1998
Utilities & green energy
- Sewer: Public Sewer
- Water: Public
Community & HOA
Community
- Security: Security Gate
- Condo and coop fee: $511 monthly
- Senior community: Yes
- Subdivision: Lansdowne Woods
HOA
- Has HOA: Yes
- Amenities included: Art Studio, Clubhouse, Fitness Center, Gated, Spa/Hot Tub, Jogging Path, Library, Indoor Pool, Security, Tennis Court(s)
- Services included: Health Club, Maintenance Grounds, Management, Road Maintenance, Security, Snow Removal, Trash, Water, Sewer
- HOA fee: $216 monthly
- HOA name: LANSDOWNE WOODS OF VIRGINIA
- Second HOA name: Riverbend At Lansdowne Woods
Location
- Region: Leesburg
Financial & listing details
- Price per square foot: $341/sqft
- Tax assessed value: $268,810
- Annual tax amount: $2,164
- Date on market: 7/31/2026
- Listing agreement: Exclusive Right To Sell
- Ownership: Condominium
Estimated market value
$297,200
$282,000 - $312,000
$2,084/mo
Price history
| Date | Event | Price |
|---|---|---|
| 9/11/2026 | Price change | $298,000-5.4%$341/sqft |
Source:  Bright MLS #VALO2132622 Report a problem Bright MLS #VALO2132622 Report a problem | ||
| 8/10/2026 | Price change | $315,000-4.5%$360/sqft |
Source: Bright MLS #VALO2132622 Report a problem | ||
| 7/31/2026 | Listed for sale | $330,000+164%$378/sqft |
Source: Bright MLS #VALO2132622 Report a problem | ||
| 1/1/2015 | Sold | $125,000-9.1%$143/sqft |
Source:  Long & Foster Broker Feed #VALO236644_100 Report a problem Long & Foster Broker Feed #VALO236644_100 Report a problem | ||
| 9/24/2001 | Sold | $137,490+10%$157/sqft |
Source: Public Record Report a problem | ||
| 8/24/1999 | Sold | $125,000-6.4%$143/sqft |
Source: Public Record Report a problem | ||
| 2/22/1999 | Sold | $133,500$153/sqft |
Source: Public Record Report a problem | ||
Public tax history
| Year | Property taxes | Tax assessment |
|---|---|---|
| 2026 | $2,234 +3.3% | $277,550 +3.3% |
| 2025 | $2,164 -0.8% | $268,810 +6.6% |
| 2024 | $2,180 +9.5% | $252,060 +10.8% |
| 2023 | $1,991 +12.8% | $227,590 +14.7% |
| 2022 | $1,765 -7.1% | $198,360 +2.3% |
| 2021 | $1,901 +4.1% | $193,990 +9.9% |
| 2020 | $1,827 -0.5% | $176,510 +0.5% |
| 2019 | $1,835 +3% | $175,640 +6.9% |
| 2018 | $1,782 +0.7% | $164,270 +4.4% |
| 2017 | $1,769 -4.1% | $157,280 -3.2% |
| 2016 | $1,845 | $162,530 +24.8% |
| 2015 | $1,845 +2.1% | $130,230 +4.9% |
| 2014 | $1,807 +2.7% | $124,110 +9.2% |
| 2013 | $1,758 | $113,620 |
| 2012 | -- | -- |
| 2011 | -- | -- |
| 2010 | -- | -- |
| 2009 | -- | $173,700 -21.4% |
| 2008 | -- | $220,900 |
| 2007 | -- | $220,900 -6.1% |
| 2006 | -- | $235,300 +51.2% |
| 2005 | -- | $155,600 |
| 2004 | -- | $155,600 -2.4% |
| 2003 | -- | $159,500 +13.5% |
| 2002 | -- | $140,500 +1.2% |
| 2001 | -- | $138,800 |
Find assessor info on the county website
Monthly payment
Est. payment
Payment breakdown
Explore the cost of this home by adjusting the details. Changes won't be saved.Climate risks
Neighborhood: 20176
Nearby schools
Schools provided by the listing agent
- District: Loudoun County Public Schools
Source: Bright MLS. This data may not be complete. We recommend contacting the local school district to confirm school assignments for this home.
- $399,0003 bd2 ba1.4k sqft19385 Cypress Ridge Ter UNIT 120, Lansdowne, VA 20176Sold
- $429,0002 bd2 ba1.5k sqft19385 Cypress Ridge Ter UNIT 503, Lansdowne, VA 20176Sold
- $393,7003 bd2 ba1.5k sqft19385 Cypress Ridge Ter UNIT 1-92, Leesburg, VA 20176Off Market
- $334,9902 bd2 ba1k sqft19385 Cypress Ridge Ter UNIT 219, Leesburg, VA 20176For Sale
Similar homes
- $334,9902 bd2 ba1k sqftRiverbend Lansdowne Woods Of Va, Leesburg, VA 20176For SaleMLS ID #12016109, Mike Convin, REALTY STAR GROUP. My State MLS
- $374,9002 bd2 ba1k sqftRiverbend At Lansdowne Woods, Leesburg, VA 20176For Sale

 MLS ID #VALO2137462, Beckwith Bolle, Carter Braxton Preferred Properties. Bright MLS
 - $309,9001 bd2 ba874 sqftPotomac Ridge At Lansdowne Woods, Lansdowne, VA 20176For Sale
 MLS ID #VALO2134316, Susan Ford, Pearson Smith Realty, LLC. Bright MLS
 - $330,0002 bd2 ba1k sqftRiverview At Lansdowne Woods, Lansdowne, VA 20176For Sale
 MLS ID #VALO2136250, Melissa Comi, CENTURY 21 New Millennium. Bright MLS
 - $354,9002 bd2 ba1k sqftBlue Ridge At Lansdowne Woods, Lansdowne, VA 20176For SaleMLS ID #VALO2136638, Karen Miller, Compass. Bright MLS
- $375,0002 bd2 ba1k sqftRiverview At Lansdowne Woods, Leesburg, VA 20176For SaleMLS ID #VALO2133424, Lou Casciano, Real Broker, LLC. Bright MLS
- $379,9992 bd2 ba1.1k sqftRiverview At Lansdowne Woods, Leesburg, VA 20176For SaleMLS ID #VALO2131878, Richard Yoon, Samson Properties. Bright MLS
- $299,9001 bd1 ba725 sqft20313 Beechwood Ter Unit 101, Ashburn, VA 20147For SaleMLS ID #VALO2132714, Audrey Mazurek, KW Metro Center. Bright MLS
- $319,9992 bd1 ba925 sqftAshburn Farm, Ashburn, VA 20147For SaleMLS ID #VALO2136528, Charlotte Bonini, EXP Realty, LLC. Bright MLS
- $380,0002 bd2 ba1.2k sqftAshburn Village, Ashburn, VA 20147For SaleMLS ID #VALO2137936, Sadaf Alhooie, Realty ONE Group Capital. Bright MLS
- $299,0001 bd1 ba826 sqftThe Oakton, Oakton, VA 22124For SaleMLS ID #VAFX2344872, Maria Leightley, Samson Properties. Bright MLS
- $319,9002 bd1 ba990 sqftWorldgate Condo, Herndon, VA 20170For SaleMLS ID #VAFX2343748, Jenny Canales, Redfin Corporation. Bright MLS
- $359,9002 bd2 ba942 sqftFox Chapel At Tudor Knolls, Leesburg, VA 20175For SaleMLS ID #VALO2134382, Sheila Mackey, Samson Properties. Bright MLS
- $299,9991 bd1 ba735 sqft12919 Alton Sq APT 417, Herndon, VA 20170For SaleMLS ID #VAFX2332380, Ashley Gerlach, Samson Properties. Bright MLS
- $315,0002 bd2 ba1k sqftLifestyle Condo, Herndon, VA 20170For SaleMLS ID #VAFX2340258, Jeffrey Ganz, Century 21 Redwood Realty. Bright MLS
- $299,0001 bd1 ba684 sqft11760 Sunrise Valley Dr APT 212, Reston, VA 20191For SaleMLS ID #VAFX2338108, Christine Allocca, Compass. Bright MLS
- $330,0002 bd2 ba990 sqftWorldgate Condo, Herndon, VA 20170For SaleMLS ID #VAFX2340650, Chris Dominick, RE/MAX Gateway, LLC. Bright MLS
- $295,0001 bd1 ba664 sqftMercer A Condo, Reston, VA 20191For SaleMLS ID #VAFX2337038, Kevin Rowe, Compass. Bright MLS
- $295,0001 bd1 ba656 sqftMercer A Condo, Reston, VA 20191For SaleMLS ID #VAFX2340334, David Connell III, Pearson Smith Realty, LLC. Bright MLS
- $299,0001 bd1 ba792 sqftRenaissance 2230 Condo, Falls Church, VA 22043For SaleMLS ID #VAFX2338984, Zhang Tian, Signature Home Realty LLC. Bright MLS
