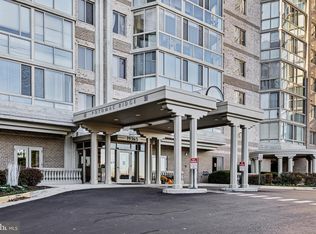
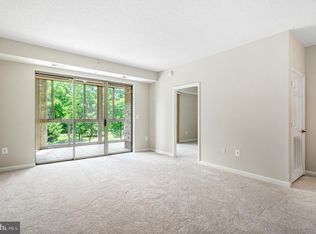
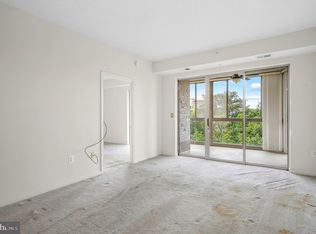
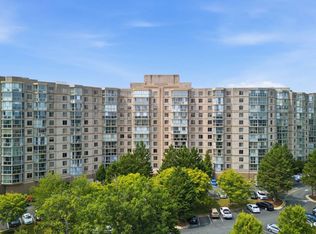
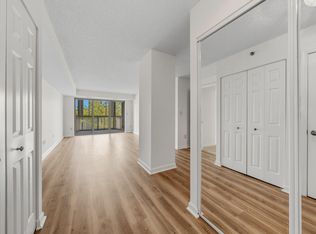
Welcome to Potomac Ridge at Lansdowne Woods, where Beautiful Views and Not of the parking lot!! Comfortable Living, and an Exceptional 55+ lifestyle Come Together! Perched on the 7th floor, this Lovely Residence enjoys Stunning Treetop Views with the Lansdowne Resort and Surrounding Landscape and Mountain Views in the distance. But the True Showstopper is the Enclosed Balcony—a Wonderful Extension of the Living Space and the Perfect Place to Relax and Take in the Scenery. Open the Balcony Windows to Enjoy the Fresh Air, Changing Seasons, and on Special Evenings, Spectacular Fireworks Displays right from Home! A Marble-Floored entry Foyer Welcomes you inside, along with a conveniently located Guest Powder Room. Beyond the Foyer, the Home Opens to a Spacious and Comfortable Floor Plan Featuring a Generous Living Room and Dining Area, Ideal for both Everyday Living and Entertaining. This Spacious One-Bedroom Suite offers New Carpeting in the Bedroom, Dressing area and throughout the Living and Dining Room. There are Two Closets, One Large Walk-In and another Reach In Closet providing excellent Storage. The Kitchen Features New Luxury vinyl plank flooring, Stainless Steel Appliances, New Electric Stainless Steel Range, and French Style Stainless Steel Refrigerator with Ice Maker. New Garbage Disposal, New Slider Door to Balcony, A New Dishwasher and Washer and Dryer recently installed, New Gas HVAC & Thermometer, New Kitchen Faucet, New Carpet, The Balcony has also been Enhanced with New Sliding Glass Doors, Slider Windows with Screens, creating an easy transition from the living area to one of the home's most memorable spaces. Note* Large Secure Temp Controlled Storage Room on Garage Level. Located within the sought-after Lansdowne Woods community, this residence offers the opportunity to enjoy a beautiful home, wonderful views, and an amenity-rich lifestyle—all in an established community convenient to shopping, dining, medical services, and everything Loudoun County has to offer. Come for the views. Stay for the lifestyle. And enjoy the Fireworks from your Own 7th-Floor Retreat! Come Visit Open House Saturday October 17th 1-3PM Owner is Agent
For sale
Price cut: $5K (9/15)
$309,900
19365 Cypress Ridge Ter Unit 720, Lansdowne, VA 20176
1beds
874sqft
Condominium
Built in 2005
-- sqft lot
$-- Zestimate®
$355/sqft
$603/mo HOA
What's special
Stunning treetop viewsSpacious one-bedroom suiteNew kitchen faucetMarble-floored entry foyerNew garbage disposalStainless steel appliances
- 47 days
- 258
- 9
Zillow last checked:
Listing updated:
Listed by:
Susan Ford 703-928-1898,
Pearson Smith Realty, LLC 571-386-1075
Source: Bright MLS,MLS#: VALO2134316
Facts & features
Interior
Bedrooms & bathrooms
- Bedrooms: 1
- Bathrooms: 2
- Full bathrooms: 1
- 1/2 bathrooms: 1
- Main level bathrooms: 2
- Main level bedrooms: 1
Basement
- Area: 0
Heating
- Forced Air, Natural Gas
Cooling
- Central Air, Electric
Appliances
- Included: Dishwasher, Disposal, Dryer, Ice Maker, Self Cleaning Oven, Oven/Range - Gas, Refrigerator, Stainless Steel Appliance(s), Washer/Dryer Stacked, Washer, Gas Water Heater
- Laundry: Dryer In Unit, Washer In Unit, In Unit
Features
- Bathroom - Tub Shower, Breakfast Area, Dining Area, Kitchen - Table Space, Walk-In Closet(s), Entry Level Bedroom, Formal/Separate Dining Room, Dry Wall
- Flooring: Carpet, Laminate
- Has basement: No
- Has fireplace: No
- Common walls with other units/homes: 2+ Common Walls
Interior area
- Total structure area: 874
- Total interior livable area: 874 sqft
- Finished area above ground: 874
- Finished area below ground: 0
Video & virtual tour
Property
Parking
- Parking features: Electric Vehicle Charging Station(s), Lighted, Parking Lot
Accessibility
- Accessibility features: Accessible Doors, Accessible Electrical and Environmental Controls, Doors - Lever Handle(s)
Features
- Levels: One
- Stories: 1
- Exterior features: Storage, Street Lights, Tennis Court(s), Other, Sidewalks
- Pool features: Community
- Has view: Yes
- View description: Garden, Trees/Woods
Lot
- Features: Adjoins Golf Course
Details
- Additional structures: Above Grade, Below Grade
- Parcel number: 082301095061
- Zoning: PDAAAR
- Special conditions: Standard
Construction
Type & style
- Home type: Condo
- Architectural style: Colonial
- Property subtype: Condominium
- Attached to another structure: Yes
Materials
- Masonry
Condition
- Good
- New construction: No
- Year built: 2005
Details
- Builder name: IDI
Utilities & green energy
- Sewer: Public Sewer
- Water: Public
- Utilities for property: Cable Connected, Multiple Phone Lines, Phone Available, Cable
Community & HOA
Community
- Features: Pool
- Security: Main Entrance Lock, Resident Manager, Smoke Detector(s), Fire Sprinkler System
- Condo and coop fee: $387 monthly
- Senior community: Yes
- Subdivision: Lansdowne Woods Leisure World
HOA
- Has HOA: Yes
- Amenities included: Art Studio, Bar/Lounge, Beauty Salon, Billiard Room, Clubhouse, Common Grounds, Elevator(s), Storage, Fitness Center, Gated, Library, Meeting Room, Other, Party Room, Indoor Pool, Sauna, Tennis Court(s)
- Services included: All Ground Fee, Bus Service, Common Area Maintenance, Maintenance Structure, Health Club, Maintenance Grounds, Management, Pool(s), Reserve Funds, Snow Removal, Trash, Water
- HOA fee: $216 monthly
- HOA name: LANSDOWNE WOODS OF VIRGINIA COMMUITY ASSOCIATION
- Second HOA name: Potomac Ridge At Lansdowne Woods
Location
- Region: Lansdowne
Financial & listing details
- Price per square foot: $355/sqft
- Tax assessed value: $283,550
- Annual tax amount: $2,282
- Date on market: 9/4/2026
- Listing agreement: Exclusive Right To Sell
- Listing terms: Cash,Conventional,Negotiable,Private Financing Available,VA Loan,Other
- Inclusions: Secure Storage Room On Garage Level
- Ownership: Condominium
- Road surface type: Black Top
Estimated market value
Not available
Estimated sales range
Not available
Not available
Price history
| Date | Event | Price |
|---|---|---|
| 10/10/2026 | Listed for rent | $2,150+10.3%$2/sqft |
Source: Bright MLS #VALO2138240 Report a problem | ||
| 9/15/2026 | Price change | $309,900-1.6%$355/sqft |
Source:  Bright MLS #VALO2134316 Report a problem Bright MLS #VALO2134316 Report a problem | ||
| 9/4/2026 | Listed for sale | $314,900+58.2%$360/sqft |
Source: Bright MLS #VALO2134316 Report a problem | ||
| 8/1/2025 | Listing removed | $1,950$2/sqft |
Source: Bright MLS #VALO2101780 Report a problem | ||
| 7/26/2025 | Price change | $1,950-8.2%$2/sqft |
Source: Bright MLS #VALO2101780 Report a problem | ||
| 7/21/2025 | Price change | $2,125-2.3%$2/sqft |
Source: Bright MLS #VALO2101780 Report a problem | ||
| 7/9/2025 | Listed for rent | $2,175$2/sqft |
Source: Bright MLS #VALO2101780 Report a problem | ||
| 5/25/2005 | Sold | $198,995$228/sqft |
Source: Public Record Report a problem | ||
Public tax history
| Year | Property taxes | Tax assessment |
|---|---|---|
| 2026 | $2,283 +3.2% | $283,550 +3.2% |
| 2025 | $2,212 -0.9% | $274,810 +6.5% |
| 2024 | $2,232 +9.2% | $258,060 +10.5% |
| 2023 | $2,044 +12.4% | $233,590 +14.3% |
| 2022 | $1,819 -7.2% | $204,360 +2.2% |
| 2021 | $1,960 +3.8% | $199,990 +9.6% |
| 2020 | $1,889 | $182,510 +0.5% |
| 2019 | $1,889 +2.2% | $181,640 +6.7% |
| 2018 | $1,847 +0.6% | $170,270 +4.3% |
| 2017 | $1,837 -4% | $163,280 -3.1% |
| 2016 | $1,913 | $168,530 +29.4% |
| 2015 | $1,913 +2% | $130,230 +4.9% |
| 2014 | $1,876 +0.2% | $124,110 +6% |
| 2013 | $1,873 | $117,120 |
| 2012 | -- | -- |
| 2011 | -- | -- |
| 2010 | -- | -- |
| 2009 | -- | $189,100 -20.1% |
| 2008 | -- | $236,600 |
| 2007 | -- | $236,600 +12.6% |
| 2006 | -- | $210,100 +14.2% |
| 2005 | -- | $184,000 |
Find assessor info on the county website
Monthly payment
Est. payment
Payment breakdown
Explore the cost of this home by adjusting the details. Changes won't be saved.Climate risks
Neighborhood: 20176
Nearby schools
Schools provided by the listing agent
- District: Loudoun County Public Schools
Source: Bright MLS. This data may not be complete. We recommend contacting the local school district to confirm school assignments for this home.
- $440,0002 bd2 ba1.5k sqft19365 Cypress Ridge Ter UNIT 621, Lansdowne, VA 20176Sold
- $286,000-- bd-- ba-- sqft19365 Cypress Ridge Ter #7-9, Leesburg, VA 20176Off Market
- $325,0002 bd2 ba1.1k sqft19365 Cypress Ridge Ter UNIT 222, Lansdowne, VA 20176Sold
- $320,0002 bd2 ba1k sqft19365 Cypress Ridge Ter UNIT 519, Lansdowne, VA 20176Sold
Similar homes
- $345,0002 bd2 ba1.1k sqftRiverbend At Lansdowne Woods, Lansdowne, VA 20176For Sale

 MLS ID #VALO2138328, Kim Spear, Keller Williams Realty. Bright MLS
 - $330,0002 bd2 ba1k sqftRiverview At Lansdowne Woods, Lansdowne, VA 20176For Sale
 MLS ID #VALO2136250, Melissa Comi, CENTURY 21 New Millennium. Bright MLS
 - $334,9902 bd2 ba1k sqftRiverbend Lansdowne Woods Of Va, Leesburg, VA 20176For Sale
 MLS ID #12016109, Mike Convin, REALTY STAR GROUP. My State MLS
 - $298,0001 bd1 ba874 sqft19385 Cypress Ridge Ter Unit 107, Leesburg, VA 20176For Sale
 MLS ID #VALO2132622, Francy Caprino, CENTURY 21 New Millennium. Bright MLS
 - $349,0001 bd2 ba874 sqftRiverview At Lansdowne Woods, Lansdowne, VA 20176For SaleMLS ID #VALO2137996, Vikki Lee Bauer, AMPLUS REALTY, LLC.. Bright MLS
- $350,0002 bd2 ba1.2k sqft19365 Cypress Ridge Ter Unit 114, Leesburg, VA 20176For SaleMLS ID #VALO2135162, Karen Miller, Compass. Bright MLS
- $354,9002 bd2 ba1k sqftBlue Ridge At Lansdowne Woods, Lansdowne, VA 20176For SaleMLS ID #VALO2136638, Karen Miller, Compass. Bright MLS
- $374,9002 bd2 ba1k sqftRiverbend At Lansdowne Woods, Leesburg, VA 20176For SaleMLS ID #VALO2137462, Beckwith Bolle, Carter Braxton Preferred Properties. Bright MLS
- $310,0001 bd1 ba804 sqftWestchester At Stratford Condo, Leesburg, VA 20175For SaleMLS ID #VALO2137606, Scott Petersen, Pearson Smith Realty, LLC. Bright MLS
- $339,5002 bd2 ba946 sqft102 Prosperity Ave SE APT E, Leesburg, VA 20175For SaleMLS ID #VALO2134514, Sam Fisher, On The Market Properties. Bright MLS
- $299,9001 bd1 ba725 sqft20313 Beechwood Ter Unit 101, Ashburn, VA 20147For SaleMLS ID #VALO2132714, Audrey Mazurek, KW Metro Center. Bright MLS
- $319,9002 bd1 ba990 sqftWorldgate Condo, Herndon, VA 20170For SaleMLS ID #VAFX2343748, Jenny Canales, Redfin Corporation. Bright MLS
- $325,0001 bd1 ba731 sqftCommons On Potomac Square, Sterling, VA 20165For SaleMLS ID #VALO2136114, Desiree Rejeili, Samson Properties. Bright MLS
- $380,0002 bd2 ba1.2k sqftAshburn Village, Ashburn, VA 20147For SaleMLS ID #VALO2137936, Sadaf Alhooie, Realty ONE Group Capital. Bright MLS
- $325,0002 bd2 ba1.1k sqftNewberry Condominiums, Sterling, VA 20164For SaleMLS ID #VALO2137544, ROSELI UMANZOR ARIAS, Coldwell Banker Realty. Bright MLS
- $389,9992 bd2 ba1.2k sqftAshburn Village, Ashburn, VA 20147For SaleMLS ID #VALO2134458, Jonathan Harrison, CENTURY 21 New Millennium. Bright MLS
- $320,0002 bd2 ba1.1k sqftMallard Cove Codm, Derwood, MD 20855For SaleMLS ID #MDMC2259314, Morgan Knull, RE/MAX Gateway, LLC. Bright MLS
- $295,0001 bd1 ba664 sqftMercer A Condo, Reston, VA 20191For SaleMLS ID #VAFX2337038, Kevin Rowe, Compass. Bright MLS
- $315,0002 bd2 ba1.1k sqftFountain Hills Codm, Germantown, MD 20874For SaleMLS ID #MDMC2248576, Charity Moreno, RE/MAX Town Center. Bright MLS
