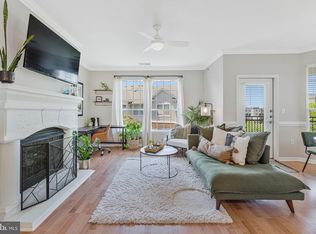
Welcome to low-maintenance living at Southglen at University Center! This 1-bedroom, 1 bath condo has been freshly painted and features a ground-level entrance and large patio. Inside, you'll find an open floor plan with dining area, cozy fireplace, large windows that fill the space with natural light, and easy-to-maintain tile flooring throughout. The kitchen features ample cabinet space and granite countertops, while the beautifully newly remodeled bathroom offers abundant countertop space and modern finishes. A spacious walk-in closet provides excellent storage, and the water heater was replaced in 2025 for added peace of mind. Tucked away in a quiet, private community with ample open parking, residents enjoy amenities including fitness center, pool, and beautifully maintained grounds. Condo fee covers water, trash, snow removal, and lawn care. Ideally located near Route 7, the Silver Line Metro, One Loudoun, Dulles Town Center, excellent shopping and dining, and major commuter routes, this condo offers the perfect blend of comfort, convenience, and value.
For sale
$315,000
20313 Beechwood Ter Unit 101, Ashburn, VA 20147
1beds
725sqft
:
Get pre-qualified$2,243/mo
Condominium
Built in 1994
-- sqft lot
$311,800 Zestimate®
$434/sqft
$255/mo HOA
What's special
Beautifully maintained groundsCozy fireplaceGround-level entranceModern finishesEasy-to-maintain tile flooring throughoutLarge patioGranite countertops
- 3 days |
- 127 |
- 8 |
Zillow last checked:
Listing updated:
Listed by:
Audrey Mazurek 703-505-6168,
KW Metro Center 7032246000
Source: Bright MLS,MLS#: VALO2132714
Facts & features
Interior
Bedrooms & bathrooms
- Bedrooms: 1
- Bathrooms: 1
- Full bathrooms: 1
- Main level bathrooms: 1
- Main level bedrooms: 1
Rooms
- Room types: Living Room, Dining Room, Kitchen
Dining room
- Level: Main
Kitchen
- Level: Main
Living room
- Level: Main
Heating
- Forced Air, Natural Gas
Cooling
- Central Air, Electric
Appliances
- Included: Dishwasher, Disposal, Dryer, Oven/Range - Gas, Refrigerator, Washer, Microwave, Gas Water Heater
- Laundry: Washer In Unit, Dryer In Unit, In Unit
Features
- Bathroom - Tub Shower, Open Floorplan, Upgraded Countertops, Dining Area
- Doors: Sliding Glass, Six Panel
- Windows: Double Pane Windows
- Has basement: No
- Number of fireplaces: 1
- Fireplace features: Mantel(s), Screen
Interior area
- Total structure area: 725
- Total interior livable area: 725 sqft
- Finished area above ground: 725
- Finished area below ground: 0
Video & virtual tour
Property
Parking
- Parking features: Unassigned, Free, Parking Lot
Accessibility
- Accessibility features: Accessible Entrance
Features
- Levels: One
- Stories: 1
- Pool features: Community
Details
- Additional structures: Above Grade, Below Grade
- Parcel number: 039181962014
- Zoning: R16
- Special conditions: Standard
Construction
Type & style
- Home type: Condo
- Architectural style: Other
- Property subtype: Condominium
- Attached to another structure: Yes
Materials
- Combination
Condition
- New construction: No
- Year built: 1994
Utilities & green energy
- Sewer: Public Sewer
- Water: Public
- Utilities for property: Cable Available, Electricity Available, Natural Gas Available, Fiber Optic
Community & HOA
Community
- Security: Smoke Detector(s), Fire Alarm
- Condo and coop fee: $255 monthly
- Subdivision: Southglen At University Center
HOA
- Has HOA: No
- Amenities included: Clubhouse, Fitness Center, Meeting Room, Tot Lots/Playground, Pool
- Services included: Common Area Maintenance, Maintenance Grounds, Management, Pool(s), Snow Removal, Reserve Funds, Water, Sewer, Trash
- HOA name: Southglen At University Center
Location
- Region: Ashburn
Financial & listing details
- Price per square foot: $434/sqft
- Tax assessed value: $293,010
- Annual tax amount: $2,359
- Date on market: 7/30/2026
- Listing agreement: Exclusive Right To Sell
- Listing terms: Cash,Conventional,FHA,VA Loan
- Ownership: Condominium
Estimated market value
$311,800
$296,000 - $327,000
$1,857/mo
Price history
| Date | Event | Price |
|---|---|---|
| 7/30/2026 | Listed for sale | $315,000+53.7%$434/sqft |
Source:  Bright MLS #VALO2132714 Report a problem Bright MLS #VALO2132714 Report a problem | ||
| 10/9/2019 | Sold | $205,000-2.4%$283/sqft |
Source: Public Record Report a problem | ||
| 8/31/2019 | Pending sale | $210,000$290/sqft |
Source: Samson Properties #VALO388334 Report a problem | ||
| 8/5/2019 | Price change | $210,000-4.5%$290/sqft |
Source: Samson Properties #VALO388334 Report a problem | ||
| 6/29/2019 | Listed for sale | $220,000+20.9%$303/sqft |
Source: Samson Properties #VALO388334 Report a problem | ||
| 5/29/2015 | Sold | $182,000-1.6%$251/sqft |
Source: Public Record Report a problem | ||
| 5/6/2015 | Pending sale | $184,900$255/sqft |
Source: RE/MAX Premier #LO8557603 Report a problem | ||
| 5/4/2015 | Price change | $184,900-0.1%$255/sqft |
Source: RE/MAX Premier #LO8557603 Report a problem | ||
| 4/17/2015 | Price change | $185,000-5.1%$255/sqft |
Source: RE/MAX Premier #LO8557603 Report a problem | ||
| 2/20/2015 | Listed for sale | $194,900-0.1%$269/sqft |
Source: RE/MAX Premier #LO8557603 Report a problem | ||
| 5/28/2013 | Listing removed | $1,200$2/sqft |
Source: RE/MAX SELECT PROPERTIES #LO8068893 Report a problem | ||
| 5/2/2013 | Listed for rent | $1,200$2/sqft |
Source: RE/MAX Select Properties #LO8068893 Report a problem | ||
| 9/1/2004 | Sold | $195,000+170.8%$269/sqft |
Source: Public Record Report a problem | ||
| 4/29/1996 | Sold | $72,000$99/sqft |
Source: Public Record Report a problem | ||
Public tax history
| Year | Property taxes | Tax assessment |
|---|---|---|
| 2025 | $2,371 +11.9% | $294,480 +20.3% |
| 2024 | $2,118 -4% | $244,830 -2.9% |
| 2023 | $2,206 +8.9% | $252,080 +10.8% |
| 2022 | $2,025 -2.1% | $227,510 +7.8% |
| 2021 | $2,068 -3% | $210,990 +2.5% |
| 2020 | $2,131 0% | $205,920 -2.3% |
| 2019 | $2,131 +2.9% | $210,790 +10.4% |
| 2018 | $2,071 +0.2% | $190,860 +3.9% |
| 2017 | $2,067 +15.5% | $183,710 +9% |
| 2016 | $1,789 | $168,560 +49.6% |
| 2015 | $1,789 +7.7% | $112,640 +13.9% |
| 2014 | $1,662 | $98,870 -48.3% |
| 2008 | -- | $191,300 |
Find assessor info on the county website
Monthly payment
Est. payment
Payment breakdown
Explore the cost of this home by adjusting the details. Changes won't be saved.Climate risks
Neighborhood: 20147
Nearby schools
GreatSchools rating
- 8/10Steuart W. Weller Elementary SchoolGrades: PK-5Distance: 1.2 mi
- 8/10Belmont Ridge Middle SchoolGrades: 6-8Distance: 3.8 mi
- 8/10Riverside High SchoolGrades: 9-12Distance: 3.8 mi
Schools provided by the listing agent
- District: Loudoun County Public Schools
Source: Bright MLS. This data may not be complete. We recommend contacting the local school district to confirm school assignments for this home.
- $410,0002 bd2 ba1.1k sqft20313 Beechwood Ter UNIT 102, Ashburn, VA 20147Sold

- $300,0001 bd1 ba725 sqft20313 Beechwood Ter UNIT 103, Ashburn, VA 20147Sold

- $374,0002 bd2 ba1.1k sqft20313 Beechwood Ter UNIT 200, Ashburn, VA 20147Sold

- $294,8001 bd1 ba725 sqft20311 Beechwood Ter UNIT 100, Ashburn, VA 20147Off Market

- $320,3001 bd1 ba725 sqft20311 Beechwood Ter UNIT 102, Ashburn, VA 20147Off Market
- $303,3001 bd1 ba725 sqft20311 Beechwood Ter UNIT 200, Ashburn, VA 20147Off Market
- $378,6002 bd2 ba1.1k sqft20311 Beechwood Ter UNIT 201, Ashburn, VA 20147Off Market
- $340,3002 bd1 ba926 sqft20311 Beechwood Ter UNIT 202, Ashburn, VA 20147Off Market
A local agent can set up tours, give advice and negotiate with sellers.
Similar homes
- $379,9002 bd1 ba958 sqft20322 Beechwood Ter Unit 301, Ashburn, VA 20147For Sale

 MLS ID #VALO2132360, Fredy Rodriguez, Pearson Smith Realty, LLC. Bright MLS
 - $330,0001 bd1 ba874 sqft19385 Cypress Ridge Ter Unit 107, Leesburg, VA 20176For Sale
 MLS ID #VALO2132622, Francy Caprino, CENTURY 21 New Millennium. Bright MLS
 - $325,0001 bd1 ba813 sqftBryson At Woodland Park, Herndon, VA 20171For Sale
 MLS ID #VAFX2329444, Dana Jackins, Samson Properties. Bright MLS
 - $295,9002 bd1 ba936 sqftCountry Club Green Condo, Leesburg, VA 20175For Sale
 MLS ID #VALO2130754, Ms. TANIA ARGUETA, Pearson Smith Realty, LLC. Bright MLS
 - $324,0001 bd1 ba754 sqftMarket Street, Reston, VA 20190For SaleMLS ID #VAFX2326810, Linda Cotton, Century 21 Redwood Realty. Bright MLS
- $333,9902 bd2 ba1k sqftRiverview At Lansdowne Woods, Lansdowne, VA 20176For SaleMLS ID #VALO2123734, Melissa Comi, CENTURY 21 New Millennium. Bright MLS
- $299,9992 bd1 ba990 sqftWorldgate, Herndon, VA 20170For SaleMLS ID #VAFX2330622, Noel Igot, Keller Williams Realty. Bright MLS
- $320,0001 bd1 ba801 sqftEdgewater At Town Center, Reston, VA 20190For SaleMLS ID #VAFX2321560, Jaskaran Singh, Pearson Smith Realty, LLC. Bright MLS
- $325,0002 bd1 ba1k sqftHunters Woods Village Co, Reston, VA 20191For SaleMLS ID #VAFX2330828, Jenifer Escobar Mata, Smart Realty, LLC. Bright MLS
- $298,0001 bd1 ba816 sqft1914 Wilson Ln APT 204, Mc Lean, VA 22102For SaleMLS ID #VAFX2331198, Erin Peabody, Premiere Property Management, LLC. Bright MLS
- $359,9002 bd2 ba966 sqftEdgewater At Town Center, Reston, VA 20190For SaleMLS ID #VAFX2330850, Arslan Jamil, Samson Properties. Bright MLS
- $365,0002 bd2 ba1k sqftRiverbend At Cascades, Sterling, VA 20165For SaleMLS ID #VALO2119394, Pamela Jones, Long & Foster Real Estate, Inc.. Bright MLS
- $398,5002 bd2 ba1k sqftSpringwood Condo, Reston, VA 20191For SaleMLS ID #VAFX2328240, Joshua Hill, Samson Properties. Bright MLS
- $325,0002 bd2 ba986 sqftNorthgate, Reston, VA 20190For SaleMLS ID #VAFX2316692, Antonio Nguyen, Serhant. Bright MLS
- $325,0001 bd1 ba929 sqft2281 Hunters Run Dr Unit 2281, Reston, VA 20191For SaleMLS ID #VAFX2318604, Robyn Burdett, Robyn Burdett Group. Bright MLS
- $317,0002 bd1 ba993 sqftNorthgate Condo, Reston, VA 20190For SaleMLS ID #VAFX2311630, Claudia Viana, Weichert, REALTORS. Bright MLS
- $307,0002 bd1 ba1k sqftHunters Woods Village Co, Reston, VA 20191For SaleMLS ID #VAFX2321796, Jody Wright, Berkshire Hathaway HomeServices PenFed Realty. Bright MLS
- $265,0001 bd1 ba895 sqftHawthorne Village Condo, Fairfax, VA 22031For SaleMLS ID #VAFX2331948, Fay Sirimas, Pearson Smith Realty, LLC. Bright MLS
- $315,0002 bd1 ba993 sqftNorthgate Condo, Reston, VA 20190For SaleMLS ID #VAFX2312882, Katherine (Kat) Wetzel, Century 21 Redwood Realty. Bright MLS
- $339,9001 bd1 ba1k sqft2205 Hunters Run Dr, Reston, VA 20191For SaleMLS ID #VAFX2321582, Robert Moir, RLAH @properties. Bright MLS
