Beautifully maintained and move-in ready, this light-filled 2-bedroom, 2-bath ground-floor condo offers more than 1,100 square feet of comfortable living space in a prime Ashburn location. Bright, airy interiors and an open layout create an inviting atmosphere perfect for both everyday living and entertaining. The spacious living area features warm wood floors, recessed lighting, and a cozy gas fireplace, while the kitchen is appointed with granite countertops and ample cabinetry. Step outside to a lovely private patio — the perfect spot for morning coffee or dining al fresco. The generously sized primary suite offers a relaxing retreat complete with a spa-like ensuite bath with shower and separate soaking tub, while a second bedroom and full bath provide flexibility for guests/Kids/home office Residents enjoy access to wonderful community amenities including a clubhouse, picnic area, and community pool. Conveniently located near major commuting routes, shopping, dining, Top Golf, Upscale dining at One Loudoun, and everyday conveniences, this home combines low-maintenance living with exceptional accessibility at the confluence of Rte 7 and Loudoun County Parkway you can get to Dulles and job centers in minutes.
Sold for $410,000
$410,000
20313 Beechwood Ter Unit 102, Ashburn, VA 20147
2beds
1,106sqft
Condominium
Built in 1994
-- sqft lot
$406,400 Zestimate®
$371/sqft
$2,394 Estimated rent
Home value
$406,400
$386,000 - $427,000
$2,394/mo
Zestimate® history
Owner options
List your home for rent
$2,394/mo
Rent Zestimate®
Find your next renter with Zillow Rental Manager. Plus, with online applications, you can quickly screen prospective tenants – for free.
$2,394/mo
Rent Zestimate®
Refinance and save
$2,501/mo
Est. payment
Refinancing to a lower rate could help reduce your monthly payments and save thousands over the life of the loan.
$2,501/mo
Est. payment
Explore your selling options
Work with a Zillow partner agent
Leverage their expertise and Zillow's premium Showcase listings to get your home seen by more buyers.
Get startedList with your own agent
Get your home in front of millions of buyers by listing it on Zillow.
Learn how to do itSell it yourself
Take full control of how buyers see your home on Zillow by listing For Sale by Owner (FSBO).
List your homeWhat's special
Cozy gas fireplaceLovely private patioOpen layoutRecessed lightingWarm wood floorsAmple cabinetryGenerously sized primary suite
Zillow last checked:
Listing updated:
Listed by:
Brian Blackburn 703-447-3085,
TTR Sothebys International Realty
Bought with:
Jeanette Johnson, 0225214645
Long & Foster Real Estate, Inc.
Source: Bright MLS,MLS#: VALO2124660
Facts & features
Interior
Bedrooms & bathrooms
- Bedrooms: 2
- Bathrooms: 2
- Full bathrooms: 2
- Main level bathrooms: 2
- Main level bedrooms: 2
Basement
- Area: 0
Heating
- Forced Air, Natural Gas
Cooling
- Central Air, Electric
Appliances
- Included: Dishwasher, Disposal, Dryer, Oven/Range - Gas, Refrigerator, Washer, Gas Water Heater
- Laundry: In Unit
Features
- Dining Area, Entry Level Bedroom, Primary Bath(s)
- Has basement: No
- Number of fireplaces: 1
Interior area
- Total structure area: 1,106
- Total interior livable area: 1,106 sqft
- Finished area above ground: 1,106
- Finished area below ground: 0
Property
Parking
- Parking features: Parking Lot
Accessibility
- Accessibility features: Accessible Doors
Features
- Levels: One
- Stories: 1
- Pool features: Community
Details
- Additional structures: Above Grade, Below Grade
- Parcel number: 039181962015
- Zoning: R16
- Special conditions: Standard
Construction
Type & style
- Home type: Condo
- Architectural style: Traditional
- Property subtype: Condominium
- Attached to another structure: Yes
Materials
- Masonry
Condition
- Excellent
- New construction: No
- Year built: 1994
Utilities & green energy
- Sewer: Public Sewer
- Water: Public
Community & HOA
Community
- Condo and coop fee: $414 monthly
- Subdivision: Southglen At University Center
HOA
- Has HOA: No
- Amenities included: Pool, Clubhouse, Picnic Area
- Services included: Common Area Maintenance, Sewer, Snow Removal, Trash
Location
- Region: Ashburn
Financial & listing details
- Price per square foot: $371/sqft
- Tax assessed value: $373,970
- Annual tax amount: $2,985
- Date on market: 5/12/2026
- Listing agreement: Exclusive Right To Sell
- Ownership: Condominium
Price history
| Date | Event | Price |
|---|---|---|
| 5/29/2026 | Sold | $410,000+1.2%$371/sqft |
Source:  Bright MLS #VALO2124660 Report a problem Bright MLS #VALO2124660 Report a problem | ||
| 5/13/2026 | Pending sale | $405,000$366/sqft |
Source: Bright MLS #VALO2124660 Report a problem | ||
| 5/12/2026 | Listed for sale | $405,000+75.7%$366/sqft |
Source: Bright MLS #VALO2124660 Report a problem | ||
| 7/19/2017 | Sold | $230,500-3.4%$208/sqft |
Source: Public Record Report a problem | ||
| 5/26/2017 | Pending sale | $238,500$216/sqft |
Source: Alexandria - Old Town #LO9957117 Report a problem | ||
| 5/24/2017 | Listed for sale | $238,500-8.2%$216/sqft |
Source: Keller Williams Realty #LO9957117 Report a problem | ||
| 6/16/2015 | Listing removed | $259,900$235/sqft |
Source: Keller Williams - Alexandria - Old Town #LO8638566 Report a problem | ||
| 6/7/2015 | Listing removed | $1,550$1/sqft |
Source: Keller Williams - Alexandria - Old Town #LO8638570 Report a problem | ||
| 5/20/2015 | Listed for sale | $259,900-13.1%$235/sqft |
Source: Keller Williams - Alexandria - Old Town #LO8638566 Report a problem | ||
| 5/16/2015 | Listed for rent | $1,550-3.1%$1/sqft |
Source: Keller Williams Realty #LO8638570 Report a problem | ||
| 7/11/2013 | Listing removed | $1,600$1/sqft |
Source: Avery-Hess, Realtors #LO8099454 Report a problem | ||
| 7/4/2013 | Price change | $1,600+6.7%$1/sqft |
Source: Avery-Hess, Realtors #LO8099454 Report a problem | ||
| 6/5/2013 | Listed for rent | $1,500$1/sqft |
Source: Avery-Hess, Realtors #LO8099454 Report a problem | ||
| 11/10/2005 | Sold | $299,000+160.5%$270/sqft |
Source: Public Record Report a problem | ||
| 12/1/1994 | Sold | $114,799$104/sqft |
Source: Public Record Report a problem | ||
Public tax history
| Year | Property taxes | Tax assessment |
|---|---|---|
| 2025 | $2,986 +4.1% | $370,870 +11.9% |
| 2024 | $2,868 -2.8% | $331,540 -1.6% |
| 2023 | $2,949 +10% | $337,050 +11.9% |
| 2022 | $2,681 0% | $301,190 +10.1% |
| 2021 | $2,681 +0.8% | $273,570 +6.4% |
| 2020 | $2,660 | $257,040 +10.7% |
| 2019 | $2,660 +12% | $232,220 +6% |
| 2018 | $2,376 0% | $219,000 +3.6% |
| 2017 | $2,377 -6.3% | $211,310 -0.5% |
| 2016 | $2,536 | $212,420 +26.1% |
| 2015 | $2,536 +4.4% | $168,460 +8.5% |
| 2014 | $2,428 +5.2% | $155,250 +13.7% |
| 2013 | $2,308 | $136,520 |
| 2012 | -- | -- |
| 2011 | -- | -- |
| 2010 | -- | -- |
| 2009 | -- | $172,500 -25.3% |
| 2008 | -- | $230,800 -10.1% |
| 2007 | -- | $256,800 -14.3% |
| 2006 | -- | $299,600 +43.3% |
| 2005 | -- | $209,000 |
| 2004 | -- | $209,000 +54.1% |
| 2003 | -- | $135,600 +4.4% |
| 2002 | -- | $129,900 +35.7% |
| 2001 | -- | $95,700 |
Find assessor info on the county website
Neighborhood: 20147
Nearby homes
- $315,0001 bd1 ba725 sqft20313 Beechwood Ter UNIT 101, Ashburn, VA 20147For Sale
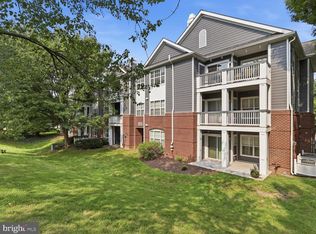
- $300,0001 bd1 ba725 sqft20313 Beechwood Ter UNIT 103, Ashburn, VA 20147Sold

- $374,0002 bd2 ba1.1k sqft20313 Beechwood Ter UNIT 200, Ashburn, VA 20147Sold

- $293,0001 bd1 ba725 sqft20311 Beechwood Ter UNIT 100, Ashburn, VA 20147Off Market

- $307,2001 bd1 ba725 sqft20311 Beechwood Ter UNIT 102, Ashburn, VA 20147Off Market
- $303,0001 bd1 ba725 sqft20311 Beechwood Ter UNIT 200, Ashburn, VA 20147Off Market
- $378,6002 bd2 ba1.1k sqft20311 Beechwood Ter UNIT 201, Ashburn, VA 20147Off Market
- $340,3002 bd1 ba926 sqft20311 Beechwood Ter UNIT 202, Ashburn, VA 20147Off Market
Nearby schools
GreatSchools rating
- 8/10Steuart W. Weller Elementary SchoolGrades: PK-5Distance: 1.2 mi
- 8/10Belmont Ridge Middle SchoolGrades: 6-8Distance: 3.8 mi
- 8/10Riverside High SchoolGrades: 9-12Distance: 3.8 mi
Schools provided by the listing agent
- District: Loudoun County Public Schools
Source: Bright MLS. This data may not be complete. We recommend contacting the local school district to confirm school assignments for this home.
Get a cash offer in 3 minutes
Find out how much your home could sell for in as little as 3 minutes with a no-obligation cash offer.
Estimated market value
$406,400
Get a cash offer in 3 minutes
Find out how much your home could sell for in as little as 3 minutes with a no-obligation cash offer.
Estimated market value
$406,400
- Virginia
- Loudoun County
- Ashburn
- 20147
- 20313 Beechwood Ter Unit 102
Nearby cities
Nearby neighborhoods
Nearby zip codes
Other Ashburn Topics
