Welcome to 20313 Beechwood Terrace. This beautifully updated and maintained 1-bedroom, 1-bathroom condo is spacious and light-filled, in a community with ideal amenities and location. Step inside to discover luxury vinyl plank (LVP) flooring seamlessly adorning the entire living space and a beautiful gas fireplace that creates a modern and inviting atmosphere with low maintenance upkeep. The freshly painted bedroom and bathroom are ready for you to move right in. With a huge walk-in closet and a large new window, the bedroom space is a perfect fit. Enjoy the peaceful ambiance of the quiet community and your own private outdoor patio, perfect for relaxing or entertaining. The updated kitchen boasts new countertops and a cabinet refresh in 2023, offering a contemporary and functional space for culinary adventures. With a separate dining space off of the living room and kitchen, you have multiple different entertaining spaces. This condo is not only aesthetically pleasing but also functional with an updated HVAC system (2017) and a water heater installed in 2018. Stay warm and cozy with a gas fireplace in the spacious living room. The generously sized bathroom features a new mirror and lighting, adding a touch of elegance to your daily routine. Natural light floods the unit through brand new windows, enhancing the overall brightness of the space. Convenience is key with in-unit washer and dryer, making laundry a breeze. With ample parking available, you'll never have to worry about finding a spot. Experience convenience like never before with the brand new overpass over Route 7, effortlessly connecting you to the vibrant atmosphere of One Loudoun. Take advantage of the community amenities, including a pool and exercise room. Enjoy easy access to the local bus system, making commuting a breeze. Embrace an active lifestyle with numerous trails nearby, and revel in the convenience of being just 10 minutes away from Dulles Airport. This condo is not just a home; it's a lifestyle. With its modern features, convenient location, and proximity to shopping and dining, this property is a true gem. Don't miss the opportunity to make it yours!
Sold for $300,000
$300,000
20313 Beechwood Ter Unit 103, Ashburn, VA 20147
1beds
725sqft
Condominium
Built in 1994
-- sqft lot
$309,200 Zestimate®
$414/sqft
$1,857 Estimated rent
Home value
$309,200
$294,000 - $325,000
$1,857/mo
Zestimate® history
Owner options
List your home for rent
$1,857/mo
Rent Zestimate®
Find your next renter with Zillow Rental Manager. Plus, with online applications, you can quickly screen prospective tenants – for free.
$1,857/mo
Rent Zestimate®
Refinance and save
$1,835/mo
Est. payment
Refinancing to a lower rate could help reduce your monthly payments and save thousands over the life of the loan.
$1,835/mo
Est. payment
Explore your selling options
Work with a Zillow partner agent
Leverage their expertise and Zillow's premium Showcase listings to get your home seen by more buyers.
Get startedList with your own agent
Get your home in front of millions of buyers by listing it on Zillow.
Learn how to do itSell it yourself
Take full control of how buyers see your home on Zillow by listing For Sale by Owner (FSBO).
List your homeWhat's special
Gas fireplacePrivate outdoor patioBeautiful gas fireplaceLarge new windowConvenient locationNew mirrorSeparate dining space
Zillow last checked:
Listing updated:
Listed by:
MaryEllen Ragsdale 443-521-1529,
Pearson Smith Realty, LLC
Bought with:
Moose Valliere, 0225080032
Corcoran McEnearney
Source: Bright MLS,MLS#: VALO2064792
Facts & features
Interior
Bedrooms & bathrooms
- Bedrooms: 1
- Bathrooms: 1
- Full bathrooms: 1
- Main level bathrooms: 1
- Main level bedrooms: 1
Basement
- Area: 0
Heating
- Heat Pump, Natural Gas
Cooling
- Central Air, Electric
Appliances
- Included: Gas Water Heater
- Laundry: Main Level, Dryer In Unit, Washer In Unit, In Unit
Features
- Breakfast Area, Combination Dining/Living, Combination Kitchen/Dining, Dining Area, Entry Level Bedroom, Family Room Off Kitchen, Open Floorplan, Formal/Separate Dining Room, Bathroom - Tub Shower, Upgraded Countertops, Walk-In Closet(s)
- Has basement: No
- Number of fireplaces: 1
- Fireplace features: Gas/Propane
Interior area
- Total structure area: 725
- Total interior livable area: 725 sqft
- Finished area above ground: 725
- Finished area below ground: 0
Property
Parking
- Parking features: Parking Lot
Accessibility
- Accessibility features: None
Features
- Levels: One
- Stories: 1
- Pool features: Community
Details
- Additional structures: Above Grade, Below Grade
- Parcel number: 039181962016
- Zoning: R16
- Special conditions: Standard
Construction
Type & style
- Home type: Condo
- Architectural style: Other
- Property subtype: Condominium
- Attached to another structure: Yes
Materials
- Other
Condition
- Excellent
- New construction: No
- Year built: 1994
Utilities & green energy
- Sewer: Public Sewer
- Water: Public
Community & HOA
Community
- Condo and coop fee: $247 monthly
- Subdivision: South Glen
HOA
- Has HOA: No
- Amenities included: Clubhouse, Community Center, Common Grounds, Fitness Center, Pool
- Services included: Common Area Maintenance, Maintenance Grounds, Management, Pool(s), Recreation Facility, Snow Removal, Trash, Water
Location
- Region: Ashburn
Financial & listing details
- Price per square foot: $414/sqft
- Tax assessed value: $252,080
- Annual tax amount: $2,205
- Date on market: 2/15/2024
- Listing agreement: Exclusive Right To Sell
- Ownership: Condominium
Price history
| Date | Event | Price |
|---|---|---|
| 3/11/2024 | Sold | $300,000+5.3%$414/sqft |
Source:  Bright MLS #VALO2064792 Report a problem Bright MLS #VALO2064792 Report a problem | ||
| 2/17/2024 | Contingent | $285,000$393/sqft |
Source: Bright MLS #VALO2064792 Report a problem | ||
| 2/15/2024 | Listed for sale | $285,000+23.9%$393/sqft |
Source: Bright MLS #VALO2064792 Report a problem | ||
| 8/24/2021 | Sold | $230,000+0%$317/sqft |
Source: Bright MLS #VALO2003198 Report a problem | ||
| 7/25/2021 | Pending sale | $229,900$317/sqft |
Source: Bright MLS #VALO2003198 Report a problem | ||
| 7/22/2021 | Listed for sale | $229,900+64.2%$317/sqft |
Source: Bright MLS #VALO2003198 Report a problem | ||
| 3/24/2021 | Listing removed | -- |
Source: Owner Report a problem | ||
| 2/20/2018 | Listing removed | $1,250$2/sqft |
Source: Owner Report a problem | ||
| 2/9/2018 | Listed for rent | $1,250-3.8%$2/sqft |
Source: Owner Report a problem | ||
| 1/8/2018 | Listing removed | $1,300$2/sqft |
Source: Owner Report a problem | ||
| 12/30/2017 | Listed for rent | $1,300$2/sqft |
Source: Owner Report a problem | ||
| 6/8/2013 | Listing removed | $140,000$193/sqft |
Source: Keller Williams Preferred Properties #LO8026415 Report a problem | ||
| 3/17/2013 | Pending sale | $140,000$193/sqft |
Source: Keller Williams Preferred Properties #LO8026415 Report a problem | ||
| 3/9/2013 | Listed for sale | $140,000-42.1%$193/sqft |
Source: Keller Williams Preferred Properties #LO8026415 Report a problem | ||
| 7/26/2005 | Sold | $241,900+63.4%$334/sqft |
Source: Public Record Report a problem | ||
| 10/27/2003 | Sold | $148,000+76%$204/sqft |
Source: Public Record Report a problem | ||
| 12/20/1994 | Sold | $84,091$116/sqft |
Source: Public Record Report a problem | ||
Public tax history
| Year | Property taxes | Tax assessment |
|---|---|---|
| 2025 | $2,371 +11.9% | $294,480 +20.3% |
| 2024 | $2,118 -4% | $244,830 -2.9% |
| 2023 | $2,206 +8.9% | $252,080 +10.8% |
| 2022 | $2,025 -2.1% | $227,510 +7.8% |
| 2021 | $2,068 -3% | $210,990 +2.5% |
| 2020 | $2,131 0% | $205,920 +5.1% |
| 2019 | $2,131 +10.4% | $196,000 +10.2% |
| 2018 | $1,930 +0.1% | $177,890 +3.8% |
| 2017 | $1,928 +7.8% | $171,380 +8.7% |
| 2016 | $1,789 | $157,620 +39.9% |
| 2015 | $1,789 +7.7% | $112,640 +13.9% |
| 2014 | $1,662 | $98,870 |
Find assessor info on the county website
Neighborhood: 20147
Nearby homes
- $315,0001 bd1 ba725 sqft20313 Beechwood Ter UNIT 101, Ashburn, VA 20147For Sale
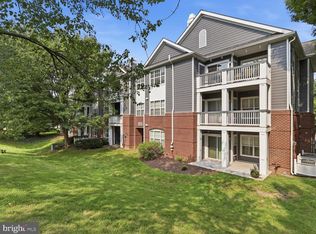
- $410,0002 bd2 ba1.1k sqft20313 Beechwood Ter UNIT 102, Ashburn, VA 20147Sold

- $374,0002 bd2 ba1.1k sqft20313 Beechwood Ter UNIT 200, Ashburn, VA 20147Sold

- $293,9001 bd1 ba725 sqft20311 Beechwood Ter UNIT 100, Ashburn, VA 20147Off Market

- $307,2001 bd1 ba725 sqft20311 Beechwood Ter UNIT 102, Ashburn, VA 20147Off Market
- $301,7001 bd1 ba725 sqft20311 Beechwood Ter UNIT 200, Ashburn, VA 20147Off Market
- $378,6002 bd2 ba1.1k sqft20311 Beechwood Ter UNIT 201, Ashburn, VA 20147Off Market
- $340,3002 bd1 ba926 sqft20311 Beechwood Ter UNIT 202, Ashburn, VA 20147Off Market
Nearby schools
GreatSchools rating
- 8/10Steuart W. Weller Elementary SchoolGrades: PK-5Distance: 1.2 mi
- 8/10Belmont Ridge Middle SchoolGrades: 6-8Distance: 3.8 mi
- 8/10Riverside High SchoolGrades: 9-12Distance: 3.8 mi
Schools provided by the listing agent
- Elementary: Steuart W. Weller
- Middle: Belmont Ridge
- High: Riverside
- District: Loudoun County Public Schools
Source: Bright MLS. This data may not be complete. We recommend contacting the local school district to confirm school assignments for this home.
Get a cash offer in 3 minutes
Find out how much your home could sell for in as little as 3 minutes with a no-obligation cash offer.
Estimated market value
$309,200
Get a cash offer in 3 minutes
Find out how much your home could sell for in as little as 3 minutes with a no-obligation cash offer.
Estimated market value
$309,200
- Virginia
- Loudoun County
- Ashburn
- 20147
- 20313 Beechwood Ter Unit 103
Nearby cities
Nearby neighborhoods
Nearby zip codes
Other Ashburn Topics
