••Riverbend at Cascades •• The condo is attractively PRICED TO SELL and READY for your PERSONAL TOUCH! BRING YOUR VISION AND MAKE IT YOURS TODAY 46588 Drysdale Ter #201, a bright and beautifully condo offering 2 bedrooms, 2 full bathrooms, and an open, airy layout in the heart of Sterling. FRESHLY PAINTED! As you enter, foyer with a coat closet that opens to a spacious living room enhanced by abundant natural light fireplace, and a ceiling fan. An inviting space perfect for everyday living and entertaining, also provides direct access to a huge covered balcony that spans the length of the living room, ideal for morning coffee, fresh air, or unwinding at the end of the day. Kitchen with a VIEW, white cabinetry, and a pantry for added storage, and dining room. ••The generously sized primary bedroom features two closets and an ensuite bath with an oversized vanity, excellent storage, a tub/shower combination, and a dedicated linen closet. The second bedroom is equally spacious, offering large windows for natural light along with a walk-in closet featuring a custom storage system. A second full bathroom with a tub/shower combo and ample vanity storage serves guests or the secondary bedroom. A separate laundry room with full-size machines and shelving adds exceptional convenience. Check out the 3D Matterport! ••Parking: two resident permits and unlimited visitor spaces. Residents enjoy an amenity-rich community featuring an outdoor pool, clubhouse with fitness equipment, tot lots, and more. The condo fee includes water, sewer, snow removal, and exterior/common-area maintenance, providing easy, low-maintenance living. ••Situated in the desirable Cascades area, this home places you moments from popular shopping and dining destinations including Cascades Overlook, Potomac Run Plaza, and Dulles Town Center. Commuters will appreciate quick access to Route 7, Route 28, Fairfax County Parkway, and the Dulles Toll Road, as well as nearby bus routes and the convenience of the Innovation Center and Reston Metro stations, connecting you easily to the greater DC area. Move-in ready, and set in a vibrant, amenity-packed community.
For sale
Price cut: $40K (8/7)
$325,000
46588 Drysdale Ter Unit 201, Sterling, VA 20165
2beds
1,008sqft
:
Get pre-qualified$2,571/mo
Condominium
Built in 1994
-- sqft lot
$-- Zestimate®
$322/sqft
$520/mo HOA
What's special
Outdoor poolOpen airy layoutGenerously sized primary bedroomBright and beautifully condoExcellent storageTot lotsPantry for added storage
- 127 days |
- 509 |
- 21 |
Zillow last checked:
Listing updated:
Listed by:
Pamela Jones 703-726-3405,
Long & Foster Real Estate, Inc. 703-724-9494
Source: Bright MLS,MLS#: VALO2119394
Facts & features
Interior
Bedrooms & bathrooms
- Bedrooms: 2
- Bathrooms: 2
- Full bathrooms: 2
- Main level bathrooms: 2
- Main level bedrooms: 2
Rooms
- Room types: Living Room, Dining Room, Bedroom 2, Kitchen, Foyer, Bedroom 1, Laundry
Bedroom 1
- Features: Flooring - Carpet
- Level: Main
- Area: 154 Square Feet
- Dimensions: 11 X 14
Bedroom 2
- Features: Flooring - Carpet
- Level: Main
- Area: 154 Square Feet
- Dimensions: 11 X 14
Dining room
- Features: Flooring - Carpet
- Level: Main
- Area: 90 Square Feet
- Dimensions: 9 X 10
Foyer
- Features: Flooring - Ceramic Tile
- Level: Main
Kitchen
- Features: Flooring - Vinyl
- Level: Main
- Area: 44 Square Feet
- Dimensions: 4 X 11
Laundry
- Features: Flooring - Vinyl
- Level: Main
Living room
- Features: Flooring - Carpet, Fireplace - Gas
- Level: Main
- Area: 121 Square Feet
- Dimensions: 11 X 11
Heating
- Forced Air, Electric
Cooling
- Ceiling Fan(s), Central Air, Electric
Appliances
- Included: Microwave, Dishwasher, Disposal, Dryer, Exhaust Fan, Oven/Range - Gas, Refrigerator, Washer, Gas Water Heater
- Laundry: Washer In Unit, Dryer In Unit, Laundry Room, In Unit
Features
- Breakfast Area, Built-in Features, Ceiling Fan(s), Bathroom - Stall Shower, Combination Dining/Living, Crown Molding, Dining Area, Entry Level Bedroom, Family Room Off Kitchen, Kitchen - Galley, Pantry, Primary Bath(s), Walk-In Closet(s)
- Flooring: Carpet, Luxury Vinyl
- Windows: Double Pane Windows
- Has basement: No
- Number of fireplaces: 1
- Fireplace features: Mantel(s), Marble, Wood Burning
Interior area
- Total structure area: 1,008
- Total interior livable area: 1,008 sqft
- Finished area above ground: 1,008
- Finished area below ground: 0
Property
Parking
- Total spaces: 2
- Parking features: Permit Included, Parking Lot
Accessibility
- Accessibility features: None
Features
- Levels: One
- Stories: 1
- Exterior features: Sidewalks, Balcony
- Pool features: Community
Details
- Additional structures: Above Grade, Below Grade
- Parcel number: 018408681011
- Zoning: PDH4
- Special conditions: Standard
Construction
Type & style
- Home type: Condo
- Architectural style: Other
- Property subtype: Condominium
- Attached to another structure: Yes
Materials
- Brick, Vinyl Siding
Condition
- New construction: No
- Year built: 1994
Utilities & green energy
- Sewer: Public Sewer
- Water: Public
- Utilities for property: Cable Available, Electricity Available, Natural Gas Available, Water Available
Community & HOA
Community
- Condo and coop fee: $464 monthly
- Subdivision: Riverbend At Cascades
HOA
- Has HOA: Yes
- Amenities included: Pool, Tot Lots/Playground, Clubhouse, Fitness Center
- Services included: Common Area Maintenance, Maintenance Grounds, Pool(s), Road Maintenance, Trash, Water
- HOA fee: $168 quarterly
- HOA name: CASCADES
- Second HOA name: Riverbend At Cascades
Location
- Region: Sterling
Financial & listing details
- Price per square foot: $322/sqft
- Tax assessed value: $353,870
- Annual tax amount: $2,816
- Date on market: 4/2/2026
- Listing agreement: Exclusive Right To Sell
- Listing terms: Cash,Conventional,FHA
- Ownership: Condominium
Estimated market value
Not available
Estimated sales range
Not available
Not available
Price history
| Date | Event | Price |
|---|---|---|
| 8/7/2026 | Listing removed | $2,350$2/sqft |
Source: Bright MLS #VALO2126104 Report a problem | ||
| 8/7/2026 | Price change | $325,000-11%$322/sqft |
Source:  Bright MLS #VALO2119394 Report a problem Bright MLS #VALO2119394 Report a problem | ||
| 6/19/2026 | Price change | $365,000-2.7%$362/sqft |
Source: Bright MLS #VALO2119394 Report a problem | ||
| 6/16/2026 | Price change | $2,350-2.1%$2/sqft |
Source: Bright MLS #VALO2126104 Report a problem | ||
| 5/23/2026 | Listed for rent | $2,400+50%$2/sqft |
Source: Bright MLS #VALO2126104 Report a problem | ||
| 4/24/2026 | Price change | $375,000-2.6%$372/sqft |
Source: Bright MLS #VALO2119394 Report a problem | ||
| 4/2/2026 | Listed for sale | $385,000+11.6%$382/sqft |
Source: Bright MLS #VALO2119394 Report a problem | ||
| 10/6/2023 | Sold | $345,000$342/sqft |
Source: Bright MLS #VALO2054450 Report a problem | ||
| 9/1/2023 | Pending sale | $345,000$342/sqft |
Source: Bright MLS #VALO2054450 Report a problem | ||
| 8/30/2023 | Listed for sale | $345,000-1.4%$342/sqft |
Source: Bright MLS #VALO2054450 Report a problem | ||
| 8/10/2023 | Contingent | $350,000$347/sqft |
Source: Bright MLS #VALO2054450 Report a problem | ||
| 8/2/2023 | Price change | $350,000-0.6%$347/sqft |
Source: Bright MLS #VALO2054450 Report a problem | ||
| 7/27/2023 | Listed for sale | $352,000+8.3%$349/sqft |
Source: Bright MLS #VALO2054450 Report a problem | ||
| 11/11/2022 | Listing removed | -- |
Source:  Long & Foster Broker Feed Report a problem Long & Foster Broker Feed Report a problem | ||
| 10/21/2022 | Price change | $324,900-1.5%$322/sqft |
Source: Bright MLS #VALO2037238 Report a problem | ||
| 9/18/2022 | Listed for sale | $330,000+65%$327/sqft |
Source: Bright MLS #VALO2037238 Report a problem | ||
| 9/12/2019 | Listing removed | $1,600$2/sqft |
Source: Long & Foster Real Estate, Inc. #VALO390968 Report a problem | ||
| 7/22/2019 | Listed for rent | $1,600+6.7%$2/sqft |
Source: Long & Foster Real Estate, Inc. #VALO390968 Report a problem | ||
| 5/13/2015 | Listing removed | $1,500$1/sqft |
Source: Long & Foster Real Estate, Inc. #LO8489636 Report a problem | ||
| 4/27/2015 | Price change | $1,500-3.2%$1/sqft |
Source: Long & Foster Real Estate Inc. #LO8489636 Report a problem | ||
| 3/28/2015 | Price change | $1,550-3.1%$2/sqft |
Source: Long & Foster Real Estate, Inc. #LO8489636 Report a problem | ||
| 12/17/2014 | Price change | $1,600-3%$2/sqft |
Source: Sterling/Potomac Falls #LO8489636 Report a problem | ||
| 10/27/2014 | Listed for rent | $1,650$2/sqft |
Source: Long & Foster Real Estate, Inc. #LO8489636 Report a problem | ||
| 7/24/2009 | Sold | $200,000-4.8%$198/sqft |
Source: Public Record Report a problem | ||
| 4/25/2009 | Listed for sale | $210,000+23.5%$208/sqft |
Source: Listhub #LO7040110 Report a problem | ||
| 3/27/2003 | Sold | $170,000+28.8%$169/sqft |
Source: Public Record Report a problem | ||
| 12/29/2000 | Sold | $132,000+14.8%$131/sqft |
Source: Public Record Report a problem | ||
| 6/30/2000 | Sold | $115,000+9.5%$114/sqft |
Source: Public Record Report a problem | ||
| 5/9/1994 | Sold | $105,000$104/sqft |
Source: Public Record Report a problem | ||
Public tax history
| Year | Property taxes | Tax assessment |
|---|---|---|
| 2025 | $2,816 -4.2% | $349,840 +3% |
| 2024 | $2,939 +6.8% | $339,760 +8% |
| 2023 | $2,752 +5% | $314,560 +6.8% |
| 2022 | $2,622 -1.5% | $294,560 +8.4% |
| 2021 | $2,662 +5.2% | $271,630 +11.1% |
| 2020 | $2,531 +0% | $244,540 0% |
| 2019 | $2,531 -3% | $244,550 +1.7% |
| 2018 | $2,610 +3.4% | $240,540 +7.2% |
| 2017 | $2,525 +0% | $224,420 +0.9% |
| 2016 | $2,525 | $222,420 +36.9% |
| 2015 | $2,525 -1.7% | $162,430 0% |
| 2014 | $2,569 -0.6% | $162,440 +5.2% |
| 2013 | $2,584 | $154,400 |
| 2012 | -- | -- |
| 2011 | -- | -- |
| 2010 | -- | -- |
| 2009 | -- | $214,500 -16.2% |
| 2008 | -- | $255,900 -8.4% |
| 2007 | -- | $279,300 -14.1% |
| 2006 | -- | $325,300 +40.8% |
| 2005 | -- | $231,100 |
| 2004 | -- | $231,100 +57.6% |
| 2003 | -- | $146,600 +16.7% |
| 2002 | -- | $125,600 +11.8% |
| 2001 | -- | $112,300 |
Find assessor info on the county website
Monthly payment
Est. payment
Payment breakdown
Explore the cost of this home by adjusting the details. Changes won't be saved.Climate risks
Neighborhood: 20165
Nearby schools
GreatSchools rating
- 4/10Potowmack Elementary SchoolGrades: PK-5Distance: 0.8 mi
- 6/10River Bend Middle SchoolGrades: 6-8Distance: 0.6 mi
- 7/10Potomac Falls High SchoolGrades: 9-12Distance: 0.3 mi
Schools provided by the listing agent
- Elementary: Potowmack
- Middle: River Bend
- High: Potomac Falls
- District: Loudoun County Public Schools
Source: Bright MLS. This data may not be complete. We recommend contacting the local school district to confirm school assignments for this home.
- $369,9002 bd2 ba1k sqft46588 Drysdale Ter UNIT 101, Sterling, VA 20165Sold
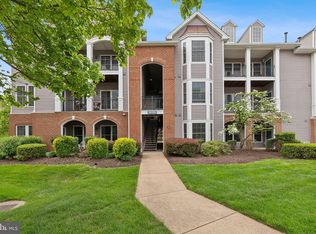
- $385,0002 bd2 ba1k sqft46588 Drysdale Ter UNIT 203, Sterling, VA 20165Sold
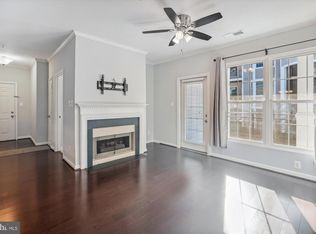
- $375,0002 bd2 ba1.1k sqft46588 Drysdale Ter UNIT 303, Sterling, VA 20165For Sale

- $405,0002 bd2 ba1.1k sqft46588 Drysdale Ter UNIT 301, Sterling, VA 20165Sold

- $370,0002 bd2 ba1.1k sqft46590 Drysdale Ter UNIT 201, Sterling, VA 20165Sold
- $385,0002 bd2 ba1.3k sqft46590 Drysdale Ter UNIT 300, Sterling, VA 20165Sold
- $393,0002 bd2 ba1.1k sqft46606 Drysdale Ter UNIT 100, Sterling, VA 20165Sold
- $369,9002 bd2 ba1k sqft46606 Drysdale Ter UNIT 101, Sterling, VA 20165Sold
A local agent can set up tours, give advice and negotiate with sellers.
Similar homes
- $399,9002 bd2 ba1.1k sqft46628 Drysdale Ter Unit 102, Sterling, VA 20165For Sale

 MLS ID #VALO2133408, Alana Stewart, Real Broker, LLC. Bright MLS
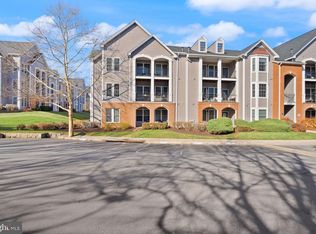
 - $374,9902 bd2 ba1k sqftRiverbend At Cascades, Sterling, VA 20165For Sale
 MLS ID #VALO2119862, Moe Abdo, Keller Williams Realty. Bright MLS
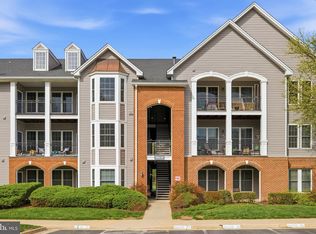
 - $400,0003 bd3 ba1.2k sqft46630 Drysdale Ter Unit 300, Sterling, VA 20165For Sale
 MLS ID #VALO2129716, Christine Song, Samson Properties. Bright MLS
 - $369,0002 bd2 ba1.2k sqftAshburn Village, Ashburn, VA 20147For Sale
 MLS ID #VALO2133464, Tyler Nguyen, EXP Realty, LLC. Bright MLS
 - $320,0002 bd2 ba1.1k sqftFountain Hills Codm, Germantown, MD 20874For SaleMLS ID #MDMC2248576, Charity Moreno, RE/MAX Town Center. Bright MLS
- $325,0001 bd1 ba990 sqftWorldgate Condo, Herndon, VA 20170For SaleMLS ID #VAFX2329620, Joshua Hill, Samson Properties. Bright MLS
- $340,0002 bd2 ba1.1k sqftNewberry Condominiums, Sterling, VA 20164For SaleMLS ID #VALO2128872, Rachel Rajala, EXP Realty, LLC. Bright MLS
- $299,0002 bd2 ba984 sqft19608 Galway Bay Cir APT 303, Germantown, MD 20874For SaleMLS ID #MDMC2248366, Timna Blech-Hermoni, Your Way Realty LLC. Bright MLS
- $379,9002 bd1 ba958 sqft20322 Beechwood Ter Unit 301, Ashburn, VA 20147For SaleMLS ID #VALO2132360, Fredy Rodriguez, Pearson Smith Realty, LLC. Bright MLS
- $259,9992 bd2 ba949 sqftBrookstone Codm, Darnestown, MD 20874For SaleMLS ID #MDMC2249980, Marylou Fisher, Century 21 Redwood Realty. Bright MLS
- $333,9902 bd2 ba1k sqftRiverview At Lansdowne Woods, Lansdowne, VA 20176For SaleMLS ID #VALO2123734, Melissa Comi, CENTURY 21 New Millennium. Bright MLS
- $340,0002 bd1 ba1.2k sqft10248 Appalachian Cir #1-D3, Oakton, VA 22124For SaleMLS ID #VAFX2333308, Anthony Lam, Redfin Corporation. Bright MLS
- $399,0002 bd3 ba1.2k sqftDominion Station Condominium, Sterling, VA 20166For SaleMLS ID #VALO2130686, Lauryn Eadie, Real Broker, LLC. Bright MLS
- $325,0002 bd1 ba1k sqftHunters Woods Village Co, Reston, VA 20191For SaleMLS ID #VAFX2330828, Jenifer Escobar Mata, Smart Realty, LLC. Bright MLS
- $359,9902 bd2 ba966 sqftEdgewater At Town Center, Reston, VA 20190For SaleMLS ID #VAFX2313234, PARNAZ FARSHCHI, Samson Properties. Bright MLS
- $349,9992 bd2 ba1.1k sqftBryson At Woodland Park, Herndon, VA 20171For SaleMLS ID #VAFX2303012, Chris Craddock, EXP Realty, LLC. Bright MLS
- $349,9902 bd2 ba1k sqftBryson At Woodland Park, Herndon, VA 20171For SaleMLS ID #VAFX2311662, Cheryl Wood, Redfin Corporation. Bright MLS
- $339,9952 bd1 ba788 sqftBaldwin Grove, Reston, VA 20194For SaleMLS ID #VAFX2317944, Babak Binesh, Samson Properties. Bright MLS
- $375,0002 bd2 ba1.1k sqftWilloughbys Ridge Condo, Centreville, VA 20120For SaleMLS ID #VAFX2327908, Lana Schinnerer, Samson Properties. Bright MLS
- $329,9001 bd1 ba832 sqftLegato Corner Condo, Fairfax, VA 22030For SaleMLS ID #VAFX2325968, Sandra Crews, RE/MAX Executives. Bright MLS
