Professional photos coming soon. Bright first-floor end-unit condo in the sought-after Riverbend at Cascades! Windows on two sides fill the home with natural light throughout the day, creating an open, airy feel that's rarely found in condo living and making the space feel larger than its square footage suggests. Enjoy the convenience of ground-level living with a walk-out patio that provides easy access to the parking area. Inside, the inviting eat-in kitchen features granite countertops and freshly painted cabinets, while the cozy gas fireplace with built-in shelving creates a warm and welcoming living space. Fresh interior paint (2026), a recently remodeled second full bathroom, and a recently replaced HVAC system add to the home's thoughtful updates. A full-size washer and dryer complete the functional layout designed for comfortable everyday living. Enjoy low-maintenance living with Riverbend's private pool, fitness center, and clubhouse with a party room, plus full access to all of the outstanding Cascades amenities, including five community pools, tennis and pickleball courts, playgrounds, miles of walking trails, and community events throughout the year. Assigned parking and ample guest parking add everyday convenience. Ideally located near shopping, dining, Algonkian Regional Park, the Potomac River, Route 7, Route 28, and Dulles Airport, this home offers the perfect combination of comfort, convenience, and community.
Pending
$389,900
46606 Drysdale Ter Unit 100, Sterling, VA 20165
2beds
1,134sqft
:
Get pre-qualified$3,062/mo
Condominium
Built in 1996
-- sqft lot
$390,300 Zestimate®
$344/sqft
$601/mo HOA
What's special
Five community poolsFull-size washer and dryerMiles of walking trailsFresh interior paintOpen airy feelFreshly painted cabinetsGranite countertops
- 23 days |
- 128 |
- 5 |
Zillow last checked:
Listing updated:
Listed by:
Erin Sweeney 301-717-7925,
EXP Realty, LLC 8668257169
Source: Bright MLS,MLS#: VALO2130124
Facts & features
Interior
Bedrooms & bathrooms
- Bedrooms: 2
- Bathrooms: 2
- Full bathrooms: 2
- Main level bathrooms: 2
- Main level bedrooms: 2
Basement
- Area: 0
Heating
- Forced Air, Natural Gas
Cooling
- Central Air, Electric
Appliances
- Included: Dishwasher, Dryer, Exhaust Fan, Ice Maker, Disposal, Oven/Range - Gas, Refrigerator, Washer, Gas Water Heater
- Laundry: In Unit
Features
- Breakfast Area, Ceiling Fan(s), Chair Railings, Crown Molding, Dining Area, Entry Level Bedroom, Eat-in Kitchen, Upgraded Countertops, Built-in Features, Kitchen - Table Space
- Flooring: Carpet
- Windows: Bay/Bow, Window Treatments
- Has basement: No
- Number of fireplaces: 1
- Fireplace features: Gas/Propane
Interior area
- Total structure area: 1,134
- Total interior livable area: 1,134 sqft
- Finished area above ground: 1,134
- Finished area below ground: 0
Property
Parking
- Total spaces: 2
- Parking features: Parking Lot
Accessibility
- Accessibility features: No Stairs
Features
- Levels: One
- Stories: 1
- Exterior features: Sidewalks, Street Lights, Lighting, Play Area, Tennis Court(s)
- Pool features: Community
Lot
- Features: Corner Lot/Unit
Details
- Additional structures: Above Grade, Below Grade
- Parcel number: 018409949001
- Zoning: PDH4
- Special conditions: Standard
Construction
Type & style
- Home type: Condo
- Architectural style: Other
- Property subtype: Condominium
- Attached to another structure: Yes
Materials
- Brick, Vinyl Siding
Condition
- New construction: No
- Year built: 1996
Utilities & green energy
- Sewer: Public Sewer
- Water: Public
Community & HOA
Community
- Condo and coop fee: $545 monthly
- Subdivision: Riverbend At Cascades
HOA
- Has HOA: Yes
- Amenities included: Common Grounds, Party Room, Pool, Recreation Facilities, Tot Lots/Playground, Fitness Center, Tennis Court(s), Community Center
- Services included: Common Area Maintenance, Management, Pool(s), Recreation Facility, Road Maintenance, Snow Removal, Trash, Water, Maintenance Structure
- HOA fee: $168 quarterly
Location
- Region: Sterling
Financial & listing details
- Price per square foot: $344/sqft
- Tax assessed value: $359,770
- Annual tax amount: $2,896
- Date on market: 7/9/2026
- Listing agreement: Exclusive Right To Sell
- Listing terms: Cash,Conventional,FHA,VA Loan,Other
- Ownership: Condominium
Estimated market value
$390,300
$371,000 - $410,000
$2,535/mo
Price history
| Date | Event | Price |
|---|---|---|
| 7/27/2026 | Pending sale | $389,900$344/sqft |
Source:  Bright MLS #VALO2130124 Report a problem Bright MLS #VALO2130124 Report a problem | ||
| 7/15/2026 | Contingent | $389,900$344/sqft |
Source: Bright MLS #VALO2130124 Report a problem | ||
| 7/9/2026 | Listed for sale | $389,900+8.3%$344/sqft |
Source: Bright MLS #VALO2130124 Report a problem | ||
| 9/4/2025 | Sold | $360,000+56.5%$317/sqft |
Source: Public Record Report a problem | ||
| 7/29/2016 | Sold | $230,000-2.1%$203/sqft |
Source: Public Record Report a problem | ||
| 6/22/2016 | Pending sale | $234,900$207/sqft |
Source: Home Network #LO9666221 Report a problem | ||
| 6/14/2016 | Price change | $234,900-2.1%$207/sqft |
Source: Home Network #LO9666221 Report a problem | ||
| 5/26/2016 | Listed for sale | $239,900-7.6%$212/sqft |
Source: Home Network #LO9666221 Report a problem | ||
| 12/6/2007 | Listing removed | $259,500$229/sqft |
Source: Realty Generator #LO6550355 Report a problem | ||
| 11/16/2007 | Listed for sale | $259,500+33.1%$229/sqft |
Source: Realty Generator #LO6550355 Report a problem | ||
| 6/3/2003 | Sold | $195,000+58.7%$172/sqft |
Source: Public Record Report a problem | ||
| 11/1/1996 | Sold | $122,900$108/sqft |
Source: Public Record Report a problem | ||
Public tax history
| Year | Property taxes | Tax assessment |
|---|---|---|
| 2025 | $2,821 -6% | $350,470 +1% |
| 2024 | $3,002 +3.2% | $347,070 +4.4% |
| 2023 | $2,908 +3.5% | $332,330 +5.3% |
| 2022 | $2,810 +3% | $315,730 +13.4% |
| 2021 | $2,728 +3.2% | $278,380 +9% |
| 2020 | $2,644 | $255,420 +2.3% |
| 2019 | $2,644 +0.8% | $249,740 +3.3% |
| 2018 | $2,624 +2.2% | $241,800 +6% |
| 2017 | $2,567 +1.1% | $228,150 +2% |
| 2016 | $2,538 | $223,620 +36.7% |
| 2015 | $2,538 -1.7% | $163,630 0% |
| 2014 | $2,583 -0.6% | $163,640 +5.1% |
| 2013 | $2,599 | $155,690 |
| 2012 | -- | -- |
| 2011 | -- | -- |
| 2010 | -- | -- |
| 2009 | -- | $215,000 -16.2% |
| 2008 | -- | $256,500 -8.5% |
| 2007 | -- | $280,200 -14.1% |
| 2006 | -- | $326,300 +40.8% |
| 2005 | -- | $231,800 |
| 2004 | -- | $231,800 +46.6% |
| 2003 | -- | $158,100 +16.9% |
| 2002 | -- | $135,200 +13.2% |
| 2001 | -- | $119,400 |
Find assessor info on the county website
Monthly payment
Est. payment
Payment breakdown
Explore the cost of this home by adjusting the details. Changes won't be saved.Climate risks
Neighborhood: 20165
Nearby schools
GreatSchools rating
- 4/10Potowmack Elementary SchoolGrades: PK-5Distance: 0.8 mi
- 6/10River Bend Middle SchoolGrades: 6-8Distance: 0.6 mi
- 7/10Potomac Falls High SchoolGrades: 9-12Distance: 0.3 mi
Schools provided by the listing agent
- Middle: River Bend
- High: Potomac Falls
- District: Loudoun County Public Schools
Source: Bright MLS. This data may not be complete. We recommend contacting the local school district to confirm school assignments for this home.
- $369,9002 bd2 ba1k sqft46606 Drysdale Ter UNIT 101, Sterling, VA 20165Sold

- $337,0002 bd2 ba1k sqft46606 Drysdale Ter UNIT 103, Sterling, VA 20165Sold
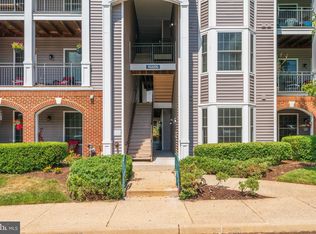
- $363,7002 bd2 ba1.1k sqft46608 Drysdale Ter UNIT 201, Sterling, VA 20165Off Market
- $383,1002 bd2 ba1k sqft46608 Drysdale Ter UNIT 100, Sterling, VA 20165Off Market
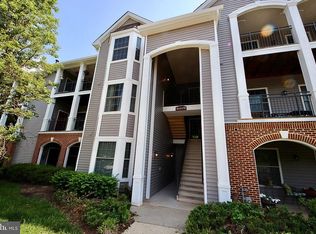
- $356,2002 bd2 ba1k sqft46608 Drysdale Ter UNIT 102, Sterling, VA 20165Off Market
- $376,5002 bd2 ba1.1k sqft46608 Drysdale Ter UNIT 103, Sterling, VA 20165Off Market
- $355,6002 bd2 ba1k sqft46608 Drysdale Ter UNIT 202, Sterling, VA 20165Off Market
- $364,4002 bd2 ba1.1k sqft46608 Drysdale Ter UNIT 203, Sterling, VA 20165Off Market
A local agent can set up tours, give advice and negotiate with sellers.
Similar homes
- $374,9902 bd2 ba1k sqftRiverbend At Cascades, Sterling, VA 20165For Sale
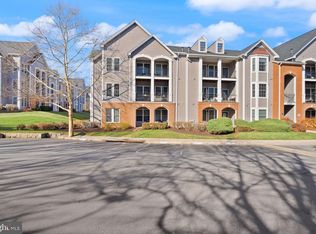
 MLS ID #VALO2119862, Moe Abdo, Keller Williams Realty. Bright MLS
 - $400,0002 bd2 ba1.3k sqftDominion Station Condominium, Sterling, VA 20166For Sale
 MLS ID #VALO2131558, Ryan Nicholas, EXP Realty, LLC. Bright MLS
 - $395,0002 bd2 ba1.1k sqftEdgewater At Town Center, Reston, VA 20190For Sale
 MLS ID #VAFX2330778, Jay Lee, Better Homes and Gardens Real Estate Reserve. Bright MLS
 - $379,9002 bd1 ba958 sqft20322 Beechwood Ter Unit 301, Ashburn, VA 20147For Sale
 MLS ID #VALO2132360, Fredy Rodriguez, Pearson Smith Realty, LLC. Bright MLS
 - $450,0002 bd2 ba1k sqftPotomac Lakes, Sterling, VA 20165For SaleMLS ID #VALO2130876, Andres Cifuentes, Fairfax Realty Select. Bright MLS
- $410,0002 bd3 ba1.2k sqftDominion Station Condominium, Sterling, VA 20166For SaleMLS ID #VALO2130686, Lauryn Eadie, Real Broker, LLC. Bright MLS
- $409,9002 bd3 ba1.2k sqftChatham Green Condominium, Sterling, VA 20164For SaleMLS ID #VALO2128920, Mona Banes, TTR Sothebys International Realty. Bright MLS
- $385,0002 bd2 ba1.2k sqftEdgewater At Town Center, Reston, VA 20190For SaleMLS ID #VAFX2322486, Keri Shull, EXP Realty, LLC. Bright MLS
- $390,0002 bd2 ba1.1k sqft12949 Centre Park Cir APT 404, Herndon, VA 20171For SaleMLS ID #VAFX2321344, Katie Stowe, Corcoran McEnearney. Bright MLS
- $389,9902 bd2 ba1.2k sqftEdgewater At Town Center, Reston, VA 20190For SaleMLS ID #VAFX2322708, Shivam Vashi, DMV Realty, INC.. Bright MLS
- $359,9002 bd2 ba966 sqftEdgewater At Town Center, Reston, VA 20190For SaleMLS ID #VAFX2330850, Arslan Jamil, Samson Properties. Bright MLS
- $350,0002 bd2 ba1.5k sqftRiverstone Codm, Germantown, MD 20874For SaleMLS ID #MDMC2248250, Jared Soon, Compass. Bright MLS
- $360,0002 bd2 ba1k sqftBryson At Woodland Park, Herndon, VA 20171For SaleMLS ID #VAFX2311662, Cheryl Wood, Redfin Corporation. Bright MLS
- $355,0002 bd2 ba1.1k sqftBryson At Woodland Park, Herndon, VA 20171For SaleMLS ID #VAFX2303012, Chris Craddock, EXP Realty, LLC. Bright MLS
- $325,0001 bd1 ba990 sqftWorldgate Condo, Herndon, VA 20170For SaleMLS ID #VAFX2329620, Joshua Hill, Samson Properties. Bright MLS
- $385,0002 bd2 ba1.1k sqft13363 Connor Dr APT K, Centreville, VA 20120For SaleMLS ID #VAFX2321370, Liz Owings, Samson Properties. Bright MLS
- $449,0002 bd3 ba1.4k sqftRidges At Belmont Country Cub, Ashburn, VA 20147For SaleMLS ID #VALO2129808, Joy Muczko, Pearson Smith Realty, LLC. Bright MLS
- $325,0001 bd1 ba813 sqftBryson At Woodland Park, Herndon, VA 20171For SaleMLS ID #VAFX2329444, Dana Jackins, Samson Properties. Bright MLS
- $425,0002 bd2 ba1.2k sqft4142 Fountainside Ln Suite E-102, Fairfax, VA 22030For SaleMLS ID #VAFX2330038, Haley McBryan, EXP Realty, LLC. Bright MLS
- $399,9003 bd2 ba1k sqft12103 Green Ledge Ct APT 101, Fairfax, VA 22033For SaleMLS ID #VAFX2321642, Stephen Bilowus, Samson Properties. Bright MLS
