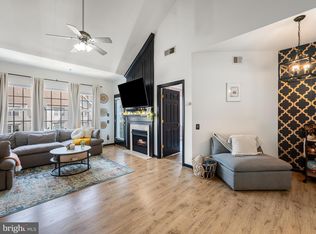
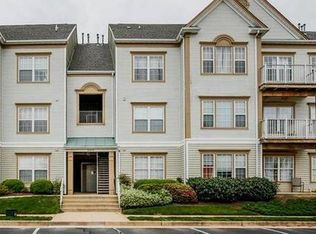
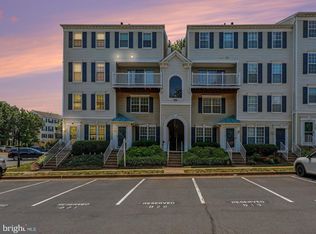
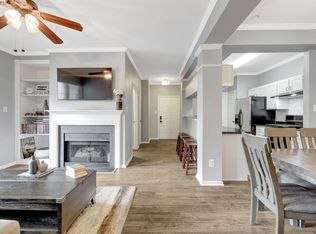
Inquire about assumable FHA loan on this property with a 2.75% interest rate!! Welcome to 21851 Locomotive Terrace #301 in Sterling! This beautifully updated 2-bedroom, 2-bathroom, two-level top-floor condominium offers the perfect combination of modern style, comfort, and convenience. Enjoy peaceful treetop views from your private balcony, the ideal place to savor your morning coffee or unwind with a glass of wine at the end of the day. Inside, you'll be welcomed by fresh paint, brand-new carpet, and an abundance of natural light that creates a bright, inviting atmosphere throughout. The stunning, fully renovated kitchen is the heart of the home, featuring elegant quartz countertops, stainless steel appliances, and an open-concept design that flows seamlessly into the dining and living areas—perfect for everyday living and effortless entertaining. The spacious primary suite is a true retreat, complete with a luxurious, renovated ensuite bath featuring a dual vanity, custom tile, walk-in shower, relaxing soaking tub, and an expansive walk-in closet. A generously sized second bedroom, beautifully updated full bath, and convenient laundry room complete the main level. Upstairs, the versatile loft provides the perfect flex space for a home office, hobby room, media area, or guest accommodations. Large windows flood the space with natural light, making it as functional as it is inviting. Perfectly positioned in a peaceful, tree-lined setting, this move-in-ready home offers the tranquility you desire while placing you just minutes from endless shopping, dining, entertainment, major commuter routes, and Dulles International Airport. Stylish updates, a thoughtful floor plan, and an unbeatable location make this one you won't want to miss!
Under contract
$400,000
21851 Locomotive Ter Unit 301, Sterling, VA 20166
2beds
1,324sqft
:
Get pre-qualified$2,914/mo
Condominium
Built in 1998
-- sqft lot
$396,900 Zestimate®
$302/sqft
$390/mo HOA
What's special
Private balconyVersatile loftPeaceful treetop viewsOpen-concept designThoughtful floor planBrand-new carpetElegant quartz countertops
- 21 days |
- 1,307 |
- 65 |
Zillow last checked:
Listing updated:
Listed by:
Ryan Nicholas 703-915-5990,
EXP Realty, LLC 7032830200,
Co-Listing Agent: Damon A Nicholas 703-283-0200,
EXP Realty, LLC
Source: Bright MLS,MLS#: VALO2131558
Facts & features
Interior
Bedrooms & bathrooms
- Bedrooms: 2
- Bathrooms: 2
- Full bathrooms: 2
- Main level bathrooms: 2
- Main level bedrooms: 2
Rooms
- Room types: Living Room, Dining Room, Primary Bedroom, Bedroom 2, Kitchen, Loft, Bathroom 2, Primary Bathroom
Primary bedroom
- Features: Flooring - Luxury Vinyl Plank
- Level: Main
Bedroom 2
- Level: Main
Primary bathroom
- Features: Bathroom - Jetted Tub, Bathroom - Walk-In Shower, Countertop(s) - Quartz, Flooring - Ceramic Tile
- Level: Main
Bathroom 2
- Features: Bathroom - Tub Shower
- Level: Main
Dining room
- Level: Main
Kitchen
- Features: Countertop(s) - Quartz, Flooring - Luxury Vinyl Plank, Kitchen - Gas Cooking, Lighting - Ceiling, Recessed Lighting
- Level: Main
Living room
- Features: Cathedral/Vaulted Ceiling, Flooring - Luxury Vinyl Plank
- Level: Main
Loft
- Features: Flooring - Carpet
- Level: Upper
Heating
- Forced Air, Electric, Natural Gas
Cooling
- Central Air, Ceiling Fan(s), Electric
Appliances
- Included: Microwave, Dishwasher, Disposal, Dryer, Exhaust Fan, Ice Maker, Oven/Range - Gas, Refrigerator, Stainless Steel Appliance(s), Washer, Water Heater, Electric Water Heater
- Laundry: Main Level, In Unit
Features
- Ceiling Fan(s), Combination Dining/Living, Dining Area, Family Room Off Kitchen, Open Floorplan, Kitchen - Gourmet, Pantry, Recessed Lighting, Upgraded Countertops, Walk-In Closet(s), Dry Wall, 9'+ Ceilings
- Flooring: Luxury Vinyl, Carpet
- Has basement: No
- Has fireplace: No
Interior area
- Total structure area: 1,324
- Total interior livable area: 1,324 sqft
- Finished area above ground: 1,324
- Finished area below ground: 0
Property
Parking
- Parking features: Assigned, Unassigned, Off Street, Parking Lot, On Street
- Has uncovered spaces: Yes
- Details: Assigned Parking, Assigned Space #: J11
Accessibility
- Accessibility features: Other
Features
- Levels: Two
- Stories: 2
- Exterior features: Balcony
- Pool features: Community
Details
- Additional structures: Above Grade, Below Grade
- Parcel number: 031253841010
- Zoning: R16
- Special conditions: Standard
Construction
Type & style
- Home type: Condo
- Architectural style: Other
- Property subtype: Condominium
- Attached to another structure: Yes
Materials
- Aluminum Siding
- Roof: Unknown
Condition
- New construction: No
- Year built: 1998
- Major remodel year: 2022
Utilities & green energy
- Sewer: Public Sewer
- Water: Public
- Utilities for property: Electricity Available, Natural Gas Available
Community & HOA
Community
- Condo and coop fee: $390 monthly
- Subdivision: Dominion Station Condominium
HOA
- Has HOA: No
- Amenities included: Clubhouse, Common Grounds, Pool, Tennis Court(s)
- Services included: Maintenance Grounds, Pool(s), Recreation Facility, Water, Trash
- HOA name: Dominon Station Homeowner Association
Location
- Region: Sterling
Financial & listing details
- Price per square foot: $302/sqft
- Annual tax amount: $3,318
- Date on market: 7/17/2026
- Listing agreement: Exclusive Right To Sell
- Listing terms: Cash,Conventional,FHA,VA Loan
- Ownership: Condominium
Estimated market value
$396,900
$377,000 - $417,000
$2,445/mo
Price history
| Date | Event | Price |
|---|---|---|
| 8/3/2026 | Contingent | $400,000$302/sqft |
Source: eXp Realty #VALO2131558 Report a problem | ||
| 7/17/2026 | Listed for sale | $400,000+27%$302/sqft |
Source:  Bright MLS #VALO2131558 Report a problem Bright MLS #VALO2131558 Report a problem | ||
| 6/9/2020 | Sold | $315,000+1.6%$238/sqft |
Source: Public Record Report a problem | ||
| 4/17/2020 | Listed for sale | $310,000+77.1%$234/sqft |
Source: Samson Properties #VALO407964 Report a problem | ||
| 5/3/2010 | Sold | $175,000$132/sqft |
Source: Public Record Report a problem | ||
| 4/10/2010 | Listed for sale | $175,000-7.9%$132/sqft |
Source: Keller Williams Realty, Chantilly Ventures, LLC #LO7095039 Report a problem | ||
| 8/2/2009 | Listing removed | $190,000$144/sqft |
Source: Tipper Williams #LO7095039 Report a problem | ||
| 7/1/2009 | Listed for sale | $190,000-41.4%$144/sqft |
Source: Tipper Williams #LO7095039 Report a problem | ||
| 4/17/2006 | Sold | $324,000+48.6%$245/sqft |
Source: Public Record Report a problem | ||
| 12/12/2003 | Sold | $218,000+91%$165/sqft |
Source: Public Record Report a problem | ||
| 4/30/1999 | Sold | $114,135$86/sqft |
Source: Public Record Report a problem | ||
Public tax history
| Year | Property taxes | Tax assessment |
|---|---|---|
| 2025 | $3,318 +4.5% | $412,210 +12.3% |
| 2024 | $3,176 +0.8% | $367,190 +1.9% |
| 2023 | $3,152 +11.4% | $360,240 +13.3% |
| 2022 | $2,830 -1.3% | $317,990 +8.6% |
| 2021 | $2,868 +2.7% | $292,700 +8.5% |
| 2020 | $2,793 | $269,830 +0.9% |
| 2019 | $2,793 -3.8% | $267,540 |
| 2018 | $2,903 +1.5% | $267,540 +5.2% |
| 2017 | $2,860 +2.1% | $254,260 +3% |
| 2016 | $2,802 | $246,880 +28.7% |
| 2015 | $2,802 -1.7% | $191,880 |
| 2014 | $2,851 +6.7% | $191,880 +15% |
| 2013 | $2,673 | $166,790 |
| 2012 | -- | -- |
| 2011 | -- | -- |
| 2010 | -- | -- |
| 2009 | -- | $212,600 -25.1% |
| 2008 | -- | $283,700 -3.6% |
| 2007 | -- | $294,300 -9.9% |
| 2006 | -- | $326,800 +34.9% |
| 2005 | -- | $242,200 |
| 2004 | -- | $242,200 +55.3% |
| 2003 | -- | $156,000 +3.4% |
| 2002 | -- | $150,900 +29.4% |
| 2001 | -- | $116,600 |
Find assessor info on the county website
Monthly payment
Est. payment
Payment breakdown
Explore the cost of this home by adjusting the details. Changes won't be saved.Climate risks
Neighborhood: 20166
Nearby schools
GreatSchools rating
- 4/10Sterling Elementary SchoolGrades: PK-5Distance: 1.4 mi
- 6/10River Bend Middle SchoolGrades: 6-8Distance: 3.3 mi
- 7/10Potomac Falls High SchoolGrades: 9-12Distance: 3.5 mi
Schools provided by the listing agent
- Elementary: Sterling
- Middle: River Bend
- High: Potomac Falls
- District: Loudoun County Public Schools
Source: Bright MLS. This data may not be complete. We recommend contacting the local school district to confirm school assignments for this home.
- $415,0002 bd2 ba1.3k sqft21851 Locomotive Ter UNIT 300, Sterling, VA 20166Sold
- $375,3002 bd2 ba1.2k sqft21851 Locomotive Ter UNIT 102, Sterling, VA 20166Off Market

- $364,6002 bd2 ba1.2k sqft21851 Locomotive Ter UNIT 200, Sterling, VA 20166Off Market
- $363,0002 bd2 ba1.2k sqft21851 Locomotive Ter UNIT 201, Sterling, VA 20166Off Market
- $377,3002 bd2 ba1.2k sqft21851 Locomotive Ter UNIT 203, Sterling, VA 20166Off Market
- $394,5002 bd2 ba1.3k sqft21851 Locomotive Ter UNIT 303, Sterling, VA 20166Off Market
- $360,6002 bd2 ba1.1k sqft21851 Locomotive Ter UNIT 100, Sterling, VA 20166Off Market
- $374,1002 bd2 ba1.2k sqft21851 Locomotive Ter UNIT 101, Sterling, VA 20166Off Market
A local agent can set up tours, give advice and negotiate with sellers.
Similar homes
- $399,0002 bd3 ba1.2k sqftDominion Station Condominium, Sterling, VA 20166For Sale
 MLS ID #VALO2130686, Lauryn Eadie, Real Broker, LLC. Bright MLS
 - $414,9002 bd3 ba1.1k sqftChatham Green Condominium, Sterling, VA 20164For Sale
 MLS ID #VALO2133456, Melanie Pissarius, Compass. Bright MLS
 - $380,0002 bd2 ba1k sqftRiverbend At Cascades, Sterling, VA 20165For Sale
 MLS ID #VALO2131760, Michael Wilson, EXP Realty, LLC. Bright MLS
 - $395,0002 bd2 ba1.1k sqftEdgewater At Town Center, Reston, VA 20190For Sale
 MLS ID #VAFX2330778, Jay Lee, Better Homes and Gardens Real Estate Reserve. Bright MLS
 - $350,0002 bd1 ba1.1k sqftNewberry Condominiums, Sterling, VA 20164For SaleMLS ID #VALO2129374, Debbie Melia, RE/MAX Distinctive Real Estate, Inc.. Bright MLS
- $410,0002 bd2 ba1.1k sqftEdgewater At Town Center, Reston, VA 20190For SaleMLS ID #VAFX2329836, Steph Drahozal, Pearson Smith Realty, LLC. Bright MLS
- $385,0002 bd2 ba1.2k sqftEdgewater At Town Center, Reston, VA 20190For SaleMLS ID #VAFX2322486, Keri Shull, EXP Realty, LLC. Bright MLS
- $379,9902 bd2 ba1.2k sqftEdgewater At Town Center, Reston, VA 20190For SaleMLS ID #VAFX2322708, Shivam Vashi, DMV Realty, INC.. Bright MLS
- $359,9002 bd2 ba966 sqftEdgewater At Town Center, Reston, VA 20190For SaleMLS ID #VAFX2330850, Arslan Jamil, Samson Properties. Bright MLS
- $465,0002 bd2 ba1.1k sqft21460 Mount Sterling Ter #303, Sterling, VA 20164For SaleMLS ID #VALO2127648, Lauryn Eadie, Real Broker, LLC. Bright MLS
- $359,9902 bd2 ba966 sqftEdgewater At Town Center, Reston, VA 20190For SaleMLS ID #VAFX2313234, PARNAZ FARSHCHI, Samson Properties. Bright MLS
- $439,0001 bd1 ba888 sqftMarket Street @ Town Center, Reston, VA 20190For SaleMLS ID #VAFX2332628, Nikki Lagouros, Berkshire Hathaway HomeServices PenFed Realty. Bright MLS
- $489,0002 bd2 ba1k sqftSavoy At Reston Town Ctre, Reston, VA 20190For SaleMLS ID #VAFX2329934, Eleanor Kahn, Coldwell Banker Realty. Bright MLS
- $499,9003 bd2 ba1.5k sqftNone Available, Sterling, VA 20164For SaleMLS ID #VALO2124352, Robert Wittman, Redfin Corporation. Bright MLS
- $577,5902 bd2 ba1.6k sqft21630 Hawksbill High Cir Unit 204, Sterling, VA 20164For SaleMLS ID #VALO2131084, Andrea Hayes, Samson Properties. Bright MLS
- $379,5002 bd2 ba990 sqft7033 Lafayette Park Dr #55, Annandale, VA 22003For SaleMLS ID #VAFX2332592, Maggie Donabedian, Cottage Street Realty LLC. Bright MLS
- $539,9003 bd3 ba1.7k sqftWoodstone, Sterling, VA 20164For SaleMLS ID #VALO2132762, Elizabeth Kovalak, Real Broker, LLC. Bright MLS
- $455,0002 bd2 ba1.2k sqftFairfax Ridge Condo, Fairfax, VA 22030For SaleMLS ID #VAFX2329834, Jacob Park, MetroHomes Realty, LLC. Bright MLS
- $534,9992 bd2 ba1.2k sqft46294 Mount Milstead Ter #400, Sterling, VA 20164For SaleMLS ID #VALO2119678, Kay Gude, RE/MAX Capital. Bright MLS
- $382,5002 bd2 ba1.1k sqftTimberbrook Codm, Gaithersburg, MD 20878For SaleMLS ID #MDMC2240736, Sammy Suleiman, Keller Williams Realty. Bright MLS
