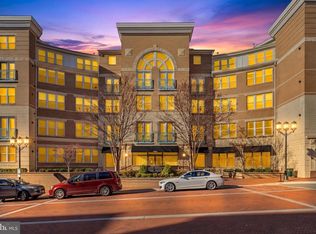
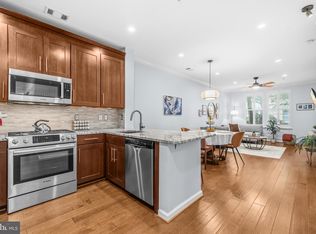
Rare, penthouse unit at The Savoy at Reston Town Center! This unique residence features a light filled vaulted living room ceiling soaring to a 17-foot peak and wall of floor to ceiling windows with French door and Juliet balcony facing west for great views and sunsets. Hardwood flooring throughout, modern kitchen with 9+ foot ceiling with seating on granite island and stainless steel appliances, A dramatic, two-sided masonry fireplace anchors the great room and flows seamlessly into the second bedroom/den. Stairway leads to private primary bedroom and bath located on the second floor. Unit has 2 walk in closets and large closet by the entrance. Main level full sized laundry. Additional features include an updated main-level half bath (2023) with a masonry accent wall, a newer HVAC system (2022), water heater (2022) and one assigned garage space conveniently located near the elevator. Enjoy resort-style amenities: concierge service, a landscaped courtyard with beautiful gardens, pool, outdoor grills/picnic areas, a fitness center, game room with billiards, and a party room for hosting. Walk out your door to dining, shopping, seasonal events, the ice skating pavilion, the W&OD Trail, and the Reston Town Center Metro station. Just 10 minutes to Dulles Airport! Open Sunday, August 2, 1-4.
For sale
$489,000
12000 Market St APT 408, Reston, VA 20190
2beds
1,038sqft
:
Get pre-qualified$3,777/mo
Condominium
Built in 2004
-- sqft lot
$485,300 Zestimate®
$471/sqft
$619/mo HOA
What's special
Game room with billiardsSeating on granite islandHardwood flooring throughoutParty room for hostingStainless steel appliances
- 6 days |
- 931 |
- 63 |
Likely to sell faster than
Zillow last checked:
Listing updated:
Listed by:
Eleanor Kahn 703-731-8309,
Coldwell Banker Realty 7034717220,
Co-Listing Agent: Sandra J Cronin 703-731-8280,
Coldwell Banker Realty
Source: Bright MLS,MLS#: VAFX2329934
Facts & features
Interior
Bedrooms & bathrooms
- Bedrooms: 2
- Bathrooms: 2
- Full bathrooms: 1
- 1/2 bathrooms: 1
- Main level bathrooms: 1
- Main level bedrooms: 1
Rooms
- Room types: Bedroom 2, Kitchen, Den, Great Room, Bathroom 1, Bathroom 2
Bedroom 2
- Features: Flooring - HardWood, Walk-In Closet(s), Window Treatments
- Level: Upper
Bathroom 1
- Features: Flooring - Ceramic Tile
- Level: Main
Bathroom 2
- Features: Flooring - Ceramic Tile, Bathroom - Tub Shower
- Level: Upper
Den
- Features: Fireplace - Gas, Flooring - HardWood, Walk-In Closet(s), Window Treatments
- Level: Main
Great room
- Features: Cathedral/Vaulted Ceiling, Ceiling Fan(s), Fireplace - Gas, Flooring - HardWood, Window Treatments
- Level: Main
Kitchen
- Features: Granite Counters, Flooring - Ceramic Tile, Kitchen Island, Kitchen - Gas Cooking
- Level: Main
Heating
- Forced Air, Natural Gas
Cooling
- Central Air, Electric
Appliances
- Included: Microwave, Disposal, Dryer, Dishwasher, Water Heater, Gas Water Heater
- Laundry: Main Level, Dryer In Unit, Washer In Unit, In Unit
Features
- Bathroom - Tub Shower, Breakfast Area, Ceiling Fan(s), Combination Dining/Living, Combination Kitchen/Living, Entry Level Bedroom, Family Room Off Kitchen, Primary Bath(s), Upgraded Countertops, Open Floorplan, Dry Wall, 9'+ Ceilings, Cathedral Ceiling(s), Vaulted Ceiling(s)
- Flooring: Hardwood, Wood, Ceramic Tile
- Windows: Window Treatments
- Has basement: No
- Number of fireplaces: 1
- Fireplace features: Double Sided, Brick, Mantel(s)
Interior area
- Total structure area: 1,038
- Total interior livable area: 1,038 sqft
- Finished area above ground: 1,038
Property
Parking
- Total spaces: 1
- Parking features: Covered, Garage
- Garage spaces: 1
Accessibility
- Accessibility features: Accessible Elevator Installed
Features
- Levels: Two
- Stories: 2
- Exterior features: Barbecue
- Pool features: Community
Details
- Additional structures: Above Grade
- Parcel number: 0171 30 0408
- Zoning: PRC
- Zoning description: PRC (General Combination Dev)
- Special conditions: Standard
- Other equipment: Intercom
Construction
Type & style
- Home type: Condo
- Architectural style: Contemporary
- Property subtype: Condominium
- Attached to another structure: Yes
Materials
- Brick, Concrete, Masonry
Condition
- Excellent
- New construction: No
- Year built: 2004
Details
- Builder model: Corbett Loft
Utilities & green energy
- Sewer: Public Sewer
- Water: Public
- Utilities for property: Fiber Optic
Community & HOA
Community
- Features: Pool
- Security: Desk in Lobby, Main Entrance Lock, Monitored
- Condo and coop fee: $619 monthly
- Subdivision: Savoy At Reston Town Center
HOA
- Has HOA: No
- Amenities included: Concierge, Common Grounds, Elevator(s), Fitness Center, Fax/Copying, Game Room, Meeting Room, Party Room, Picnic Area, Pool, Reserved/Assigned Parking, Security, Billiard Room
- Services included: Fiber Optics Available, Gas, Maintenance Grounds, Management, Pool(s), Recreation Facility, Sewer, Snow Removal, Trash, Water
- HOA name: The Savoy At Reston Town Center
Location
- Region: Reston
Financial & listing details
- Price per square foot: $471/sqft
- Tax assessed value: $439,240
- Annual tax amount: $5,366
- Date on market: 7/30/2026
- Listing agreement: Exclusive Right To Sell
- Listing terms: Cash,Conventional,FHA,VA Loan
- Ownership: Condominium
Estimated market value
$485,300
$461,000 - $510,000
$2,810/mo
Price history
| Date | Event | Price |
|---|---|---|
| 7/30/2026 | Listed for sale | $489,000+32.2%$471/sqft |
Source:  Bright MLS #VAFX2329934 Report a problem Bright MLS #VAFX2329934 Report a problem | ||
| 6/26/2018 | Sold | $370,000-5.1%$356/sqft |
Source: Public Record Report a problem | ||
| 5/21/2018 | Pending sale | $389,990$376/sqft |
Source: Pearson Smith Realty, LLC #1000456702 Report a problem | ||
| 4/28/2018 | Price change | $389,990-1.2%$376/sqft |
Source: Pearson Smith Realty, Llc #1000456702 Report a problem | ||
| 3/24/2018 | Price change | $394,9000%$380/sqft |
Source: Coldwell Banker Residential Brokerage - Reston Town Center #1004432079 Report a problem | ||
| 1/11/2018 | Listed for sale | $395,000+34.4%$381/sqft |
Source: Coldwell Banker Residential Brokerage #1004432079 Report a problem | ||
| 3/10/2010 | Sold | $294,000-42.7%$283/sqft |
Source: Public Record Report a problem | ||
| 4/20/2005 | Sold | $513,400$495/sqft |
Source: Public Record Report a problem | ||
Public tax history
| Year | Property taxes | Tax assessment |
|---|---|---|
| 2025 | $5,271 +4.8% | $430,630 +5% |
| 2024 | $5,030 +6.6% | $410,120 +4% |
| 2023 | $4,718 +1.7% | $394,350 +3% |
| 2022 | $4,638 | $382,860 |
| 2021 | -- | $382,860 +6% |
| 2020 | $4,520 +3% | $361,190 +3% |
| 2019 | $4,390 -1.9% | $350,800 -1.9% |
| 2018 | $4,474 +2.7% | $357,510 |
| 2017 | $4,356 -1.9% | $357,510 -2.9% |
| 2016 | $4,440 +3.7% | $368,340 |
| 2015 | $4,284 +0.2% | $368,340 |
| 2014 | $4,275 | $368,340 +4% |
| 2013 | -- | $354,020 +14.9% |
| 2012 | -- | $308,100 +4% |
| 2011 | -- | $296,250 |
| 2010 | -- | $296,250 |
| 2009 | -- | $296,250 -18% |
| 2008 | -- | $361,280 -4.5% |
| 2007 | -- | $378,330 |
Find assessor info on the county website
Monthly payment
Est. payment
Payment breakdown
Explore the cost of this home by adjusting the details. Changes won't be saved.Climate risks
Neighborhood: Sunset Hills
Nearby schools
GreatSchools rating
- 4/10Lake Anne Elementary SchoolGrades: PK-6Distance: 1 mi
- 7/10Hughes Middle SchoolGrades: 7-8Distance: 2.1 mi
- 4/10South Lakes High SchoolGrades: 9-12Distance: 2.2 mi
Schools provided by the listing agent
- Elementary: Lake Anne
- Middle: Hughes
- High: South Lakes
- District: Fairfax County Public Schools
Source: Bright MLS. This data may not be complete. We recommend contacting the local school district to confirm school assignments for this home.
- $512,0002 bd2 ba1k sqft12000 Market St APT 127, Reston, VA 20190Sold
- $342,5001 bd1 ba754 sqft12000 Market St APT 146, Reston, VA 20190Sold
- $339,0001 bd1 ba746 sqft12000 Market St APT 175, Reston, VA 20190For Sale

- $325,0001 bd1 ba754 sqft12000 Market St APT 180, Reston, VA 20190For Sale

- $450,0002 bd2 ba945 sqft12000 Market St APT 214, Reston, VA 20190Sold
- $525,0002 bd2 ba1.1k sqft12000 Market St UNIT 248, Reston, VA 20190Sold
- $343,7001 bd1 ba754 sqft12000 Market St APT 266, Reston, VA 20190For Sale
- $420,0002 bd2 ba1k sqft12000 Market St APT 283, Reston, VA 20190Sold
- $325,0001 bd1 ba754 sqft12000 Market St APT 286, Reston, VA 20190For Sale
A local agent can set up tours, give advice and negotiate with sellers.
Similar homes
- $525,0002 bd2 ba1k sqftThe Savoy, Reston, VA 20190For Sale

 MLS ID #VAFX2326876, Souri Johnson, Coldwell Banker Realty. Bright MLS
 - $439,0001 bd1 ba888 sqftMarket Street @ Town Center, Reston, VA 20190For Sale
 MLS ID #VAFX2332628, Nikki Lagouros, Berkshire Hathaway HomeServices PenFed Realty. Bright MLS
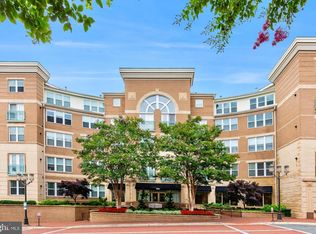
 - $525,0002 bd2 ba1k sqftSavoy @ Reston Town Center, Reston, VA 20190For Sale
 MLS ID #VAFX2323918, Mona Banes, TTR Sothebys International Realty. Bright MLS
 - $395,0002 bd2 ba1.1k sqftEdgewater At Town Center, Reston, VA 20190For Sale
 MLS ID #VAFX2330778, Jay Lee, Better Homes and Gardens Real Estate Reserve. Bright MLS
 - $410,0002 bd2 ba1.1k sqftEdgewater At Town Center, Reston, VA 20190For SaleMLS ID #VAFX2329836, Steph Drahozal, Pearson Smith Realty, LLC. Bright MLS
- $429,9001 bd1 ba891 sqftSavoy At Reston, Reston, VA 20190For SaleMLS ID #VAFX2329830, Kirk Bolle, Pearson Smith Realty, LLC. Bright MLS
- $359,9002 bd2 ba966 sqftEdgewater At Town Center, Reston, VA 20190For SaleMLS ID #VAFX2330850, Arslan Jamil, Samson Properties. Bright MLS
- $568,9002 bd2 ba1k sqftStratford Condo, Reston, VA 20190For SaleMLS ID #VAFX2322524, Christy Meade, Coldwell Banker Realty. Bright MLS
- $385,0002 bd2 ba1.2k sqftEdgewater At Town Center, Reston, VA 20190For SaleMLS ID #VAFX2322486, Keri Shull, EXP Realty, LLC. Bright MLS
- $349,9001 bd1 ba833 sqftCarlton House Condo, Reston, VA 20190For SaleMLS ID #VAFX2332280, Allison Goodhart, Compass. Bright MLS
- $429,9002 bd2 ba945 sqftMercer A Condo, Reston, VA 20191For SaleMLS ID #VAFX2327682, Shawna Moore, Long & Foster Real Estate, Inc.. Bright MLS
- $455,0002 bd2 ba1.2k sqftFairfax Ridge Condo, Fairfax, VA 22030For SaleMLS ID #VAFX2329834, Jacob Park, MetroHomes Realty, LLC. Bright MLS
- $450,0002 bd2 ba1.2k sqftGates Of Fair Lakes Cond, Fairfax, VA 22033For SaleMLS ID #VAFX2330544, Artur Guney, EXP Realty, LLC. Bright MLS
- $429,9002 bd2 ba945 sqft11760 Sunrise Valley #815, Reston, VA 20191For SaleMLS ID #VAFX2327682, Shawna Moore. Long & Foster Broker Feed
- $410,0002 bd2 ba1k sqftNorth Point Villas Condo, Reston, VA 20194For SaleMLS ID #VAFX2290120, Charles J Wade, Samson Properties. Bright MLS
- $485,0002 bd3 ba1.1k sqftCrossings, Fairfax, VA 22030For SaleMLS ID #VAFC2008802, Hon McBride, Samson Properties. Bright MLS
- $525,0002 bd3 ba1.1k sqftBrightwood, Washington, DC 20012For SaleMLS ID #DCDC2276636, Debbie Reynolds, Keller Williams Realty. Bright MLS
- $490,0003 bd2 ba1.5k sqftCentre Park Stone Ridge Condo, Aldie, VA 20105For SaleMLS ID #VALO2132096, Carla Towns, Keller Williams Realty. Bright MLS
- $390,0002 bd2 ba1.1k sqft12949 Centre Park Cir APT 404, Herndon, VA 20171For SaleMLS ID #VAFX2321344, Katie Stowe, Corcoran McEnearney. Bright MLS
- $509,0002 bd2 ba1.1k sqftWest Village Of Shirlington, Arlington, VA 22204For SaleMLS ID #VAAR2077408, Cindy Nocente, Key Home Realty Group. Bright MLS
