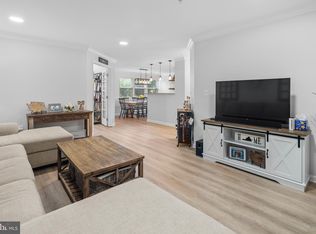
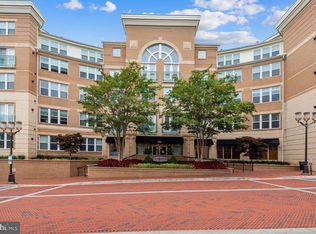
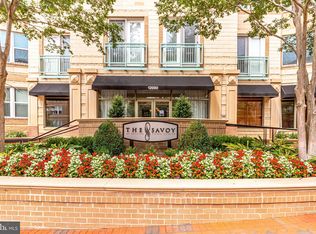
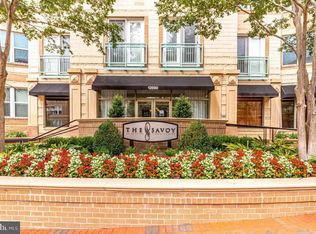
This home is a 2 level loft condo in the beautiful community of The Savoy at Reston Town Center. The "Chigale Loft" is a rare find in the community. The open floor plan offers vaulted ceilings/sky lights/private balcony that overlooks the courtyard. Flooring was recently replaced.... newly updated granite and white back splash for a luxurious addition to this amazing space. New AC 2025. The large upper-level loft area is great multi-functional space that could be used for office space/workout space/den or a non-legal bedroom. Additional closet storage in loft area. A large laundry area with full washer and dryer. The location of the Savoy at Reston Town center is within close distance to theaters, restaurants & shopping. Minutes to the Silver line Metro.
For sale
$429,900
12000 Market St APT 446, Reston, VA 20190
1beds
891sqft
:
Get pre-qualified$3,367/mo
Condominium
Built in 2004
-- sqft lot
$427,800 Zestimate®
$482/sqft
$561/mo HOA
What's special
Open floor planLarge upper-level loft areaVaulted ceilings
- 11 days |
- 249 |
- 16 |
Zillow last checked:
Listing updated:
Listed by:
Kirk Bolle 571-220-2663,
Pearson Smith Realty, LLC 571-386-1075
Source: Bright MLS,MLS#: VAFX2329830
Facts & features
Interior
Bedrooms & bathrooms
- Bedrooms: 1
- Bathrooms: 1
- Full bathrooms: 1
- Main level bathrooms: 1
- Main level bedrooms: 1
Rooms
- Room types: Kitchen, Bedroom 1, Laundry, Loft, Other, Bathroom 1
Bedroom 1
- Level: Main
Bathroom 1
- Level: Main
Kitchen
- Level: Main
Laundry
- Level: Main
Loft
- Features: Flooring - Carpet
- Level: Upper
Other
- Level: Main
Heating
- Forced Air, Natural Gas
Cooling
- Ceiling Fan(s), Central Air, Electric
Appliances
- Included: Dishwasher, Disposal, Dryer, Exhaust Fan, Ice Maker, Oven/Range - Gas, Refrigerator, Washer, Gas Water Heater
- Laundry: Laundry Room, In Unit
Features
- Ceiling Fan(s), Combination Kitchen/Living, Family Room Off Kitchen, Open Floorplan, Recessed Lighting, 9'+ Ceilings, Vaulted Ceiling(s)
- Flooring: Wood
- Windows: Window Treatments
- Has basement: No
- Number of fireplaces: 1
- Fireplace features: Gas/Propane
Interior area
- Total structure area: 891
- Total interior livable area: 891 sqft
- Finished area above ground: 891
- Finished area below ground: 0
Property
Parking
- Total spaces: 1
- Parking features: Covered, Inside Entrance, Assigned, Garage
- Garage spaces: 1
- Details: Assigned Parking, Assigned Space #: GU140
Accessibility
- Accessibility features: None
Features
- Levels: One and One Half
- Stories: 1.5
- Exterior features: Sidewalks, Balcony
- Pool features: Community
- Has view: Yes
- View description: Courtyard
Details
- Additional structures: Above Grade, Below Grade
- Parcel number: 0171 30 0446
- Zoning: 370
- Special conditions: Standard
Construction
Type & style
- Home type: Condo
- Architectural style: Loft,Traditional
- Property subtype: Condominium
- Attached to another structure: Yes
Materials
- Brick
Condition
- New construction: No
- Year built: 2004
Utilities & green energy
- Sewer: Public Sewer
- Water: Public
- Utilities for property: Natural Gas Available, Water Available, Cable Available
Community & HOA
Community
- Security: Desk in Lobby, Monitored, Smoke Detector(s), Main Entrance Lock
- Condo and coop fee: $561 monthly
- Subdivision: Savoy At Reston Town Center
HOA
- Has HOA: No
- Amenities included: Clubhouse, Common Grounds, Concierge, Fitness Center, Meeting Room, Party Room, Pool
- Services included: Common Area Maintenance, Health Club, Management, Pool(s)
- HOA name: The Savoy At Reston Town Center
Location
- Region: Reston
Financial & listing details
- Price per square foot: $482/sqft
- Tax assessed value: $330,920
- Annual tax amount: $3,791
- Date on market: 7/25/2026
- Listing agreement: Exclusive Right To Sell
- Ownership: Condominium
Estimated market value
$427,800
$406,000 - $449,000
$2,398/mo
Price history
| Date | Event | Price |
|---|---|---|
| 7/25/2026 | Listed for sale | $429,900+17.5%$482/sqft |
Source:  Bright MLS #VAFX2329830 Report a problem Bright MLS #VAFX2329830 Report a problem | ||
| 4/6/2021 | Sold | $365,900-1.1%$411/sqft |
Source: Public Record Report a problem | ||
| 3/12/2021 | Pending sale | $369,900$415/sqft |
Source:  Keller Williams #VAFX1181088 Report a problem Keller Williams #VAFX1181088 Report a problem | ||
| 3/9/2021 | Price change | $369,900-2.6%$415/sqft |
Source: Keller Williams Realty Alliance Group Chantilly #VAFX1181088 Report a problem | ||
| 2/19/2021 | Listed for sale | $379,900+20.6%$426/sqft |
Source: Keller Williams Realty Alliance Group Chantilly #VAFX1181088 Report a problem | ||
| 12/22/2020 | Sold | $315,000$354/sqft |
Source: Public Record Report a problem | ||
| 4/16/2019 | Sold | $315,000-3.1%$354/sqft |
Source: Public Record Report a problem | ||
| 3/8/2019 | Price change | $325,000-1.5%$365/sqft |
Source: Weichert Realtors #VAFX747534 Report a problem | ||
| 2/9/2019 | Listed for sale | $329,900-25%$370/sqft |
Source: Weichert, REALTORS #VAFX747534 Report a problem | ||
| 4/1/2005 | Sold | $439,900$494/sqft |
Source: Public Record Report a problem | ||
Public tax history
| Year | Property taxes | Tax assessment |
|---|---|---|
| 2025 | $4,875 +4.8% | $398,250 +5% |
| 2024 | $4,652 +6.6% | $379,290 +4% |
| 2023 | $4,364 +1.7% | $364,700 +3% |
| 2022 | $4,290 | $354,080 +7% |
| 2021 | -- | $330,920 +6% |
| 2020 | $3,907 +3.1% | $312,190 +3.1% |
| 2019 | $3,791 -7% | $302,930 -7% |
| 2018 | $4,077 +2.7% | $325,730 |
| 2017 | $3,969 -1.9% | $325,730 -3% |
| 2016 | $4,048 +3.7% | $335,790 |
| 2015 | $3,905 +0.2% | $335,790 |
| 2014 | $3,897 | $335,790 +4.1% |
| 2013 | -- | $322,450 +16.1% |
| 2012 | -- | $277,780 +10% |
| 2011 | -- | $252,530 |
| 2010 | -- | $252,530 |
| 2009 | -- | $252,530 -18% |
| 2008 | -- | $307,960 -4.3% |
| 2007 | -- | $321,710 |
Find assessor info on the county website
Monthly payment
Est. payment
Payment breakdown
Explore the cost of this home by adjusting the details. Changes won't be saved.Climate risks
Neighborhood: Sunset Hills
Nearby schools
GreatSchools rating
- 4/10Lake Anne Elementary SchoolGrades: PK-6Distance: 1 mi
- 7/10Hughes Middle SchoolGrades: 7-8Distance: 2.1 mi
- 4/10South Lakes High SchoolGrades: 9-12Distance: 2.1 mi
Schools provided by the listing agent
- Elementary: Lake Anne
- Middle: Hughes
- High: South Lakes
- District: Fairfax County Public Schools
Source: Bright MLS. This data may not be complete. We recommend contacting the local school district to confirm school assignments for this home.
- $550,0003 bd2 ba1.4k sqft12000 Market St #T90, Reston, VA 20190Sold
- $335,0001 bd1 ba746 sqft12000 Market St APT 110, Reston, VA 20190Sold
- $330,0001 bd1 ba754 sqft12000 Market St APT 124, Reston, VA 20190Sold
- $315,0001 bd1 ba754 sqft12000 Market St APT 132, Reston, VA 20190Sold
- $500,0002 bd2 ba1.1k sqft12000 Market St APT 138, Reston, VA 20190Sold
- $517,5002 bd2 ba1.2k sqft12000 Market St APT 139, Reston, VA 20190Sold
- $335,0001 bd1 ba754 sqft12000 Market St APT 140, Reston, VA 20190Sold
- $330,0001 bd1 ba691 sqft12000 Market St APT 142, Reston, VA 20190Sold
- $345,0001 bd1 ba754 sqft12000 Market St APT 145, Reston, VA 20190Sold
A local agent can set up tours, give advice and negotiate with sellers.
Similar homes
- $439,0001 bd1 ba888 sqftMarket Street @ Town Center, Reston, VA 20190For Sale

 MLS ID #VAFX2332628, Nikki Lagouros, Berkshire Hathaway HomeServices PenFed Realty. Bright MLS
 - $410,0002 bd2 ba1.1k sqftEdgewater At Town Center, Reston, VA 20190For Sale
 MLS ID #VAFX2329836, Steph Drahozal, Pearson Smith Realty, LLC. Bright MLS
 - $395,0002 bd2 ba1.1k sqftEdgewater At Town Center, Reston, VA 20190For Sale
 MLS ID #VAFX2330778, Jay Lee, Better Homes and Gardens Real Estate Reserve. Bright MLS
 - $489,0002 bd2 ba1k sqftSavoy At Reston Town Ctre, Reston, VA 20190For Sale
 MLS ID #VAFX2329934, Eleanor Kahn, Coldwell Banker Realty. Bright MLS
 - $385,0002 bd2 ba1.2k sqftEdgewater At Town Center, Reston, VA 20190For SaleMLS ID #VAFX2322486, Keri Shull, EXP Realty, LLC. Bright MLS
- $525,0002 bd2 ba1k sqftSavoy @ Reston Town Center, Reston, VA 20190For SaleMLS ID #VAFX2323918, Mona Banes, TTR Sothebys International Realty. Bright MLS
- $359,9902 bd2 ba966 sqftEdgewater At Town Center, Reston, VA 20190For SaleMLS ID #VAFX2313234, PARNAZ FARSHCHI, Samson Properties. Bright MLS
- $410,0002 bd2 ba1k sqftNorth Point Villas Condo, Reston, VA 20194For SaleMLS ID #VAFX2290120, Charles J Wade, Samson Properties. Bright MLS
- $610,0003 bd2 ba1.2k sqft12001 Market St APT 434, Reston, VA 20190For SaleMLS ID #VAFX2300936, Hengameh Nikmaram, Fairfax Realty Select. Bright MLS
- $395,0002 bd2 ba1.1k sqftBryson At Woodland Park, Herndon, VA 20171For SaleMLS ID #VAFX2332194, Jon Gift, Samson Properties. Bright MLS
- $445,0002 bd2 ba1.1k sqftFairfax Ridge Condo, Fairfax, VA 22030For SaleMLS ID #VAFX2317950, Herbert Medeiros, Samson Properties. Bright MLS
- $455,0002 bd2 ba1.2k sqftFairfax Ridge Condo, Fairfax, VA 22030For SaleMLS ID #VAFX2329834, Jacob Park, MetroHomes Realty, LLC. Bright MLS
- $295,0001 bd1 ba690 sqftMercer A Condo, Reston, VA 20191For SaleMLS ID #VAFX2332192, Marc Vuolo, Century 21 Redwood Realty. Bright MLS
- $325,0001 bd1 ba990 sqftWorldgate Condo, Herndon, VA 20170For SaleMLS ID #VAFX2329620, Joshua Hill, Samson Properties. Bright MLS
- $450,0002 bd3 ba1.3k sqftFair Lakes Condo, Fairfax, VA 22033For SaleMLS ID #VAFX2332560, Bhavani Ghanta, Samson Properties. Bright MLS
- $425,0002 bd2 ba980 sqftChristopher At Cedar Lak, Fairfax, VA 22033For SaleMLS ID #VAFX2316770, Jason Cheperdak, Samson Properties. Bright MLS
- $390,0002 bd2 ba1.1k sqft12949 Centre Park Cir APT 404, Herndon, VA 20171For SaleMLS ID #VAFX2321344, Katie Stowe, Corcoran McEnearney. Bright MLS
- $339,9952 bd1 ba788 sqftBaldwin Grove, Reston, VA 20194For SaleMLS ID #VAFX2317944, Babak Binesh, Samson Properties. Bright MLS
- $325,0001 bd1 ba813 sqftBryson At Woodland Park, Herndon, VA 20171For SaleMLS ID #VAFX2330112, Rama Chiruvella, Datta Homes. Bright MLS
- $299,9992 bd1 ba990 sqftWorldgate, Herndon, VA 20170For SaleMLS ID #VAFX2330622, Noel Igot, Keller Williams Realty. Bright MLS
