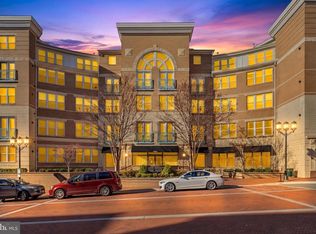
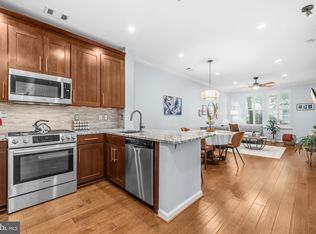
🏡 Welcome home to 12000 Market St #132 (first floor & NOT ground level) at the prestigious Savoy Condominium in the heart of Reston Town Center! This beautifully updated residence blends style, comfort, and convenience for effortless urban living. ✨ Thoughtful updates include a fully renovated bathroom (2024), new kitchen countertops and backsplash, new lighting, and replaced light switches throughout. 🔧 Major systems have also been updated: • HVAC — 2021 • Water Heater — 2022 🌟 Step inside to an elegant and inviting interior featuring tile and rich hardwood flooring complemented by updated lighting that creates a warm, sophisticated atmosphere. 🍽 The open-concept layout seamlessly connects the living, dining, and kitchen spaces — perfect for everyday living, relaxing at home, or entertaining family and friends. 👩🍳 The stylish kitchen combines functionality and modern appeal with updated countertops, backsplash, ample cabinetry, and generous workspace for cooking and entertaining. 🚗 A rare bonus — TWO deeded parking spaces convey with the property! 🏊 The Savoy offers an impressive collection of amenities, including: • Outdoor swimming pool • Fully equipped fitness center • Game/entertainment room • Controlled-access building • Beautifully maintained common areas 🚇 Enjoy exceptional convenience with the Metro just moments away, providing easy access throughout Northern Virginia and Washington, DC. 🍷 Step outside and experience everything Reston Town Center is known for — fantastic restaurants, shopping, entertainment, events, and more — all right outside your door. ✨ Updated. Convenient. Amenity-rich. Welcome to Reston Town Center living at its best!
Accepting backups
$340,000
12000 Market St APT 132, Reston, VA 20190
1beds
754sqft
Condominium
Built in 2004
-- sqft lot
$-- Zestimate®
$451/sqft
$508/mo HOA
What's special
Controlled-access buildingBeautifully updated residenceBeautifully maintained common areasOutdoor swimming poolNew lighting
- 20 days
- 221
- 13
Zillow last checked:
Listing updated:
Listed by:
Janet Gresh 703-646-1750,
Keller Williams Realty 703-636-7300
Source: Bright MLS,MLS#: VAFX2344786
Facts & features
Interior
Bedrooms & bathrooms
- Bedrooms: 1
- Bathrooms: 1
- Full bathrooms: 1
- Main level bathrooms: 1
- Main level bedrooms: 1
Rooms
- Room types: Living Room, Dining Room, Primary Bedroom, Kitchen
Primary bedroom
- Features: Ceiling Fan(s), Flooring - HardWood, Walk-In Closet(s), Window Treatments
- Level: Main
- Area: 228 Square Feet
- Dimensions: 19 X 12
Dining room
- Features: Flooring - HardWood
- Level: Main
- Area: 143 Square Feet
- Dimensions: 11 X 13
Kitchen
- Features: Countertop(s) - Quartz, Flooring - Ceramic Tile, Kitchen - Gas Cooking, Living/Dining Room Combo
- Level: Main
- Area: 70 Square Feet
- Dimensions: 7 X 10
Living room
- Features: Flooring - HardWood, Window Treatments
- Level: Main
Heating
- Forced Air, Natural Gas
Cooling
- Ceiling Fan(s), Central Air, Electric
Appliances
- Included: Microwave, Dishwasher, Disposal, Dryer, Exhaust Fan, Refrigerator, Oven/Range - Gas, Washer, Gas Water Heater
- Laundry: Dryer In Unit, Washer In Unit, In Unit
Features
- Bathroom - Tub Shower, Ceiling Fan(s), Combination Dining/Living, Combination Kitchen/Dining, Open Floorplan, Recessed Lighting, Upgraded Countertops, Walk-In Closet(s)
- Flooring: Wood
- Windows: Window Treatments
- Has basement: No
- Has fireplace: No
Interior area
- Total structure area: 754
- Total interior livable area: 754 sqft
- Finished area above ground: 754
- Finished area below ground: 0
Property
Parking
- Total spaces: 2
- Parking features: Garage Door Opener, Other, Inside Entrance, Underground, Parking Space Conveys, Secured, Lighted, Assigned, Attached
- Attached garage spaces: 2
- Details: Assigned Parking, Assigned Space #: GL163 & GL237
Accessibility
- Accessibility features: Accessible Entrance, Accessible Elevator Installed
Features
- Levels: One
- Stories: 1
- Pool features: Community
Details
- Additional structures: Above Grade, Below Grade
- Parcel number: 0171 30 0132
- Zoning: 370
- Special conditions: Standard
Construction
Type & style
- Home type: Condo
- Architectural style: Contemporary
- Property subtype: Condominium
- Attached to another structure: Yes
Materials
- Concrete
Condition
- Excellent
- New construction: No
- Year built: 2004
Utilities & green energy
- Sewer: Public Septic
- Water: Public
Community & HOA
Community
- Features: Pool
- Security: Desk in Lobby, Main Entrance Lock, Fire Sprinkler System, Smoke Detector(s)
- Condo and coop fee: $508 monthly
- Subdivision: Market Street At Town Center
HOA
- Has HOA: No
- Amenities included: Clubhouse, Concierge, Elevator(s), Fitness Center, Fax/Copying, Game Room, Pool, Other
- Services included: Common Area Maintenance, Lawn Care Front, Lawn Care Rear, Lawn Care Side, Maintenance Grounds, Pool(s), Recreation Facility, Sewer, Snow Removal, Trash, Water, Management, Insurance, Other
- HOA name: Savoy At Reston Town Center
Location
- Region: Reston
Financial & listing details
- Price per square foot: $451/sqft
- Tax assessed value: $335,920
- Annual tax amount: $4,104
- Date on market: 10/8/2026
- Listing agreement: Exclusive Agency
- Listing terms: Cash,Conventional,FHA,VA Loan
- Ownership: Condominium
Estimated market value
Not available
Estimated sales range
Not available
Not available
Price history
| Date | Event | Price |
|---|---|---|
| 10/23/2026 | Listed for sale | $340,000$451/sqft |
Source:  Bright MLS #VAFX2344786 Report a problem | ||
| 10/19/2026 | Contingent | $340,000$451/sqft |
Source: Bright MLS #VAFX2344786 Report a problem | ||
| 10/8/2026 | Listed for sale | $340,000+7.9%$451/sqft |
Source: Bright MLS #VAFX2344786 Report a problem | ||
| 12/21/2023 | Sold | $315,000-4.5%$418/sqft |
Source: Bright MLS #VAFX2148042 Report a problem | ||
| 11/8/2023 | Pending sale | $329,900$438/sqft |
Source: Bright MLS #VAFX2148042 Report a problem | ||
| 10/10/2023 | Price change | $329,900-1.5%$438/sqft |
Source: Bright MLS #VAFX2148042 Report a problem | ||
| 9/21/2023 | Listed for sale | $334,900$444/sqft |
Source: Bright MLS #VAFX2148042 Report a problem | ||
| 9/18/2023 | Listing removed | $334,900$444/sqft |
Source: Bright MLS #VAFX2147560 Report a problem | ||
| 9/15/2023 | Listed for sale | $334,900+13.6%$444/sqft |
Source: Bright MLS #VAFX2147560 Report a problem | ||
| 3/20/2015 | Sold | $294,900$391/sqft |
Source: Public Record Report a problem | ||
| 2/14/2015 | Pending sale | $294,900$391/sqft |
Source: Keller Williams Realty #FX8509330 Report a problem | ||
| 1/17/2015 | Price change | $294,900-1.7%$391/sqft |
Source: Keller Williams Realty #FX8509330 Report a problem | ||
| 12/12/2014 | Listed for sale | $299,900+0.3%$398/sqft |
Source: Keller Williams Realty #FX8509330 Report a problem | ||
| 9/30/2005 | Sold | $298,900$396/sqft |
Source: Public Record Report a problem | ||
Public tax history
| Year | Property taxes | Tax assessment |
|---|---|---|
| 2025 | $4,031 +4.8% | $329,330 +5% |
| 2024 | $3,847 +6.6% | $313,650 +4% |
| 2023 | $3,609 +3.7% | $301,590 +5% |
| 2022 | $3,480 | $287,230 -3% |
| 2021 | -- | $296,110 +6% |
| 2020 | $3,496 +3.1% | $279,350 +3.1% |
| 2019 | $3,390 -2% | $270,840 -2% |
| 2018 | $3,458 +2.7% | $276,270 |
| 2017 | $3,366 -2.1% | $276,270 -3.1% |
| 2016 | $3,437 +0.5% | $285,110 -3% |
| 2015 | $3,418 +2.9% | $293,930 +2.6% |
| 2014 | $3,324 | $286,390 +3.9% |
| 2013 | -- | $275,570 +14.9% |
| 2012 | -- | $239,800 +10% |
| 2011 | -- | $218,000 |
| 2010 | -- | $218,000 |
| 2009 | -- | $218,000 -18% |
| 2008 | -- | $265,850 -4.2% |
| 2007 | -- | $277,470 |
Find assessor info on the county website
Monthly payment
Est. payment
Payment breakdown
Explore the cost of this home by adjusting the details. Changes won't be saved.Climate risks
Neighborhood: Sunset Hills
Nearby schools
Schools provided by the listing agent
- Elementary: Lake Anne
- Middle: Hughes
- High: South Lakes
- District: Fairfax County Public Schools
Source: Bright MLS. This data may not be complete. We recommend contacting the local school district to confirm school assignments for this home.

Similar homes
- $330,0001 bd1 ba754 sqft12000 Market St APT 172, Reston, VA 20190For Sale

 MLS ID #VAFX2334672, Amanda Ingram, Pearson Smith Realty, LLC. Bright MLS
- $374,9002 bd1 ba893 sqftMarket Street @ Town Center, Reston, VA 20190For Sale
 MLS ID #VAFX2339440, Marnie Schaar, Compass. Bright MLS
- $374,9992 bd1 ba856 sqftStratford Condo, Reston, VA 20190For Sale
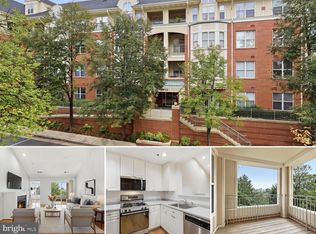 MLS ID #VAFX2342430, Kim Barber, EXP Realty, LLC. Bright MLS
- $405,0002 bd2 ba1.1k sqftEdgewater At Town Center, Reston, VA 20190For Sale
 MLS ID #VAFX2329836, Steph Drahozal, Pearson Smith Realty, LLC. Bright MLS
- $499,9992 bd2 ba1k sqft12000 Market St APT 329, Reston, VA 20190For SaleMLS ID #VAFX2327158, Lena Perales, Pearson Smith Realty, LLC. Bright MLS
- $389,9992 bd2 ba922 sqftMercer A Condo, Reston, VA 20191For SaleMLS ID #VAFX2344208, Ashton A Vessali, Compass. Bright MLS
- $295,0001 bd1 ba656 sqftMercer A Condo, Reston, VA 20191For SaleMLS ID #VAFX2340334, David Connell III, Pearson Smith Realty, LLC. Bright MLS
- $319,9002 bd1 ba990 sqftWorldgate Condo, Herndon, VA 20170For SaleMLS ID #VAFX2343748, Jenny Canales, Redfin Corporation. Bright MLS
- $351,9002 bd2 ba1k sqftBryson At Woodla, Herndon, VA 20171For SaleMLS ID #VAFX2316524, David Luckenbaugh, Samson Properties. Bright MLS
- $349,9902 bd2 ba1k sqftBryson At Woodland Park, Herndon, VA 20171For SaleMLS ID #VAFX2311662, Cheryl Wood, Redfin Corporation. Bright MLS
- $325,0001 bd1 ba754 sqftFairfax Ridge Condo, Fairfax, VA 22030For SaleMLS ID #VAFX2344088, Ryan Rust, Redfin Corporation. Bright MLS
- $340,0001 bd1 ba797 sqft11710 Old Georgetown Rd APT 225, North Bethesda, MD 20852For SaleMLS ID #MDMC2261648, Ali Daneshzadeh, Samson Properties. Bright MLS
- $295,0002 bd1 ba1k sqftHunters Woods Village Co, Reston, VA 20191AuctionMLS ID #VAFX2322726, John Frantz, John Frantz Real Estate, Inc.. Bright MLS
- $325,0001 bd1 ba731 sqftCommons On Potomac Square, Sterling, VA 20165For SaleMLS ID #VALO2136114, Desiree Rejeili, Samson Properties. Bright MLS
- $360,0001 bd1 ba704 sqftHalstead At The Metro Ii, Fairfax, VA 22031For SaleMLS ID #VAFX2333384, Chris Craddock, EXP Realty, LLC. Bright MLS
- $350,0001 bd1 ba645 sqftWindsor Plaza, Arlington, VA 22201For SaleMLS ID #VAAR2081312, Sam Wardle, Compass. Bright MLS
- $324,0001 bd1 ba735 sqftGates Of Mclean Condo, Mc Lean, VA 22102For SaleMLS ID #VAFX2343148, Leslie Reisinger, Pearson Smith Realty, LLC. Bright MLS
- $345,0001 bd1 ba735 sqftGates Of Mclean Condo, Mc Lean, VA 22102For SaleMLS ID #VAFX2316970, Rick Morrison, Serhant. Bright MLS
- $395,0002 bd1 ba1k sqftRandom Hills, Fairfax, VA 22030For SaleMLS ID #VAFX2345146, Kevin Richards, Pearson Smith Realty, LLC. Bright MLS
- $359,9002 bd2 ba952 sqft1504 Lincoln Way APT 133, McLean, VA 22102For SaleMLS ID #VAFX2330276, Heather Fry, Capital Center. Bright MLS
