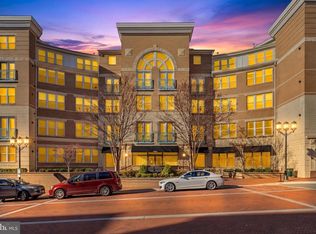
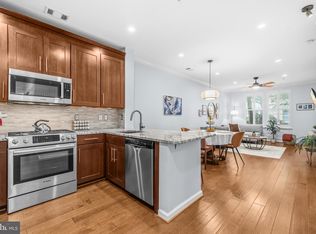
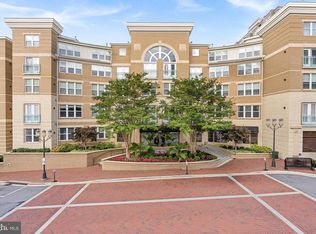
Experience the best of Reston living in this beautifully maintained Duvall floor plan condominium at The Savoy, ideally located in the heart of Reston Town Center. Offering two bedrooms and two full bathrooms, this inviting home combines comfort, style, and an unbeatable location just steps from shopping, dining, entertainment, and everyday conveniences. Inside, you'll find fresh neutral paint, LVP flooring , and a cozy wood-burning fireplace that creates a warm and welcoming atmosphere. The thoughtfully designed floor plan offers spacious living and dining areas that flow seamlessly together, making the home equally suited for everyday living and entertaining. The well-appointed kitchen provides ample cabinet, brand new appliances, and counter space, while the private bedrooms are thoughtfully positioned for comfort and privacy. The primary suite features an en-suite bath, creating a relaxing retreat at the end of the day. The Savoy is one of Reston Town Center's most desirable condominium communities, offering residents an exceptional collection of amenities. Enjoy the convenience of assigned underground garage parking, along with access to a fitness center, outdoor swimming pool, clubhouse, business center, and party room. Beautifully maintained common areas and professional management add to the appeal of this established community. Living at The Savoy places you just moments from the vibrant restaurants, cafés, shops, entertainment venues, and seasonal events that make Reston Town Center such a sought-after destination. Outdoor enthusiasts will appreciate the nearby parks, trails, and recreational opportunities, while commuters benefit from easy access to the Dulles Toll Road, Fairfax County Parkway, major employment centers, and the Reston Town Center Metro Station on the Silver Line, providing convenient access throughout Northern Virginia and Washington, D.C. Combining a spacious and functional floor plan, desirable community amenities, and one of Northern Virginia's premier walkable locations, this move-in-ready condominium offers an exceptional opportunity to enjoy everything Reston has to offer
For sale
$499,999
12000 Market St APT 329, Reston, VA 20190
2beds
1,047sqft
Condominium
Built in 2004
-- sqft lot
$495,700 Zestimate®
$478/sqft
$618/mo HOA
What's special
Cozy wood-burning fireplaceThoughtfully designed floor planFresh neutral paintOutdoor swimming poolLvp flooringPrivate bedroomsWell-appointed kitchen
- 49 days
- 366
- 23
Zillow last checked:
Listing updated:
Listed by:
Lena Perales 571-436-7682,
Pearson Smith Realty, LLC 571-386-1075
Source: Bright MLS,MLS#: VAFX2327158
Facts & features
Interior
Bedrooms & bathrooms
- Bedrooms: 2
- Bathrooms: 2
- Full bathrooms: 2
- Main level bathrooms: 2
- Main level bedrooms: 2
Basement
- Area: 0
Heating
- Forced Air, Natural Gas
Cooling
- Central Air, Ceiling Fan(s), Electric
Appliances
- Included: Microwave, Dishwasher, Disposal, Dryer, Exhaust Fan, Ice Maker, Oven/Range - Electric, Refrigerator, Cooktop, Washer, Water Heater, Gas Water Heater
- Laundry: In Unit
Features
- Bathroom - Tub Shower, Ceiling Fan(s), Combination Dining/Living, Entry Level Bedroom, Open Floorplan, Primary Bath(s), Upgraded Countertops
- Has basement: No
- Number of fireplaces: 1
- Fireplace features: Mantel(s)
Interior area
- Total structure area: 1,047
- Total interior livable area: 1,047 sqft
- Finished area above ground: 1,047
- Finished area below ground: 0
Property
Parking
- Total spaces: 2
- Parking features: Inside Entrance, Underground, Covered, Assigned, Garage
- Garage spaces: 2
- Details: Assigned Parking, Assigned Space #: GU021, GU236
Accessibility
- Accessibility features: Accessible Elevator Installed
Features
- Levels: One
- Stories: 1
- Exterior features: Sidewalks, Street Lights, Balcony
- Pool features: Community
Details
- Additional structures: Above Grade, Below Grade
- Parcel number: 0171 30 0329
- Zoning: 370
- Special conditions: Standard
Construction
Type & style
- Home type: Condo
- Architectural style: Contemporary
- Property subtype: Condominium
- Attached to another structure: Yes
Materials
- Masonry, Stone
Condition
- New construction: No
- Year built: 2004
Utilities & green energy
- Sewer: Public Sewer
- Water: Public
Community & HOA
Community
- Security: Main Entrance Lock, Smoke Detector(s)
- Condo and coop fee: $618 monthly
- Subdivision: Savoy At Reston Town Center
HOA
- Has HOA: No
- Amenities included: Bar/Lounge, Billiard Room, Common Grounds, Concierge, Elevator(s), Fitness Center, Jogging Path, Meeting Room, Party Room, Pool, Security
- Services included: Common Area Maintenance, Maintenance Structure, Insurance, Maintenance Grounds, Management, Pool(s), Reserve Funds, Road Maintenance, Sewer, Snow Removal, Trash, Water
- HOA name: Savoy At Reston Town Center
Location
- Region: Reston
Financial & listing details
- Price per square foot: $478/sqft
- Tax assessed value: $447,250
- Annual tax amount: $5,463
- Date on market: 8/14/2026
- Listing agreement: Exclusive Right To Sell
- Ownership: Condominium
Estimated market value
$495,700
$471,000 - $520,000
$2,945/mo
Price history
| Date | Event | Price |
|---|---|---|
| 8/14/2026 | Listed for sale | $499,999+14.9%$478/sqft |
Source:  Bright MLS #VAFX2327158 Report a problem Bright MLS #VAFX2327158 Report a problem | ||
| 2/19/2013 | Sold | $435,000-3.2%$415/sqft |
Source: Public Record Report a problem | ||
| 2/10/2013 | Listing removed | $2,000$2/sqft |
Source: Keller Williams Realty #FX7958895 Report a problem | ||
| 12/6/2012 | Price change | $2,000-4.8%$2/sqft |
Source: Keller Williams Realty #FX7958895 Report a problem | ||
| 10/19/2012 | Price change | $2,100-8.7%$2/sqft |
Source: Samson Properties #FX7888258 Report a problem | ||
| 9/20/2012 | Price change | $2,300-4.2%$2/sqft |
Source: Samson Properties #FX7888258 Report a problem | ||
| 8/7/2012 | Price change | $2,400-2%$2/sqft |
Source: Samson Properties #FX7888258 Report a problem | ||
| 7/21/2012 | Listed for rent | $2,450$2/sqft |
Source: Samson Properties #FX7888258 Report a problem | ||
| 2/10/2006 | Sold | $449,400$429/sqft |
Source: Public Record Report a problem | ||
Public tax history
| Year | Property taxes | Tax assessment |
|---|---|---|
| 2025 | $5,264 +4.8% | $430,050 +5% |
| 2024 | $5,023 +6.6% | $409,570 +4% |
| 2023 | $4,712 +0.7% | $393,820 +2% |
| 2022 | $4,678 | $386,100 |
| 2021 | -- | $386,100 |
| 2020 | $4,832 +5.9% | $386,100 +5.9% |
| 2019 | $4,563 | $364,600 |
| 2018 | $4,563 +2.7% | $364,600 |
| 2017 | $4,443 -1.9% | $364,600 -2.9% |
| 2016 | $4,528 -0.5% | $375,620 -4% |
| 2015 | $4,549 +0.2% | $391,150 |
| 2014 | $4,539 | $391,150 +7% |
| 2013 | -- | $365,660 +16% |
| 2012 | -- | $315,360 +10% |
| 2011 | -- | $286,690 |
| 2010 | -- | $286,690 |
| 2009 | -- | $286,690 -18% |
| 2008 | -- | $349,620 -4.4% |
| 2007 | -- | $365,570 |
Find assessor info on the county website
Monthly payment
Est. payment
Payment breakdown
Explore the cost of this home by adjusting the details. Changes won't be saved.Climate risks
Neighborhood: Sunset Hills
Nearby schools
Schools provided by the listing agent
- Elementary: Lake Anne
- Middle: Hughes
- High: South Lakes
- District: Fairfax County Public Schools
Source: Bright MLS. This data may not be complete. We recommend contacting the local school district to confirm school assignments for this home.

Similar homes
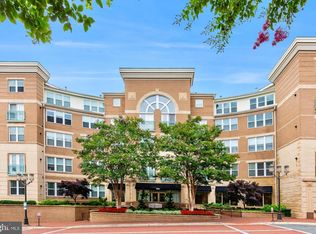
- $525,0002 bd2 ba1k sqftSavoy @ Reston Town Center, Reston, VA 20190For Sale
 MLS ID #VAFX2323918, Mona Banes, TTR Sotheby's International Realty. Bright MLS
 - $405,0002 bd2 ba1.1k sqftEdgewater At Town Center, Reston, VA 20190For Sale
 MLS ID #VAFX2329836, Steph Drahozal, Pearson Smith Realty, LLC. Bright MLS
 - $379,9002 bd1 ba893 sqftMarket Street @ Town Center, Reston, VA 20190For Sale
 MLS ID #VAFX2339440, Marnie Schaar, Compass. Bright MLS
 - $320,0001 bd1 ba754 sqftThe Savoy, Reston, VA 20190For Sale
 MLS ID #VAFX2343174, Souri Johnson, Coldwell Banker Realty. Bright MLS
 - $359,9902 bd2 ba1.2k sqftEdgewater At Town Center, Reston, VA 20190For SaleMLS ID #VAFX2322708, Shivam Vashi, DMV Realty, INC.. Bright MLS
- $465,0003 bd2 ba1.3k sqftNorth Point Villas Condo, Reston, VA 20194For SaleMLS ID #VAFX2338868, Kristina Bianchetta, Pearson Smith Realty, LLC. Bright MLS
- $349,0002 bd2 ba966 sqftEdgewater At Town Center, Reston, VA 20190For SaleMLS ID #VAFX2313234, PARNAZ FARSHCHI, Samson Properties. Bright MLS
- $409,9902 bd2 ba962 sqftMercer A Condo, Reston, VA 20191For SaleMLS ID #VAFX2333162, Christie Clark, Coldwell Banker Realty. Bright MLS
- $465,0002 bd2 ba1.2k sqft23630 Havelock Walk Ter Unit 410, Ashburn, VA 20148For SaleMLS ID #VALO2137526, Audrey Magner, Century 21 Redwood Realty. Bright MLS
- $365,0001 bd1 ba763 sqftCarlton House Condo, Reston, VA 20190For SaleMLS ID #VAFX2328038, Mark Lawter, Pearson Smith Realty, LLC. Bright MLS
- $375,0002 bd2 ba1k sqft1319 Garden Wall Ct #404, Reston, VA 20194For SaleMLS ID #VAFX2330530, Nadia Khan, EXP Realty, LLC. Bright MLS
- $510,0003 bd2 ba1.5k sqftChristopher At Cedar Lak, Fairfax, VA 22033For SaleMLS ID #VAFX2338698, Kathy Showker, Century 21 Redwood Realty. Bright MLS
- $499,0002 bd2 ba1.1k sqftGates Of Mclean Condo, Mc Lean, VA 22102For SaleMLS ID #VAFX2334502, Tim Hursen, RLAH @properties. Bright MLS
- $498,8883 bd2 ba1.5k sqftChristopher At Cedar Lak, Fairfax, VA 22030For SaleMLS ID #VAFX2324084, Mrs. Tracy Comstock, SilverLine Realty & Investment LLC. Bright MLS
- $385,0002 bd2 ba1.1k sqftBryson At Woodland Park, Herndon, VA 20171For SaleMLS ID #VAFX2333092, Irene deLeon, Redfin Corporation. Bright MLS
- $455,0002 bd2 ba1.2k sqft13724 Neil Armstrong Ave Unit 404, Herndon, VA 20171For SaleMLS ID #VAFX2322904, Lisa Thurston, Keller Williams Realty. Bright MLS
- $449,0002 bd2 ba1.1k sqftMarquis At Vienn, Vienna, VA 22181For SaleMLS ID #VAFX2339416, Keri Shull, EXP Realty, LLC. Bright MLS
- $330,0002 bd2 ba990 sqftWorldgate Condo, Herndon, VA 20170For SaleMLS ID #VAFX2340650, Chris Dominick, RE/MAX Gateway, LLC. Bright MLS
- $519,9002 bd3 ba1.1k sqftWestbriar Condo, Vienna, VA 22180For SaleMLS ID #VAFX2333356, Victoria Zhao, Samson Properties. Bright MLS
- $351,9002 bd2 ba1k sqftBryson At Woodla, Herndon, VA 20171For SaleMLS ID #VAFX2316524, David Luckenbaugh, Samson Properties. Bright MLS
