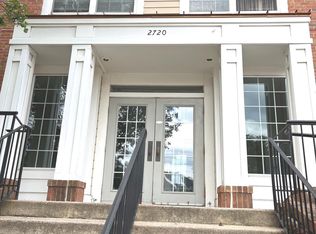
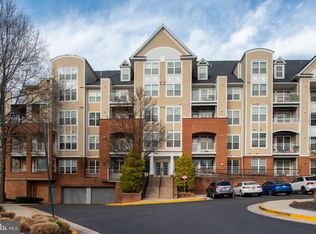
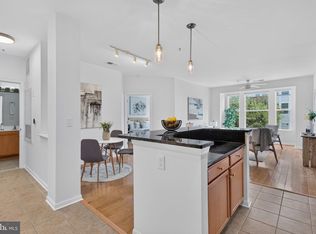
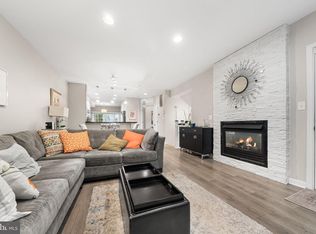
PRICE IMPROVEMENT! Rarely available top-floor, two-level “Chelsea” model in the highly desirable Westbriar community, offering 2 bedrooms plus a spacious loft, 3 full bathrooms, and an unbeatable location directly across from the Dunn Loring–Merrifield Metro and just minutes from the Mosaic District. With only 56 residences of this style among the community’s 336 units, this is a truly special opportunity. Beautifully and extensively renovated in 2022, this bright and inviting home is move-in ready. Updates include LVP flooring throughout, professional custom paint, a renovated kitchen with granite countertops and GE stainless steel appliances (2022), updated bathroom vanities, mirrors, lighting, and hardware, modern light fixtures, updated door hardware, and smoke detectors. Additional improvements include a newer stacked washer and dryer (2021) and a tankless water heater (2023). The open, sun-filled floor plan features dramatic cathedral ceilings, skylights, a cozy gas fireplace, and a private balcony. The main level offers a spacious primary suite with a cathedral ceiling, sitting area, dual closets, and an en-suite bath featuring an oversized soaking tub and separate shower. A second bedroom/den with a large closet and an additional full bathroom provides flexible space for guests, a home office, or everyday living. Upstairs, the open loft-style second level provides additional living or sleeping space and features its own full bathroom—perfect for guests, a home office, or a private retreat. Located in a secure elevator building, the home includes one designated underground garage parking space, three additional parking permits, and a private storage unit. Westbriar residents enjoy excellent amenities, including an outdoor swimming pool, fitness center, clubhouse, and community center. The condominium fee includes water, sewer, and trash service. The location is hard to beat. The Dunn Loring–Merrifield Metro and The Shops at Avenir Place are just across the street, putting Harris Teeter, restaurants, cafés, and everyday conveniences within easy walking distance. The vibrant Mosaic District is less than a mile away, while Tysons Corner, INOVA Fairfax Hospital, and the W&OD Trail are all nearby. Convenient access to I-495, I-66, Route 50, Route 29, and Route 267 makes commuting throughout Northern Virginia and into Washington, DC easy and convenient. Top floor. Two levels. Cathedral ceilings. Three full bathrooms. Garage parking. Private storage. Metro access. Extensive renovations. This exceptional home offers a rare combination of space, style, convenience, and low-maintenance living in one of the Dunn Loring/Vienna area’s most desirable and convenient communities.
For sale
Price cut: $10K (9/24)
$519,900
2720 Bellforest Ct APT 401, Vienna, VA 22180
2beds
1,126sqft
Condominium
Built in 2001
-- sqft lot
$517,900 Zestimate®
$462/sqft
$583/mo HOA
What's special
Modern light fixturesPrivate balconySecure elevator buildingCozy gas fireplaceOpen loft-style second levelOpen sun-filled floor planLvp flooring throughout
- 62 days
- 816
- 51
Likely to sell faster than
Zillow last checked:
Listing updated:
Listed by:
Victoria Zhao 703-725-6969,
Samson Properties 5713781346
Source: Bright MLS,MLS#: VAFX2333356
Facts & features
Interior
Bedrooms & bathrooms
- Bedrooms: 2
- Bathrooms: 3
- Full bathrooms: 3
- Main level bathrooms: 2
- Main level bedrooms: 2
Basement
- Area: 0
Heating
- Forced Air, Natural Gas
Cooling
- Central Air, Electric
Appliances
- Included: Microwave, Dishwasher, Disposal, Exhaust Fan, Ice Maker, Oven/Range - Gas, Stainless Steel Appliance(s), Refrigerator, Washer/Dryer Stacked, Water Dispenser, Tankless Water Heater, Gas Water Heater
- Laundry: Has Laundry, Dryer In Unit, Washer In Unit, In Unit
Features
- Combination Dining/Living, Entry Level Bedroom, Open Floorplan, Primary Bath(s), Recessed Lighting, Soaking Tub, Kitchen - Gourmet, Upgraded Countertops, Cathedral Ceiling(s)
- Flooring: Luxury Vinyl, Wood
- Windows: Skylight(s)
- Has basement: No
- Number of fireplaces: 1
- Fireplace features: Gas/Propane, Marble
Interior area
- Total structure area: 1,126
- Total interior livable area: 1,126 sqft
- Finished area above ground: 1,126
- Finished area below ground: 0
Video & virtual tour
Property
Parking
- Total spaces: 4
- Parking features: Covered, Inside Entrance, Assigned, Garage, Off Street
- Garage spaces: 1
- Details: Assigned Parking, Assigned Space #: G2-98
Accessibility
- Accessibility features: None
Features
- Levels: Two
- Stories: 2
- Exterior features: Balcony
- Pool features: Community
Details
- Additional structures: Above Grade, Below Grade
- Parcel number: 0492 44050401
- Zoning: 340
- Zoning description: PDH-40(RESIDENTIAL 40 DU/AC)
- Special conditions: Standard
Construction
Type & style
- Home type: Condo
- Architectural style: Contemporary,Loft
- Property subtype: Condominium
- Attached to another structure: Yes
Materials
- Brick, Aluminum Siding
- Foundation: Slab
- Roof: Architectural Shingle
Condition
- Excellent
- New construction: No
- Year built: 2001
- Major remodel year: 2022
Details
- Builder model: CHELSEA
Utilities & green energy
- Sewer: Public Sewer
- Water: Public
- Utilities for property: Electricity Available, Natural Gas Available, Water Available
Community & HOA
Community
- Condo and coop fee: $583 monthly
- Subdivision: Westbriar Condominiums
HOA
- Has HOA: No
- Amenities included: Common Grounds, Community Center, Elevator(s), Fitness Center, Storage, Party Room, Pool, Reserved/Assigned Parking
- Services included: Common Area Maintenance, Maintenance Structure, Insurance, Maintenance Grounds, Management, Reserve Funds, Sewer, Snow Removal, Trash, Water
- HOA name: Westbriar Condo
Location
- Region: Vienna
Financial & listing details
- Price per square foot: $462/sqft
- Tax assessed value: $506,820
- Annual tax amount: $5,677
- Date on market: 8/20/2026
- Listing agreement: Exclusive Right To Sell
- Listing terms: Cash,Conventional,VA Loan,Other
- Ownership: Condominium
Estimated market value
$517,900
$492,000 - $544,000
$2,729/mo
Price history
| Date | Event | Price |
|---|---|---|
| 9/24/2026 | Price change | $519,900-1.9%$462/sqft |
Source:  Bright MLS #VAFX2333356 Report a problem Bright MLS #VAFX2333356 Report a problem | ||
| 9/14/2026 | Price change | $529,900-1.9%$471/sqft |
Source: Bright MLS #VAFX2333356 Report a problem | ||
| 9/1/2026 | Price change | $539,900-1.8%$479/sqft |
Source: Bright MLS #VAFX2333356 Report a problem | ||
| 8/20/2026 | Listed for sale | $549,900+11.1%$488/sqft |
Source: Bright MLS #VAFX2333356 Report a problem | ||
| 4/4/2022 | Sold | $495,000-2.6%$440/sqft |
Source: Bright MLS #VAFX2041272 Report a problem | ||
| 3/1/2022 | Pending sale | $508,000$451/sqft |
Source: Bright MLS #VAFX2041272 Report a problem | ||
| 2/25/2022 | Listed for sale | $508,000$451/sqft |
Source: Bright MLS #VAFX2041272 Report a problem | ||
| 1/27/2022 | Contingent | $508,000$451/sqft |
Source: Bright MLS #VAFX2041272 Report a problem | ||
| 1/20/2022 | Listed for sale | $508,000+61.3%$451/sqft |
Source: Bright MLS #VAFX2041272 Report a problem | ||
| 8/2/2013 | Listing removed | $1,975$2/sqft |
Source: Professional Property Mgmt Report a problem | ||
| 7/14/2013 | Listed for rent | $1,975-1%$2/sqft |
Source: Professional Property Mgmt Report a problem | ||
| 2/18/2012 | Listing removed | $1,995$2/sqft |
Source: NBI Realty, LLC Report a problem | ||
| 12/15/2011 | Listed for rent | $1,995$2/sqft |
Source: NBI Realty, LLC Report a problem | ||
| 12/30/2003 | Sold | $315,000+54.3%$280/sqft |
Source: Public Record Report a problem | ||
| 5/2/2001 | Sold | $204,210$181/sqft |
Source: Public Record Report a problem | ||
Public tax history
| Year | Property taxes | Tax assessment |
|---|---|---|
| 2025 | $5,634 +8.8% | $487,330 +9% |
| 2024 | $5,180 -2.5% | $447,090 -5% |
| 2023 | $5,311 -1.6% | $470,620 -0.3% |
| 2022 | $5,395 | $471,800 +9% |
| 2021 | -- | $432,840 +13% |
| 2020 | $4,533 +11.2% | $383,040 +11.2% |
| 2019 | $4,077 +8% | $344,470 +8% |
| 2018 | $3,775 -2.1% | $318,950 -4% |
| 2017 | $3,857 +4.2% | $332,240 +4% |
| 2016 | $3,701 +5.9% | $319,460 +2% |
| 2015 | $3,495 +0.2% | $313,200 |
| 2014 | $3,487 | $313,200 +19.8% |
| 2013 | -- | $261,330 +1.4% |
| 2012 | -- | $257,730 -20% |
| 2011 | -- | $322,160 |
| 2010 | -- | $322,160 -5% |
| 2009 | -- | $339,120 -8% |
| 2008 | -- | $368,610 -6.5% |
| 2007 | -- | $394,300 +59.2% |
| 2003 | -- | $247,680 +20% |
| 2002 | -- | $206,400 |
Find assessor info on the county website
Monthly payment
Est. payment
Payment breakdown
Explore the cost of this home by adjusting the details. Changes won't be saved.Climate risks
Neighborhood: 22180
Nearby schools
Schools provided by the listing agent
- Elementary: Stenwood
- Middle: Kilmer
- High: Marshall
- District: Fairfax County Public Schools
Source: Bright MLS. This data may not be complete. We recommend contacting the local school district to confirm school assignments for this home.

Similar homes
- $459,9502 bd2 ba1k sqftHalstead At The Metro Ii, Fairfax, VA 22031For Sale
 MLS ID #VAFX2334928, Mr. Marlboro Xon, Berkshire Hathaway HomeServices PenFed Realty. Bright MLS
 - $520,0002 bd2 ba1.5k sqft8850 Ashgrove House Ln APT 101, Vienna, VA 22182For Sale
 MLS ID #VAFX2334214, Sonal Grover, Spring Hill Real Estate, LLC.. Bright MLS
 - $449,0002 bd2 ba1.1k sqftMarquis At Vienn, Vienna, VA 22181For Sale
 MLS ID #VAFX2339416, Keri Shull, EXP Realty, LLC. Bright MLS
 - $499,0002 bd2 ba1.1k sqftGates Of Mclean Condo, Mc Lean, VA 22102For Sale
 MLS ID #VAFX2334502, Tim Hursen, RLAH @properties. Bright MLS
 - $524,9992 bd2 ba1.3k sqftCourts At Wescott Ridge, Fairfax, VA 22030For SaleMLS ID #VAFX2334816, Bob Chew, Samson Properties. Bright MLS
- $--2 bd2 ba1.4k sqftManors At Stonegate, Alexandria, VA 22311For SaleMLS ID #VAAX2064456, Karen Reisdorf, Berkshire Hathaway HomeServices PenFed Realty. Bright MLS
- $450,0002 bd2 ba998 sqftGates Of Mclean Condo, Mc Lean, VA 22102For SaleMLS ID #VAFX2338092, Tim Royster, Compass. Bright MLS
- $485,0002 bd3 ba1.2k sqft10359 Sager Ave APT 302, Fairfax, VA 22030For SaleMLS ID #VAFC2009018, Stephanie Brock, Samson Properties. Bright MLS
- $525,0002 bd3 ba1.3k sqft2208 S Randolph St #1, Arlington, VA 22204For SaleMLS ID #VAAR2081046, Kay Houghton, EXP Realty, LLC. Bright MLS
- $485,0002 bd2 ba1.1k sqftGates Of Mclean Condo, Mc Lean, VA 22102For SaleMLS ID #VAFX2332512, Mr. Jonathan S Lahey, EXP Realty, LLC. Bright MLS
- $445,0003 bd2 ba954 sqft11565 Cavalier Landing Ct Unit 101, Fairfax, VA 22030For SaleMLS ID #VAFX2346496, Teresa Gomez, Keller Williams Realty/Lee Beaver & Assoc.. Bright MLS
- $549,9992 bd2 ba1.3k sqft3927 Fair Ridge Dr APT 207, Fairfax, VA 22033For SaleMLS ID #VAFX2344366, Megan Fass, EXP Realty, LLC. Bright MLS
- $499,9992 bd2 ba1k sqft12000 Market St APT 329, Reston, VA 20190For SaleMLS ID #VAFX2327158, Lena Perales, Pearson Smith Realty, LLC. Bright MLS
- $485,0003 bd2 ba1.5k sqftChristopher At Cedar Lak, Fairfax, VA 22033For SaleMLS ID #VAFX2338698, Kathy Showker, Century 21 Redwood Realty. Bright MLS
- $512,0002 bd3 ba1k sqft3812 9th Rd S #3812, Arlington, VA 22204For SaleMLS ID #VAAR2079822, Devon O'Reilly, Compass. Bright MLS
- $549,9002 bd2 ba1.3k sqft3925 Fair Ridge Dr APT 303, Fairfax, VA 22033For SaleMLS ID #VAFX2339298, Sue Chong, Samson Properties. Bright MLS
- $499,9002 bd3 ba1.3k sqftCedar Crossing At Takoma Metro, Washington, DC 20012For SaleMLS ID #DCDC2285050, Chukwuma Okeke, Keller Williams Preferred Properties. Bright MLS
- $495,0002 bd3 ba1.1k sqftEast Market At Fair Lake, Fairfax, VA 22033For SaleMLS ID #VAFX2340414, Josh Choe, Kingdom Realty. Bright MLS
- $415,0002 bd2 ba1.1k sqft801 S Greenbrier St APT 315, Arlington, VA 22204For SaleMLS ID #VAAR2077826, Sherri Anne Green, TTR Sotheby's International Realty. Bright MLS
- $530,0002 bd2 ba832 sqft1391 Pennsylvania Ave SE Unit 425, Washington, DC 20003For SaleMLS ID #DCDC2261104, Brian Wilson, Redfin Corporation. Bright MLS
