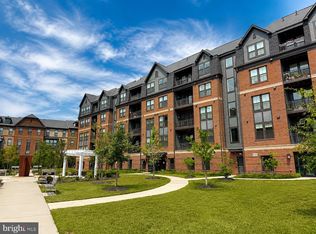
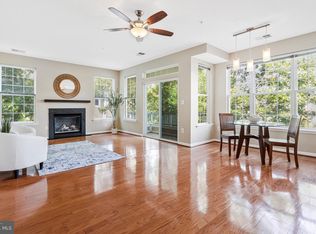
OPEN HOUSE, THIS SUNDAY, SEPTEMBER 6TH, FROM 1-3PM. Welcome to Pender Oaks, a sought-after community in the heart of Fairfax and located in the Navy/Carson/Oakton school pyramid! Don’t miss this opportunity to own the popular Corbridge model, a spacious 2-bedroom plus den, 2-bath condo offering modern comfort and an open-concept floor plan. All windows overlooking densed wooded area & watch the leaves turning facing South with beautiful lighting all day long! Located on the 3rd floor, this bright and inviting residence features oversized windows, generous living and dining areas, and a versatile den—perfect for a home office, guest space, or additional sitting area. The gourmet kitchen features granite countertops, stainless steel appliances, a large center island, and abundant cabinetry, making it ideal for both everyday living and entertaining. Beautiful top down bottom up custom blinds and drapes convey. Enjoy the convenience of in-unit laundry, assigned parking, and community EV charging stations. Pender Oaks offers an amenity-rich lifestyle with a community pool, party room, dog wash station, green spaces, and walking trails. Even better, the adjoining Pender Shopping Center with Harris Teeter puts groceries, fitness, dining, personal services, and everyday conveniences within walking distance, while also providing convenient nearby parking options for visitors. Ideally located near I-66, Route 50, Fairfax Corner, Fair Oaks Mall, George Mason University, shopping, dining, and major commuter routes. Enjoy the perfect combination of modern condo living, community amenities, and an exceptionally convenient Fairfax location! AGENTS-DON'T FORGET TO SHOW THE DOGWASH ROOM-THROUGH MAIL BOX ROOM THEN TO ANOTHER DOOR, EXTRA STORAGE IS ON THE BOTTOM RIGHT DOOR AS YOU FACE THE LOBBY OF THE BUILDING, GARAGE #33 IN THE GARAGE
For sale
$559,900
3925 Fair Ridge Dr APT 303, Fairfax, VA 22033
2beds
1,301sqft
Condominium
Built in 2022
-- sqft lot
$556,100 Zestimate®
$430/sqft
$531/mo HOA
What's special
Modern comfortBright and inviting residenceOpen-concept floor planGranite countertopsIn-unit laundryLarge center islandWalking trails
- 13 days
- 281
- 13
Zillow last checked:
Listing updated:
Listed by:
Sue Chong 703-855-8575,
Samson Properties 7033788810
Source: Bright MLS,MLS#: VAFX2339298
Facts & features
Interior
Bedrooms & bathrooms
- Bedrooms: 2
- Bathrooms: 2
- Full bathrooms: 2
- Main level bathrooms: 2
- Main level bedrooms: 2
Basement
- Area: 0
Heating
- Forced Air, Natural Gas
Cooling
- Central Air, Electric
Appliances
- Included: Microwave, Dishwasher, Disposal, Dryer, Ice Maker, Refrigerator, Cooktop, Washer, Gas Water Heater
- Laundry: Washer In Unit, Dryer In Unit, In Unit
Features
- Bathroom - Walk-In Shower, Open Floorplan, Kitchen - Gourmet, Kitchen Island, Recessed Lighting, 9'+ Ceilings
- Flooring: Luxury Vinyl
- Windows: Window Treatments
- Has basement: No
- Has fireplace: No
Interior area
- Total structure area: 1,301
- Total interior livable area: 1,301 sqft
- Finished area above ground: 1,301
- Finished area below ground: 0
Property
Parking
- Total spaces: 1
- Parking features: Basement, Garage Door Opener, Assigned, Garage, Parking Lot
- Attached garage spaces: 1
- Details: Assigned Parking, Assigned Space #: 33
Accessibility
- Accessibility features: None
Features
- Levels: One
- Stories: 1
- Exterior features: Storage, Play Area, Balcony
- Pool features: Community
- Has view: Yes
- View description: Trees/Woods
Details
- Additional structures: Above Grade, Below Grade
- Parcel number: 0463 28 0303
- Zoning: 312
- Special conditions: Standard
Construction
Type & style
- Home type: Condo
- Architectural style: Contemporary
- Property subtype: Condominium
- Attached to another structure: Yes
Materials
- Brick Front
- Foundation: Slab
- Roof: Architectural Shingle
Condition
- Excellent
- New construction: No
- Year built: 2022
Utilities & green energy
- Sewer: Public Sewer
- Water: Public
- Utilities for property: Cable Connected, Electricity Available, Natural Gas Available, Phone Available, Sewer Available, Water Available
Community & HOA
Community
- Features: Pool
- Security: Main Entrance Lock, Fire Sprinkler System, Smoke Detector(s), Security System
- Condo and coop fee: $482 monthly
- Subdivision: Pender Oaks
HOA
- Has HOA: Yes
- Amenities included: Common Grounds, Elevator(s), Storage, Party Room, Pool, Reserved/Assigned Parking, Tot Lots/Playground
- Services included: Common Area Maintenance, Management, Parking Fee, Pool(s), Reserve Funds, Snow Removal, Trash
- HOA fee: $49 monthly
- HOA name: PENDER OAKS HOA
- Second HOA name: Landmarc Real Estate
Location
- Region: Fairfax
Financial & listing details
- Price per square foot: $430/sqft
- Tax assessed value: $529,420
- Annual tax amount: $6,107
- Date on market: 9/4/2026
- Listing agreement: Exclusive Right To Sell
- Listing terms: Cash,FHA,FNMA,FHLMC,VA Loan
- Inclusions: Small Storage Unit On The Lobby Floor
- Ownership: Condominium
Estimated market value
$556,100
$528,000 - $584,000
$3,248/mo
Price history
| Date | Event | Price |
|---|---|---|
| 9/5/2026 | Listed for sale | $559,900+18.2%$430/sqft |
Source:  Bright MLS #VAFX2339298 Report a problem Bright MLS #VAFX2339298 Report a problem | ||
| 7/29/2022 | Sold | $473,690$364/sqft |
Source: Public Record Report a problem | ||
Public tax history
| Year | Property taxes | Tax assessment |
|---|---|---|
| 2025 | $5,942 +8.8% | $514,000 +9% |
| 2024 | $5,463 +2.7% | $471,560 |
| 2023 | $5,322 +112.3% | $471,560 -26.4% |
| 2022 | $2,506 | $640,410 |
Find assessor info on the county website
Monthly payment
Est. payment
Payment breakdown
Explore the cost of this home by adjusting the details. Changes won't be saved.Climate risks
Neighborhood: Fair Oaks
Nearby schools
Schools provided by the listing agent
- Elementary: Navy
- Middle: Carson
- High: Oakton
- District: Fairfax County Public Schools
Source: Bright MLS. This data may not be complete. We recommend contacting the local school district to confirm school assignments for this home.
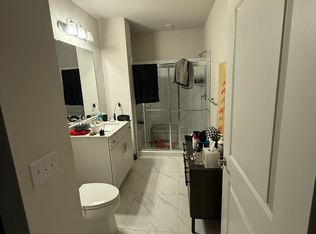
- $566,1002 bd3 ba1.5k sqft3925 Fair Ridge Dr APT 403, Fairfax, VA 22033Off Market
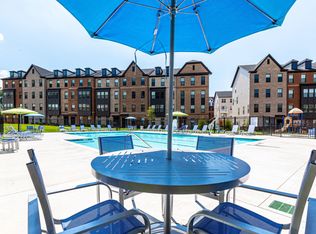
- $--1 bd1 ba1.5k sqft3925 Fair Ridge Dr, Fairfax, VA 22033Off Market
- $512,4002 bd2 ba1.2k sqft3925 Fair Ridge Dr APT 404, Fairfax, VA 22033Off Market
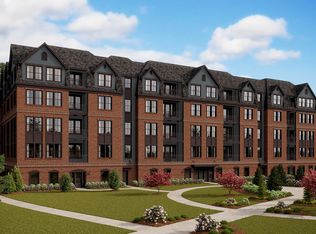
- $518,0002 bd2 ba1.2k sqft3925 Fair Ridge Dr UNIT 506, Fairfax, VA 22033Off Market
Similar homes
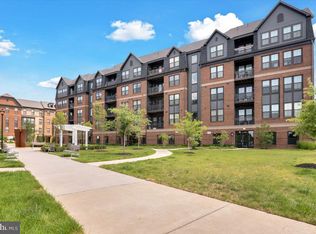
- $559,9002 bd2 ba1.3k sqft3927 Fair Rdg Dr #307, Fairfax, VA 22033For Sale
 MLS ID #VAFX2330870, Azhar Sultan, Samson Properties. Bright MLS
 - $555,0002 bd2 ba1.3k sqft3927 Fair Ridge Dr APT 303, Fairfax, VA 22033For Sale
 MLS ID #VAFX2328384, Jonathan Holland, Real Broker, LLC. Bright MLS
 - $449,9903 bd2 ba1.3k sqft12010 Golf Ridge Ct APT 302, Fairfax, VA 22033For Sale
 MLS ID #VAFX2341174, Tutu Mahmudova, Compass. Bright MLS
 - $510,0003 bd2 ba1.5k sqftChristopher At Cedar Lak, Fairfax, VA 22033For Sale
 MLS ID #VAFX2338698, Kathy Showker, Century 21 Redwood Realty. Bright MLS
 - $639,0004 bd2 ba1.5k sqft4106 Marble Ln, Fairfax, VA 22033For SaleMLS ID #VAFX2339198, Joe Dettor, Keller Williams Fairfax Gateway. Bright MLS
- $529,9003 bd2 ba1.5k sqftChristopher At Cedar Lak, Fairfax, VA 22033For SaleMLS ID #VAFX2335578, Orna Simpson, Keller Williams Realty. Bright MLS
- $400,0002 bd2 ba1k sqft12929 Grays Pointe Rd #C, Fairfax, VA 22033For SaleMLS ID #VAFX2341662, Joe Whitney, Whitney Realty & Management. Bright MLS
- $419,0002 bd2 ba1.2k sqftOxford House, Fairfax, VA 22033For SaleMLS ID #VAFX2339068, Ms. Pat Stack, Weichert, REALTORS. Bright MLS
- $519,9002 bd2 ba1.1k sqft4480 Market Commons Dr Unit 416, Fairfax, VA 22033For SaleMLS ID #VAFX2330652, Muhammad mir, First American Real Estate. Bright MLS
- $439,9002 bd3 ba1.2k sqftFair Lakes Condo, Fairfax, VA 22033For SaleMLS ID #VAFX2340230, Lindsay Potter, Real Broker, LLC. Bright MLS
- $409,9002 bd2 ba1k sqftPenderbrook Square Condominium, Fairfax, VA 22033For SaleMLS ID #VAFX2340232, Dorothy Niculescu Maier, Weichert, REALTORS. Bright MLS
- $519,9003 bd3 ba1.3k sqftCourts At Wescot, Fairfax, VA 22030For SaleMLS ID #VAFX2341276, Lizzie Helmig, Metro House. Bright MLS
- $495,0002 bd3 ba1.1k sqftEast Market At Fair Lake, Fairfax, VA 22033For SaleMLS ID #VAFX2340414, Josh Choe, Kingdom Realty. Bright MLS
- $515,0003 bd2 ba1.5k sqftChristopher At Cedar Lak, Fairfax, VA 22033For SaleMLS ID #VAFX2311738, Karen Brooks, Realty One Group Key Properties. Bright MLS
- $420,0002 bd2 ba980 sqftChristopher At Cedar Lak, Fairfax, VA 22033For SaleMLS ID #VAFX2340492, Jason Cheperdak, Samson Properties. Bright MLS
- $409,0002 bd3 ba1.5k sqftFairfield House Condo, Fairfax, VA 22033For SaleMLS ID #VAFX2337846, Terrilynn Kelley, Compass. Bright MLS
- $425,0002 bd2 ba1.1k sqftChristopher At Cedar Lak, Fairfax, VA 22030For SaleMLS ID #VAFX2341204, Melissa Landau, Keller Williams Realty. Bright MLS
- $458,0003 bd2 ba1.3k sqft12011 Golf Ridge Ct APT 302, Fairfax, VA 22033For SaleMLS ID #VAFX2333856, John Saab, Samson Properties. Bright MLS
- $448,0002 bd2 ba1.3k sqftChristopher At Cedar Lak, Fairfax, VA 22033For SaleMLS ID #VAFX2333000, Badar Zaman, Samson Properties. Bright MLS
- $450,0002 bd2 ba1.2k sqftGates Of Fair Lakes Cond, Fairfax, VA 22033For SaleMLS ID #VAFX2338492, Artur Guney, EXP Realty, LLC. Bright MLS
