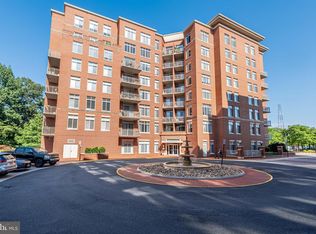
ALL NEW AND GORGEOUS CORNER UNIT WITH BREATHTAKING POND VIEWS! Special Features listed in Documents! Welcome to this beautifully maintained 1,500 SF third-floor corner condo offering an exceptional blend of comfort, style, and serene views of nature all around you. Enjoy the structural peace of mind of a total 2024 renovation paired with Premium designer finishes in sought after Cedar Lakes community. This rarely available Emerson model features an open, spacious floor plan filled with tons of natural light and stunning views of the pond from the private balcony—perfect for enjoying your morning coffee or relaxing at the end of the day. The inviting interior features crown molding, chair rails and beautiful engineered flooring throughout the main living area creating a seamless and contemporary feel. The spacious living room offers a cozy gas fireplace, while the adjacent dining area provides the perfect setting for entertaining. The chef-inspired kitchen features gorgeous quartz countertops, stylish tile backsplash, custom cabinetry with pull-out shelving and pantry shelves, dual lazy Susan and stainless steel appliances, including a gas range. The spacious primary bedroom features a generous walk-in closet and a beautifully appointed primary bath with designer fixtures, upgraded tile. Additional features include custom window blinds, a full-size stacked washer and dryer, and a separate keyed utility closet (door next to front door to condo, same key) with a high-efficiency HVAC system. Enjoy all that Cedar Lakes has to offer with resort-style amenities including a fitness center, swimming pool, tennis courts, and pickleball courts. With its coveted corner location, third-floor privacy, gorgeous pond views, stylish updates, and turn-key condition, this home is truly a special opportunity. Conveniently located near shopping, dining, entertainment, and major commuter routes. Owner has reserved parking space and the lot has ample guest parking.
For sale
$529,900
4210 Mozart Brigade Ln #4210S, Fairfax, VA 22033
3beds
1,500sqft
Condominium
Built in 1998
-- sqft lot
$499,600 Zestimate®
$353/sqft
$589/mo HOA
What's special
Cozy gas fireplaceBreathtaking pond viewsCorner unitOpen spacious floor planCoveted corner locationTons of natural lightThird-floor privacy
- 19 hours |
- 104 |
- 4 |
Zillow last checked:
Listing updated:
Listed by:
Orna Simpson 703-786-6762,
Keller Williams Realty 7034309008
Source: Bright MLS,MLS#: VAFX2335578
Facts & features
Interior
Bedrooms & bathrooms
- Bedrooms: 3
- Bathrooms: 2
- Full bathrooms: 2
- Main level bathrooms: 2
- Main level bedrooms: 3
Rooms
- Room types: Living Room, Dining Room, Primary Bedroom, Kitchen, Bathroom 2, Bathroom 3
Primary bedroom
- Features: Ceiling Fan(s), Flooring - Carpet
- Level: Main
- Area: 180 Square Feet
- Dimensions: 12 X 15
Bathroom 2
- Features: Ceiling Fan(s), Flooring - Carpet
- Level: Main
- Area: 154 Square Feet
- Dimensions: 11 X 14
Bathroom 3
- Features: Flooring - Carpet
- Level: Main
- Area: 108 Square Feet
- Dimensions: 9 X 12
Dining room
- Features: Flooring - Engineered Wood, Living/Dining Room Combo
- Level: Main
- Area: 90 Square Feet
- Dimensions: 10 X 9
Kitchen
- Features: Countertop(s) - Quartz, Flooring - Engineered Wood, Kitchen - Gas Cooking, Recessed Lighting
- Level: Main
Living room
- Features: Balcony Access, Fireplace - Gas, Flooring - Engineered Wood
- Level: Main
- Area: 169 Square Feet
- Dimensions: 13 X 13
Heating
- Forced Air, Natural Gas
Cooling
- Central Air, Electric
Appliances
- Included: Stainless Steel Appliance(s), Electric Water Heater
- Laundry: Dryer In Unit, Washer In Unit, In Unit
Features
- Has basement: No
- Number of fireplaces: 1
Interior area
- Total structure area: 1,500
- Total interior livable area: 1,500 sqft
- Finished area above ground: 1,500
- Finished area below ground: 0
Property
Parking
- Total spaces: 1
- Parking features: Parking Lot
Accessibility
- Accessibility features: None
Features
- Levels: One
- Stories: 1
- Pool features: Community
Details
- Additional structures: Above Grade, Below Grade
- Parcel number: 0463 24 4210S
- Zoning: 320
- Special conditions: Standard
Construction
Type & style
- Home type: Condo
- Property subtype: Condominium
- Attached to another structure: Yes
Materials
- Brick, Vinyl Siding
Condition
- New construction: No
- Year built: 1998
Details
- Builder model: EMERSON (E)
Utilities & green energy
- Sewer: Other
- Water: Other
Community & HOA
Community
- Condo and coop fee: $589 monthly
- Subdivision: Cedar Lakes
HOA
- Has HOA: No
- Amenities included: Common Grounds, Fitness Center, Jogging Path, Pool, Tennis Court(s)
- Services included: Common Area Maintenance, Maintenance Structure, Maintenance Grounds, Management, Pool(s), Recreation Facility, Sewer, Snow Removal, Trash, Water
- HOA name: Christopher At Cedar Lakes
Location
- Region: Fairfax
Financial & listing details
- Price per square foot: $353/sqft
- Tax assessed value: $483,940
- Annual tax amount: $5,582
- Date on market: 8/20/2026
- Listing agreement: Exclusive Right To Sell
- Ownership: Condominium
Estimated market value
$499,600
$475,000 - $525,000
$2,884/mo
Price history
| Date | Event | Price |
|---|---|---|
| 8/20/2026 | Listed for sale | $529,900+47.8%$353/sqft |
Source:  Bright MLS #VAFX2335578 Report a problem Bright MLS #VAFX2335578 Report a problem | ||
| 8/16/2007 | Sold | $358,500+148.4%$239/sqft |
Source: Public Record Report a problem | ||
| 12/30/1998 | Sold | $144,325$96/sqft |
Source: Public Record Report a problem | ||
Public tax history
| Year | Property taxes | Tax assessment |
|---|---|---|
| 2025 | $5,594 +62.7% | $483,940 +63.1% |
| 2024 | $3,438 +2.7% | $296,780 |
| 2023 | $3,349 -1.3% | $296,780 |
| 2022 | $3,394 | $296,780 -22.6% |
| 2021 | -- | $383,420 +2% |
| 2020 | $4,449 +7% | $375,900 +7% |
| 2019 | $4,156 +2% | $351,150 +2% |
| 2018 | $4,074 +1.9% | $344,260 |
| 2017 | $3,997 +7.1% | $344,260 +6.8% |
| 2016 | $3,733 +3.8% | $322,190 |
| 2015 | $3,596 +0.2% | $322,190 |
| 2014 | $3,588 | $322,190 +10.9% |
| 2013 | -- | $290,600 +13.7% |
| 2012 | -- | $255,620 -5% |
| 2011 | -- | $269,070 -2% |
| 2010 | -- | $274,560 -14% |
| 2009 | -- | $319,250 -7% |
| 2008 | -- | $343,280 -3.9% |
| 2007 | -- | $357,070 +70.2% |
| 2003 | -- | $209,755 +13% |
| 2002 | -- | $185,625 |
Find assessor info on the county website
Monthly payment
Est. payment
Payment breakdown
Explore the cost of this home by adjusting the details. Changes won't be saved.Climate risks
Neighborhood: Fair Oaks
Nearby schools
GreatSchools rating
- 5/10Greenbriar East Elementary SchoolGrades: PK-6Distance: 1.4 mi
- 6/10Johnson Middle SchoolGrades: 7-8Distance: 2.4 mi
- 6/10Fairfax High SchoolGrades: 9-12Distance: 4.7 mi
Schools provided by the listing agent
- Elementary: Greenbriar East
- Middle: Katherine Johnson
- High: Fairfax
- District: Fairfax County Public Schools
Source: Bright MLS. This data may not be complete. We recommend contacting the local school district to confirm school assignments for this home.
- $533,0003 bd2 ba1.5k sqft4210 Mozart Brigade Ln UNIT 4210D, Fairfax, VA 22030Sold

- $440,0002 bd2 ba2.2k sqft4210 Mozart Brigade Ln SUITE E, Fairfax, VA 22030Sold

- $434,9002 bd2 ba1.1k sqft4210 Mozart Brigade Ln #4210R, Fairfax, VA 22030Sold
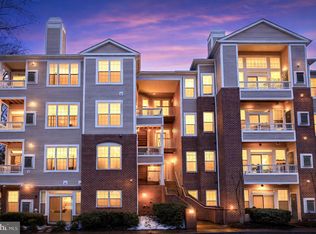
- $425,0002 bd2 ba980 sqft4210 Mozart Brigade C Ln #C, Fairfax, VA 22033For Sale

- $425,0002 bd2 ba1k sqft4210 Mozart Brigade V Ln #V, Fairfax, VA 22033Sold
- $515,0003 bd2 ba1.5k sqft4210 Mozart Brigade Ln #F, Fairfax, VA 22033For Sale
- $432,0002 bd2 ba1k sqft4210 Mozart Brigade Ln SUITE J, Fairfax, VA 22033Sold
- $425,0002 bd2 ba1k sqft4210 Mozart Brigade Ln #N, Fairfax, VA 22033Sold
A local agent can set up tours, give advice and negotiate with sellers.
Similar homes
- $515,0003 bd2 ba1.5k sqftChristopher At Cedar Lak, Fairfax, VA 22033For Sale
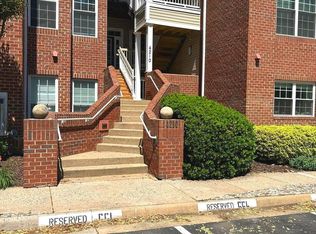
 MLS ID #VAFX2311738, Karen Brooks, Realty One Group Key Properties. Bright MLS
 - $389,0002 bd2 ba1k sqft4200 Mozart Brigade Ln APT V, Fairfax, VA 22033For Sale
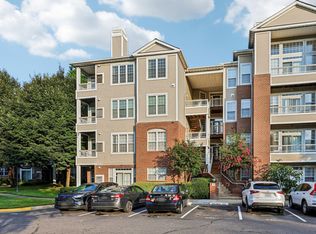 MLS ID #VAFX2330238, Judy Fanucci, Samson Properties. Bright MLS
 - $425,0002 bd2 ba1.2k sqftGates Of Fair Lakes Cond, Fairfax, VA 22033For Sale
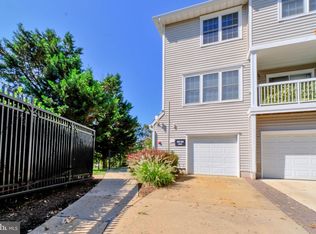 MLS ID #VAFX2336408, Erik Weisskopf, RE/MAX Distinctive Real Estate, Inc.. Bright MLS
 - $524,9002 bd2 ba1.1k sqft4480 Market Commons Dr Unit 416, Fairfax, VA 22033For Sale
 MLS ID #VAFX2330652, Muhammad mir, First American Real Estate. Bright MLS
 - $535,0003 bd3 ba1.5k sqftEast Market Ii Condo, Fairfax, VA 22033For SaleMLS ID #VAFX2322324, BENNY CHENG, United Realty, Inc.. Bright MLS
- $498,8883 bd2 ba1.5k sqftChristopher At Cedar Lak, Fairfax, VA 22030For SaleMLS ID #VAFX2324084, Mrs. Tracy Comstock, SilverLine Realty & Investment LLC. Bright MLS
- $458,0003 bd2 ba1.3k sqft12011 Golf Ridge Ct APT 302, Fairfax, VA 22033For SaleMLS ID #VAFX2333856, John Saab, Samson Properties. Bright MLS
- $544,9903 bd3 ba1.5k sqftEast Market Ii Condo, Fairfax, VA 22033For SaleMLS ID #VAFX2309588, Zanne Barber, Pearson Smith Realty, LLC. Bright MLS
- $529,9503 bd3 ba1.3k sqftCourts At Wescot, Fairfax, VA 22030For SaleMLS ID #VAFX2333096, Lizzie Helmig, Metro House. Bright MLS
- $430,0003 bd2 ba1.3k sqft3805 Green Ridge Ct APT 302, Fairfax, VA 22033For SaleMLS ID #VAFX2333046, Jason Park, KW United. Bright MLS
- $664,0002 bd4 ba1.8k sqft4284 Sleepy Lake Dr, Fairfax, VA 22033For SaleMLS ID #VAFX2335834, Susan Metcalf, Corcoran McEnearney. Bright MLS
- $465,0002 bd2 ba1.2k sqftFairfax Ridge Condo, Fairfax, VA 22030For SaleMLS ID #VAFX2336164, Peter Huynh, Westgate Realty Group, Inc.. Bright MLS
- $450,0002 bd2 ba1.2k sqftGates Of Fair Lakes Cond, Fairfax, VA 22033For SaleMLS ID #VAFX2333408, Christine Song, Samson Properties. Bright MLS
- $579,9903 bd3 ba1.8k sqft4457 Beacon Grove Cir #B-705b, Fairfax, VA 22033For SaleMLS ID #VAFX2327034, Shivam Vashi, DMV Realty, INC.. Bright MLS
- $550,0003 bd3 ba1.5k sqft4627 Hummingbird Ln #115, Fairfax, VA 22033For SaleMLS ID #VAFX2332978, Paul Thistle, Take 2 Real Estate LLC. Bright MLS
- $419,0002 bd2 ba1.2k sqftOxford House, Fairfax, VA 22033For SaleMLS ID #VAFX2334550, Joe Whitney, Whitney Realty & Management. Bright MLS
- $499,9993 bd3 ba1.3k sqftCourts At Wecott Ridge, Fairfax, VA 22030For SaleMLS ID #VAFX2334242, Peter Haththotuwa, Samson Properties. Bright MLS
- $450,0003 bd2 ba1.2k sqft3808 Green Ridge Ct APT 302, Fairfax, VA 22033For SaleMLS ID #VAFX2335286, Jen Cook, Berkshire Hathaway HomeServices PenFed Realty. Bright MLS
- $430,0002 bd2 ba1.2k sqft3804 Ridge Knoll Ct Unit 310A, Fairfax, VA 22033For SaleMLS ID #VAFX2334310, Chris Colgan, Real Broker, LLC. Bright MLS
- $499,9002 bd3 ba1.1k sqftEast Market At Fair Lake, Fairfax, VA 22033For SaleMLS ID #VAFX2315388, Lloyd Rittiner, Pearson Smith Realty LLC. Bright MLS
