All offers, if any, will be reviewed by Monday. ALL NEW AND GORGEOUS! Special Features listed in Documents! This welcoming 1500 SF corner condo is on the MAIN LEVEL WITH A SIDE ENTRANCE TO CONDO THAT PROVIDES A ZERO STAIR ENTRY TO UNIT DOOR (or enter lobby by stairs at front entrance). Main level living features wide ADA-compliant doorways. This is the Crown Jewel of these condos with peaceful balcony overlooking a large pond that integrates indoor and outdoor living space with views of nature. Enjoy the structural peace of mind of a total 2024 renovation paired with Premium designer finishes in sought after Cedar Lakes community. Primary Bedroom with huge walk-in closet and a custom primary bath with high-end designer fixtures, tile and a zero-threshold shower with tempered, frameless glass door. The open layout showcases seamless, carpet-free LVP flooring, custom Levolor blinds, and chair rail molding in entrance hall. A chef's kitchen stands out with its redesigned squared front counter for more kitchen floor space, and custom cabinetry with pull-out shelving and pantry shelves, dual lazy Susans, granite counters, tile backsplash, and Energy efficient stainless steel LG appliance suite featuring gas range. The open floor plan embraces natural vistas, and the living room has a cozy gas fireplace with heat blower, and spacious dining area. The separate keyed utility closet (door next to front door to condo, same key) boasts a new high-efficiency HVAC system and the laundry closet has a full size stacked washer and dryer. Steps away, the Cedar Lakes Recreation Association provides resort-style living with a fitness center, pool, and tennis and pickleball courts. Immaculate interior, this turn-key beauty sits minutes from top Fairfax dining, shopping, and major Commuter routes. Owner has reserved parking space and lot has unreserved guest parking.
Sold for $533,000
$533,000
4210 Mozart Brigade Ln Unit 4210D, Fairfax, VA 22030
3beds
1,500sqft
Condominium
Built in 1998
-- sqft lot
$533,200 Zestimate®
$355/sqft
$2,873 Estimated rent
Home value
$533,200
$507,000 - $560,000
$2,873/mo
Zestimate® history
Owner options
List your home for rent
$2,873/mo
Rent Zestimate®
Find your next renter with Zillow Rental Manager. Plus, with online applications, you can quickly screen prospective tenants – for free.
$2,873/mo
Rent Zestimate®
Refinance and save
$3,293/mo
Est. payment
Refinancing to a lower rate could help reduce your monthly payments and save thousands over the life of the loan.
$3,293/mo
Est. payment
Explore your selling options
Work with a Zillow partner agent
Leverage their expertise and Zillow's premium Showcase listings to get your home seen by more buyers.
Get startedList with your own agent
Get your home in front of millions of buyers by listing it on Zillow.
Learn how to do itSell it yourself
Take full control of how buyers see your home on Zillow by listing For Sale by Owner (FSBO).
List your homeWhat's special
Premium designer finishesCustom levolor blindsSpacious dining area
Zillow last checked:
Listing updated:
Listed by:
Linda Kessler 703-338-6989,
Long & Foster Real Estate, Inc.
Bought with:
Andy Kim, BR200200704
NBI Realty LLC
Source: Bright MLS,MLS#: VAFX2316308
Facts & features
Interior
Bedrooms & bathrooms
- Bedrooms: 3
- Bathrooms: 2
- Full bathrooms: 2
- Main level bathrooms: 2
- Main level bedrooms: 3
Rooms
- Room types: Living Room, Dining Room, Primary Bedroom, Bedroom 2, Bedroom 3, Kitchen, Bathroom 2, Primary Bathroom
Primary bedroom
- Features: Flooring - Luxury Vinyl Plank, Ceiling Fan(s), Walk-In Closet(s)
- Level: Main
- Area: 180 Square Feet
- Dimensions: 12 X 15
Bedroom 2
- Features: Ceiling Fan(s), Flooring - Luxury Vinyl Plank
- Level: Main
- Area: 154 Square Feet
- Dimensions: 11 X 14
Bedroom 3
- Features: Ceiling Fan(s), Flooring - Luxury Vinyl Plank
- Level: Main
- Area: 108 Square Feet
- Dimensions: 9 X 12
Primary bathroom
- Features: Bathroom - Walk-In Shower, Flooring - Ceramic Tile
- Level: Main
Bathroom 2
- Features: Flooring - Ceramic Tile
- Level: Main
Dining room
- Features: Flooring - Luxury Vinyl Plank, Living/Dining Room Combo
- Level: Main
- Area: 90 Square Feet
- Dimensions: 10 X 9
Kitchen
- Features: Granite Counters, Flooring - Luxury Vinyl Plank, Kitchen - Gas Cooking, Lighting - Pendants, Recessed Lighting
- Level: Main
Living room
- Features: Ceiling Fan(s), Fireplace - Gas, Flooring - Luxury Vinyl Plank, Balcony Access
- Level: Main
- Area: 169 Square Feet
- Dimensions: 13 X 13
Heating
- Forced Air, Natural Gas
Cooling
- Central Air, Electric
Appliances
- Included: Microwave, Dishwasher, Disposal, Dryer, Ice Maker, Oven/Range - Gas, Refrigerator, Stainless Steel Appliance(s), Washer, Water Heater, Electric Water Heater
- Laundry: Main Level, In Unit
Features
- Bathroom - Walk-In Shower, Ceiling Fan(s), Chair Railings, Combination Dining/Living, Combination Kitchen/Living, Dining Area, Entry Level Bedroom, Open Floorplan, Pantry, Primary Bath(s), Recessed Lighting, Upgraded Countertops, Walk-In Closet(s), Dry Wall
- Flooring: Luxury Vinyl, Ceramic Tile
- Doors: Sliding Glass
- Windows: Double Hung, Replacement, Vinyl Clad, Energy Efficient
- Has basement: No
- Number of fireplaces: 1
- Fireplace features: Gas/Propane, Heatilator
Interior area
- Total structure area: 1,500
- Total interior livable area: 1,500 sqft
- Finished area above ground: 1,500
- Finished area below ground: 0
Property
Parking
- Total spaces: 1
- Parking features: Parking Lot
Accessibility
- Accessibility features: Accessible Doors, Accessible Entrance, No Stairs, Roll-in Shower
Features
- Levels: Four
- Stories: 4
- Exterior features: Lighting, Balcony
- Pool features: Community
- Has view: Yes
- View description: Pond, Trees/Woods
- Has water view: Yes
- Water view: Pond
- Waterfront features: Pond
Details
- Additional structures: Above Grade, Below Grade
- Parcel number: 0463 24 4210D
- Zoning: 320
- Special conditions: Standard
Construction
Type & style
- Home type: Condo
- Property subtype: Condominium
- Attached to another structure: Yes
Materials
- Brick, Vinyl Siding
- Foundation: Concrete Perimeter
- Roof: Shingle
Condition
- Excellent
- New construction: No
- Year built: 1998
- Major remodel year: 2024
Utilities & green energy
- Electric: Circuit Breakers
- Sewer: Public Sewer
- Water: Public
- Utilities for property: Cable Connected, Electricity Available, Natural Gas Available, Fiber Optic
Community & HOA
Community
- Features: Pool
- Security: Motion Detectors, Smoke Detector(s)
- Condo and coop fee: $589 monthly
- Subdivision: Christopher At Cedar Lakes
HOA
- Has HOA: No
- Amenities included: Common Grounds, Jogging Path, Pool, Tennis Court(s), Fitness Center
- Services included: Common Area Maintenance, Maintenance Structure, Pool(s), Recreation Facility, Sewer, Snow Removal, Trash, Water, Maintenance Grounds, Management
- HOA name: Christopher At Cedar Lakes
Location
- Region: Fairfax
Financial & listing details
- Price per square foot: $355/sqft
- Tax assessed value: $483,940
- Annual tax amount: $5,594
- Date on market: 6/11/2026
- Listing agreement: Exclusive Right To Sell
- Listing terms: Cash,Conventional,FHA
- Ownership: Condominium
Price history
| Date | Event | Price |
|---|---|---|
| 7/15/2026 | Sold | $533,000+0.6%$355/sqft |
Source:  Bright MLS #VAFX2316308 Report a problem Bright MLS #VAFX2316308 Report a problem | ||
| 6/16/2026 | Pending sale | $530,000$353/sqft |
Source: Bright MLS #VAFX2316308 Report a problem | ||
| 6/11/2026 | Listed for sale | $530,000+58.2%$353/sqft |
Source: Bright MLS #VAFX2316308 Report a problem | ||
| 5/3/2019 | Sold | $335,000+135.9%$223/sqft |
Source: Public Record Report a problem | ||
| 9/30/1998 | Sold | $142,000$95/sqft |
Source: Public Record Report a problem | ||
Public tax history
| Year | Property taxes | Tax assessment |
|---|---|---|
| 2025 | $5,594 +62.7% | $483,940 +63.1% |
| 2024 | $3,438 +2.7% | $296,780 |
| 2023 | $3,349 -1.3% | $296,780 |
| 2022 | $3,394 | $296,780 -22.6% |
| 2021 | -- | $383,420 +2% |
| 2020 | $4,449 +7% | $375,900 +7% |
| 2019 | $4,156 +2% | $351,150 +2% |
| 2018 | $4,074 +1.9% | $344,260 |
| 2017 | $3,997 +7.1% | $344,260 +6.8% |
| 2016 | $3,733 +3.8% | $322,190 |
| 2015 | $3,596 +0.2% | $322,190 |
| 2014 | $3,588 | $322,190 +10.9% |
| 2013 | -- | $290,600 |
| 2012 | -- | $290,600 +8% |
| 2011 | -- | $269,070 -2% |
| 2010 | -- | $274,560 -14% |
| 2009 | -- | $319,250 -7% |
| 2008 | -- | $343,280 -3.9% |
| 2007 | -- | $357,070 +70.2% |
| 2003 | -- | $209,755 +13% |
| 2002 | -- | $185,625 |
Find assessor info on the county website
Neighborhood: Fair Oaks
Nearby homes
- $440,0002 bd2 ba2.2k sqft4210 Mozart Brigade Ln SUITE E, Fairfax, VA 22030Sold

- $434,9002 bd2 ba1.1k sqft4210 Mozart Brigade Ln #4210R, Fairfax, VA 22030Sold
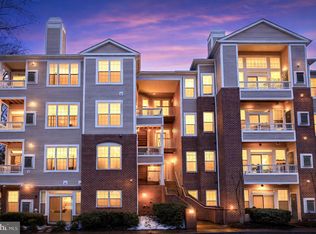
- $529,9003 bd2 ba1.5k sqft4210 Mozart Brigade Ln #4210S, Fairfax, VA 22033For Sale
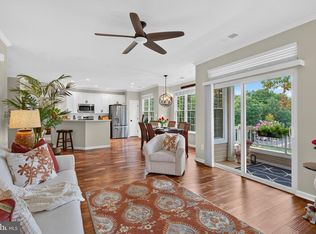
- $425,0002 bd2 ba980 sqft4210 Mozart Brigade C Ln #C, Fairfax, VA 22033For Sale

- $425,0002 bd2 ba1k sqft4210 Mozart Brigade V Ln #V, Fairfax, VA 22033Sold
- $515,0003 bd2 ba1.5k sqft4210 Mozart Brigade Ln #F, Fairfax, VA 22033For Sale
- $432,0002 bd2 ba1k sqft4210 Mozart Brigade Ln SUITE J, Fairfax, VA 22033Sold
- $425,0002 bd2 ba1k sqft4210 Mozart Brigade Ln #N, Fairfax, VA 22033Sold
Nearby schools
GreatSchools rating
- 5/10Greenbriar East Elementary SchoolGrades: PK-6Distance: 1.4 mi
- 6/10Johnson Middle SchoolGrades: 7-8Distance: 2.4 mi
- 6/10Fairfax High SchoolGrades: 9-12Distance: 4.7 mi
Schools provided by the listing agent
- Elementary: Greenbriar East
- Middle: Katherine Johnson
- High: Fairfax
- District: Fairfax County Public Schools
Source: Bright MLS. This data may not be complete. We recommend contacting the local school district to confirm school assignments for this home.
Get a cash offer in 3 minutes
Find out how much your home could sell for in as little as 3 minutes with a no-obligation cash offer.
Estimated market value
$533,200
Get a cash offer in 3 minutes
Find out how much your home could sell for in as little as 3 minutes with a no-obligation cash offer.
Estimated market value
$533,200
- Virginia
- Fairfax County
- Fairfax
- 22030
- Fair Oaks
- 4210 Mozart Brigade Ln Unit 4210D
