PLEASE NOTE---This lovely condo --HAS TWO entrances.-- One entrance--NO STEPS-- on side of building brings you right into the lobby of your condo. The front entrance is 10 steps up (one flight) then 5 steps down to your lobby entrance to your condo. Welcome to 4210 Mozart Brigade Ln - #F This lovely corner unit has 1500 sq ft, open and spaceious floor plan. This unit is ready for moving in and enjoy the tranquility of your deck overlooking the pond, surrounded by lush greenery. This home has been updated with new carpet, painted through out, quartz counter tops, new cabinets with new appliances.. The en-suite is located to one side and the other two bedrooms and bath are located on the right side of the condo as you walk into your Spacious storage through out. Community amenites iclude pool, clubhouse, fitness center, tennis courts, playground scenic walking paths. Fair Oaks Mall is about 10 minites away . Convient location to Dulles Airport, Silver Line Metro and all major commuter routes.
For sale
Price cut: $20K (6/21)
$515,000
4210 Mozart Brigade Ln #F, Fairfax, VA 22033
3beds
1,500sqft
Condominium
Built in 1998
-- sqft lot
$504,500 Zestimate®
$343/sqft
$589/mo HOA
What's special
Scenic walking pathsPainted throughoutLovely corner unitTennis courtsSpacious storage throughoutUpdated with new carpetDeck overlooking the pond
- 107 days
- 244
- 2
Zillow last checked:
Listing updated:
Listed by:
Karen Brooks 443-823-4491,
Realty One Group Key Properties 7033805328,
Co-Listing Agent: Barbara Reilly 240-271-3737,
Realty One Group Key Properties
Source: Bright MLS,MLS#: VAFX2311738
Facts & features
Interior
Bedrooms & bathrooms
- Bedrooms: 3
- Bathrooms: 2
- Full bathrooms: 2
- Main level bathrooms: 2
- Main level bedrooms: 3
Basement
- Area: 0
Heating
- Forced Air, Natural Gas
Cooling
- Central Air, Electric
Appliances
- Included: Microwave, Dishwasher, Washer/Dryer Stacked, Oven/Range - Gas, Refrigerator, Electric Water Heater
- Laundry: In Unit
Features
- Has basement: No
- Number of fireplaces: 1
- Fireplace features: Gas/Propane, Glass Doors
Interior area
- Total structure area: 1,500
- Total interior livable area: 1,500 sqft
- Finished area above ground: 1,500
- Finished area below ground: 0
Property
Parking
- Parking features: Parking Lot
Accessibility
- Accessibility features: 2+ Access Exits
Features
- Levels: One
- Stories: 1
- Pool features: Community
- Has view: Yes
- View description: Pond, Scenic Vista, Trees/Woods
- Has water view: Yes
- Water view: Pond
- Waterfront features: Pond
Details
- Additional structures: Above Grade, Below Grade
- Parcel number: 0463 24 4210F
- Zoning: 320
- Special conditions: Standard
Construction
Type & style
- Home type: Condo
- Property subtype: Condominium
- Attached to another structure: Yes
Materials
- Stick Built
Condition
- New construction: No
- Year built: 1998
Utilities & green energy
- Sewer: Other
- Water: Other
- Utilities for property: Electricity Available, Natural Gas Available
Community & HOA
Community
- Subdivision: Christopher At Cedar Lakes
HOA
- Has HOA: Yes
- Amenities included: Fitness Center, Pool, Tennis Court(s), Tot Lots/Playground, Reserved/Assigned Parking, Jogging Path
- Services included: Common Area Maintenance, Trash, Snow Removal, Pool(s), Water, Parking Fee
- HOA fee: $589 monthly
Location
- Region: Fairfax
Financial & listing details
- Price per square foot: $343/sqft
- Tax assessed value: $483,940
- Annual tax amount: $5,594
- Date on market: 5/22/2026
- Listing agreement: Exclusive Right To Sell
- Listing terms: Cash,Conventional,VA Loan,FHA
- Ownership: Condominium
Estimated market value
$504,500
$479,000 - $530,000
$2,869/mo
Price history
| Date | Event | Price |
|---|---|---|
| 6/21/2026 | Price change | $515,000-3.7%$343/sqft |
Source:  Bright MLS #VAFX2311738 Report a problem Bright MLS #VAFX2311738 Report a problem | ||
| 5/22/2026 | Listed for sale | $535,000$357/sqft |
Source: Bright MLS #VAFX2311738 Report a problem | ||
Public tax history
Tax history is unavailable.
Monthly payment
Est. payment
Payment breakdown
Explore the cost of this home by adjusting the details. Changes won't be saved.Climate risks
Neighborhood: Fair Oaks
Nearby schools
Schools provided by the listing agent
- District: Fairfax County Public Schools
Source: Bright MLS. This data may not be complete. We recommend contacting the local school district to confirm school assignments for this home.
- $533,0003 bd2 ba1.5k sqft4210 Mozart Brigade Ln UNIT 4210D, Fairfax, VA 22030Sold

- $440,0002 bd2 ba2.2k sqft4210 Mozart Brigade Ln SUITE E, Fairfax, VA 22030Sold

- $434,9002 bd2 ba1.1k sqft4210 Mozart Brigade Ln #4210R, Fairfax, VA 22030Sold
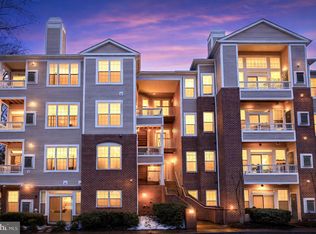
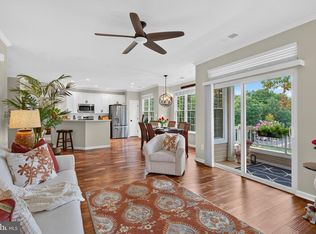
- $529,9003 bd2 ba1.5k sqft4210 Mozart Brigade Ln #4210S, Fairfax, VA 22033For Sale
Similar homes
- $458,0003 bd2 ba1.3k sqft12011 Golf Ridge Ct APT 302, Fairfax, VA 22033For Sale
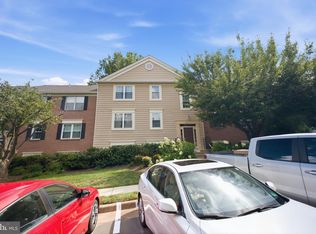
 MLS ID #VAFX2333856, John Saab, Samson Properties. Bright MLS
 - $399,9002 bd2 ba1.2k sqftOxford House, Fairfax, VA 22033For Sale
 MLS ID #VAFX2334550, Joe Whitney, Whitney Realty & Management. Bright MLS
 - $675,0003 bd3 ba1.5k sqft4322 Thomas Brigade Ln, Fairfax, VA 22033For Sale
 MLS ID #VAFX2336018, Eric Purvis, Samson Properties. Bright MLS
 - $375,0002 bd2 ba1k sqftStonecroft Condo, Fairfax, VA 22033For Sale
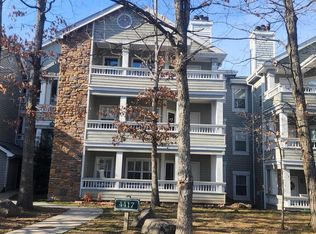 MLS ID #VAFX2306398, Abraham Maram, Fairfax Realty of Tysons. Bright MLS
 - $549,0003 bd3 ba1.2k sqft14262 Heritage Crossing Ln, Centreville, VA 20120For SaleMLS ID #VAFX2334008, Amir Khan, Fairfax Realty Select. Bright MLS
- $365,0002 bd2 ba1.2k sqft4144 Fountainside Ln Unit 102, Fairfax, VA 22030For SaleMLS ID #VAFX2317420, Lisa Wallace, Keller Williams Fairfax Gateway. Bright MLS
- $476,0003 bd3 ba1.6k sqftFairfax Plaza Townhouse, Fairfax, VA 22031For SaleMLS ID #VAFX2335430, ye wu, United Realty, Inc.. Bright MLS
- $500,0003 bd3 ba1.5k sqftEast Gate Condominiums, Chantilly, VA 20152For SaleMLS ID #VALO2126714, ISAAC JANG, Pacific Realty. Bright MLS
- $459,0003 bd2 ba1.2k sqftFox Mill Station Condo, Herndon, VA 20171For SaleMLS ID #VAFX2331530, Carolyn Young, Samson Properties. Bright MLS
- $419,9003 bd2 ba1.2k sqftStonegate At Faircrest C, Centreville, VA 20120For SaleMLS ID #VAFX2326172, Lynn La, NBI Realty, LLC. Bright MLS
- $495,0003 bd3 ba1.8k sqft9233 Jessica Dr, Manassas Park, VA 20111For SaleMLS ID #VAMP2004232, Zafaryab Saeed, Union Realty of Virginia, Inc.. Bright MLS
- $495,0003 bd2 ba1.1k sqft2379 Southgate Sq, Reston, VA 20191For SaleMLS ID #VAFX2329080, Paula Camila Cortez Rivero, EXP Realty, LLC. Bright MLS
- $459,0002 bd2 ba1k sqft2791 Centerboro Dr APT 182, Vienna, VA 22181For SaleMLS ID #VAFX2336268, Steven Koleno, BEYCOME BROKERAGE REALTY LLC. Bright MLS
- $499,0003 bd2 ba1.3k sqft7512 Albemarle Dr, Manassas, VA 20111For SaleMLS ID #VAPW2123946, Angela Weston, Samson Properties. Bright MLS
- $770,0003 bd4 ba2.1k sqft4658 Buckhorn Rdg, Fairfax, VA 22030For SaleMLS ID #VAFX2309682, Karen Brooks, Realty One Group Key Properties. Bright MLS
- $495,0002 bd2 ba1k sqft2121 Whisper Way, Reston, VA 20191For SaleMLS ID #VAFX2334070, Vitaly Bednov, Samson Properties. Bright MLS
- $489,9003 bd4 ba1.2k sqft367 Linden Ct, Herndon, VA 20170For SaleMLS ID #VAFX2335248, Marco Novillo, Spring Hill Real Estate, LLC.. Bright MLS
- $499,9002 bd4 ba1.2k sqft14533 Ravenscar Ct, Centreville, VA 20121For SaleMLS ID #VAFX2332696, Ha Dinh, Gateway Realty, LLC. Bright MLS
- $509,9004 bd3 ba1.5k sqftAmberlea At South Riding, Chantilly, VA 20152For SaleMLS ID #VALO2134332, Zunash Raja, Global Real Estate, Inc.. Bright MLS
- $525,0003 bd4 ba1.2k sqft1016 Saber Ln, Herndon, VA 20170For SaleMLS ID #VAFX2322202, Mr. Derek Greene, The Greene Realty Group. Bright MLS
