More photos coming soon...Open Saturday 8/22 12-2pm and Sunday 8/23 1-3pm...Discover the charm, space, and convenience of Carr at Cedar Lakes, a sought-after Fairfax community offering an ideal blend of neighborhood appeal, recreational amenities, and easy access to everything Northern Virginia has to offer. This spacious end-unit townhome enjoys an inviting setting adjacent to wooded common space, providing added privacy and a more open feel. Inside, an abundance of natural light complements the open floor plan, 9'+ ceilings, hardwood flooring, and recessed lighting. The generous family room flows into the well-appointed kitchen featuring 42-inch cabinetry, a center island, ample table space, and direct access to the private deck, creating a comfortable layout for both everyday living and entertaining. Upstairs, the spacious primary suite is highlighted by a vaulted ceiling and skylight, while the primary bath features dual vanities and a separate shower. The fully finished walkout lower level provides even more versatile living space, ideal for a home office, den, media room, fitness area, or guest space, and also includes the washer and dryer. An attached two-car garage adds another level of convenience. Beyond the home, residents of Carr at Cedar Lakes enjoy an array of community amenities, including an outdoor swimming pool, tennis and basketball courts, fitness facilities, playgrounds, and scenic walking paths. The community is ideally situated near Fairfax Towne Center and Fair Oaks Mall, with an abundance of shopping, dining, and entertainment nearby, plus convenient access to major commuter routes throughout Northern Virginia. Offering generous living space, a desirable end-unit setting, community amenities, and an exceptionally convenient Fairfax location, this home is ready to welcome its next owner!
For sale
$675,000
4322 Thomas Brigade Ln, Fairfax, VA 22033
3beds
1,596sqft
Townhouse
Built in 1997
1,610 Square Feet Lot
$668,300 Zestimate®
$423/sqft
$142/mo HOA
What's special
Open floor planAttached two-car garageAbundance of natural lightVersatile living spaceRecessed lightingSpacious end-unit townhomeCenter island
- 16 days
- 871
- 46
Likely to sell faster than
Zillow last checked:
Listing updated:
Listed by:
Eric Purvis 703-927-6803,
Samson Properties 7033788810
Source: Bright MLS,MLS#: VAFX2336018
Facts & features
Interior
Bedrooms & bathrooms
- Bedrooms: 3
- Bathrooms: 3
- Full bathrooms: 2
- 1/2 bathrooms: 1
- Main level bathrooms: 1
Rooms
- Room types: Living Room, Primary Bedroom, Bedroom 2, Bedroom 3, Kitchen, Family Room, Den, Bathroom 2, Primary Bathroom
Primary bedroom
- Features: Flooring - Carpet
- Level: Upper
- Area: 234 Square Feet
- Dimensions: 13 X 18
Bedroom 2
- Features: Flooring - Carpet
- Level: Upper
- Area: 110 Square Feet
- Dimensions: 10 X 11
Bedroom 3
- Features: Flooring - Carpet
- Level: Upper
- Area: 100 Square Feet
- Dimensions: 10 X 10
Primary bathroom
- Level: Upper
Bathroom 2
- Level: Upper
Den
- Features: Flooring - Carpet
- Level: Main
- Area: 132 Square Feet
- Dimensions: 11 X 12
Family room
- Features: Flooring - HardWood
- Level: Upper
- Area: 150 Square Feet
- Dimensions: 10 X 15
Kitchen
- Features: Flooring - HardWood
- Level: Upper
- Area: 210 Square Feet
- Dimensions: 10 X 21
Living room
- Features: Flooring - Carpet
- Level: Upper
- Area: 360 Square Feet
- Dimensions: 18 X 20
Heating
- Forced Air, Natural Gas
Cooling
- Ceiling Fan(s), Central Air, Electric
Appliances
- Included: Dishwasher, Disposal, Dryer, Exhaust Fan, Ice Maker, Microwave, Oven/Range - Gas, Refrigerator, Washer, Cooktop, Gas Water Heater
- Laundry: Dryer In Unit, Washer In Unit, Main Level
Features
- Breakfast Area, Family Room Off Kitchen, Kitchen - Country, Combination Kitchen/Living, Kitchen - Table Space, Primary Bath(s), Open Floorplan, 9'+ Ceilings, Vaulted Ceiling(s)
- Flooring: Carpet, Hardwood, Ceramic Tile, Vinyl, Wood
- Doors: Six Panel
- Windows: Double Pane Windows, Screens, Skylight(s), Window Treatments
- Has basement: No
- Has fireplace: No
Interior area
- Total structure area: 1,596
- Total interior livable area: 1,596 sqft
- Finished area above ground: 1,596
- Finished area below ground: 0
Property
Parking
- Total spaces: 2
- Parking features: Garage Faces Rear, Garage Door Opener, Attached
- Attached garage spaces: 2
Accessibility
- Accessibility features: None
Features
- Levels: Three
- Stories: 3
- Patio & porch: Deck
- Exterior features: Sidewalks
- Pool features: Community
Lot
- Size: 1,610 Square Feet
- Features: Cul-De-Sac, Premium
Details
- Additional structures: Above Grade, Below Grade
- Parcel number: 0454 10 0242
- Zoning: 320
- Special conditions: Standard
Construction
Type & style
- Home type: Townhouse
- Architectural style: Colonial
- Property subtype: Townhouse
Materials
- Combination, Brick, Vinyl Siding
- Foundation: Slab
Condition
- New construction: No
- Year built: 1997
Details
- Builder model: VANDERBILT
Utilities & green energy
- Electric: 200+ Amp Service
- Sewer: Public Sewer
- Water: Public
- Utilities for property: Cable Available, Multiple Phone Lines
Community & HOA
Community
- Features: Pool
- Security: Electric Alarm
- Subdivision: Carr At Cedar Lakes
HOA
- Has HOA: Yes
- Amenities included: Basketball Court, Fitness Center, Pool, Tennis Court(s), Tot Lots/Playground
- Services included: Management, Insurance, Pool(s), Reserve Funds, Road Maintenance, Snow Removal, Trash
- HOA fee: $425 quarterly
Location
- Region: Fairfax
Financial & listing details
- Price per square foot: $423/sqft
- Tax assessed value: $635,670
- Annual tax amount: $7,332
- Date on market: 8/21/2026
- Listing agreement: Exclusive Right To Sell
- Ownership: Fee Simple
Estimated market value
$668,300
$635,000 - $702,000
$3,160/mo
Price history
| Date | Event | Price |
|---|---|---|
| 8/21/2026 | Listed for sale | $675,000+158.6%$423/sqft |
Source:  Bright MLS #VAFX2336018 Report a problem Bright MLS #VAFX2336018 Report a problem | ||
| 8/18/2026 | Listing removed | $3,500$2/sqft |
Source: Zillow Rentals Report a problem | ||
| 7/24/2026 | Price change | $3,500-1.4%$2/sqft |
Source: Zillow Rentals Report a problem | ||
| 7/1/2026 | Listed for rent | $3,550-1.4%$2/sqft |
Source: Zillow Rentals Report a problem | ||
| 8/7/2025 | Listing removed | $3,600$2/sqft |
Source: Zillow Rentals Report a problem | ||
| 7/11/2025 | Listed for rent | $3,600+37.1%$2/sqft |
Source: Bright MLS #VAFX2249960 Report a problem | ||
| 6/19/2021 | Listing removed | -- |
Source:  RE/MAX International Report a problem RE/MAX International Report a problem | ||
| 5/24/2021 | Listed for rent | $2,625+5%$2/sqft |
Source: RE/MAX International #VAFX1203936 Report a problem | ||
| 4/27/2019 | Listing removed | $2,500$2/sqft |
Source: RE/MAX Xecutex #VAFX1053450 Report a problem | ||
| 4/14/2019 | Listed for rent | $2,500+5.3%$2/sqft |
Source: RE/MAX Xecutex #VAFX1053450 Report a problem | ||
| 4/15/2016 | Listing removed | $2,375+3.3%$1/sqft |
Source: RE/MAX XECUTEX #FX9620395 Report a problem | ||
| 1/1/2015 | Sold | $261,000$164/sqft |
Source:  Long & Foster Broker Feed #VAFX463988_100 Report a problem Long & Foster Broker Feed #VAFX463988_100 Report a problem | ||
| 4/5/2013 | Listing removed | $2,300$1/sqft |
Source: RE/MAX XECUTEX #FX8030248 Report a problem | ||
| 3/15/2013 | Listed for rent | $2,300+4.5%$1/sqft |
Source: RE/MAX XECUTEX #FX8030248 Report a problem | ||
| 4/20/2012 | Listing removed | $2,200$1/sqft |
Source: RE/MAX XECUTEX #FX7812518 Report a problem | ||
| 4/7/2012 | Listed for rent | $2,200$1/sqft |
Source: RE/MAX XECUTEX #FX7812518 Report a problem | ||
| 4/2/2001 | Sold | $261,000+29.4%$164/sqft |
Source: Public Record Report a problem | ||
| 7/1/1997 | Sold | $201,630$126/sqft |
Source: Public Record Report a problem | ||
Public tax history
| Year | Property taxes | Tax assessment |
|---|---|---|
| 2025 | $7,100 +3.4% | $614,170 +3.6% |
| 2024 | $6,865 +2.7% | $592,570 |
| 2023 | $6,687 +6.7% | $592,570 +8.1% |
| 2022 | $6,266 | $547,990 +8.9% |
| 2021 | -- | $503,050 +6.2% |
| 2020 | $5,605 +2.7% | $473,560 +2.7% |
| 2019 | $5,459 +5% | $461,230 +5% |
| 2018 | $5,197 +4.5% | $439,100 +2.5% |
| 2017 | $4,974 +0.2% | $428,410 |
| 2016 | $4,963 +8.1% | $428,410 +4.2% |
| 2015 | $4,589 +0.2% | $411,240 |
| 2014 | $4,579 | $411,240 +7.2% |
| 2013 | -- | $383,710 +4.8% |
| 2012 | -- | $366,170 -2% |
| 2011 | -- | $373,720 +0.5% |
| 2010 | -- | $371,860 -1.3% |
| 2009 | -- | $376,610 -7.6% |
| 2008 | -- | $407,620 -8.3% |
| 2007 | -- | $444,320 +58.8% |
| 2003 | -- | $279,775 +13% |
| 2002 | -- | $247,590 +19% |
| 2001 | -- | $208,060 |
Find assessor info on the county website
Monthly payment
Est. payment
Payment breakdown
Explore the cost of this home by adjusting the details. Changes won't be saved.Climate risks
Neighborhood: Fair Oaks
Nearby schools
Schools provided by the listing agent
- District: Fairfax County Public Schools
Source: Bright MLS. This data may not be complete. We recommend contacting the local school district to confirm school assignments for this home.
- $669,5003 bd2 ba1.5k sqft4324 Thomas Brigade Ln, Fairfax, VA 22033Off Market

- $699,5003 bd4 ba1.9k sqft4326 Thomas Brigade Ln, Fairfax, VA 22033Off Market

- $687,4004 bd3 ba1.8k sqft4328 Thomas Brigade Ln, Fairfax, VA 22033Off Market
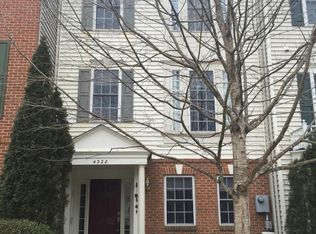
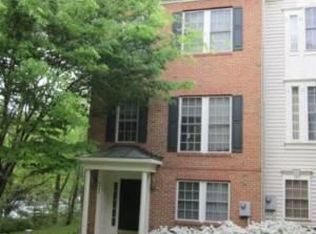
- $685,2003 bd3 ba1.6k sqft4342 Thomas Brigade Ln, Fairfax, VA 22033Off Market
Similar homes
- $499,9003 bd3 ba1.6k sqftGates Of Fair Lakes Cond, Fairfax, VA 22033For Sale

 MLS ID #VAFX2332448, Brian Whritenour, Berkshire Hathaway HomeServices PenFed Realty. Bright MLS
 - $515,0003 bd2 ba1.5k sqftChristopher At Cedar Lak, Fairfax, VA 22033For Sale
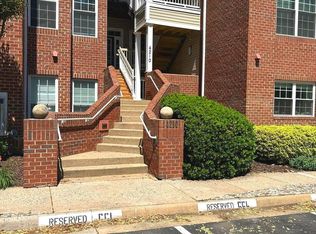 MLS ID #VAFX2311738, Karen Brooks, Realty One Group Key Properties. Bright MLS
 - $447,0002 bd3 ba1.3k sqftFair Lakes Condo, Fairfax, VA 22033For Sale
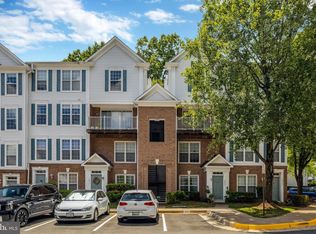 MLS ID #VAFX2332560, Bhavani Ghanta, Samson Properties. Bright MLS
 - $770,0003 bd4 ba2.1k sqft4658 Buckhorn Rdg, Fairfax, VA 22030For Sale
 MLS ID #VAFX2309682, Karen Brooks, Realty One Group Key Properties. Bright MLS
 - $659,9003 bd4 ba1.8k sqft2525 James Madison Cir, Herndon, VA 20171For SaleMLS ID #VAFX2335516, Kanwal Chaudry, RE/MAX Galaxy. Bright MLS
- $629,9003 bd3 ba2k sqft6319 Mary Todd Ct, Centreville, VA 20121For SaleMLS ID #VAFX2337496, Beth Kenney, Berkshire Hathaway HomeServices PenFed Realty. Bright MLS
- $630,0002 bd3 ba1.3k sqftCovington, Fairfax, VA 22031For SaleMLS ID #VAFX2335086, Steve Chapman, RE/MAX Executives. Bright MLS
- $640,0003 bd3 ba1.6k sqft5964 Clerkenwell Ct, Burke, VA 22015For SaleMLS ID #VAFX2336996, Pramesh Shrestha, Onest Real Estate. Bright MLS
- $458,0003 bd2 ba1.3k sqft12011 Golf Ridge Ct APT 302, Fairfax, VA 22033For SaleMLS ID #VAFX2333856, John Saab, Samson Properties. Bright MLS
- $635,8884 bd4 ba1.7k sqft6852 Drifton Ct, Centreville, VA 20121For SaleMLS ID #VAFX2335480, Elmer Daluz, Fairfax Realty Select. Bright MLS
- $549,0003 bd3 ba1.2k sqft14262 Heritage Crossing Ln, Centreville, VA 20120For SaleMLS ID #VAFX2334008, Amir Khan, Fairfax Realty Select. Bright MLS
- $635,0003 bd3 ba1.7k sqft662 Herndon Pkwy, Herndon, VA 20170For SaleMLS ID #VAFX2338324, Michelle Huemmer, Open Door Brokerage, LLC. Bright MLS
- $399,9002 bd2 ba1.2k sqftOxford House, Fairfax, VA 22033For SaleMLS ID #VAFX2334550, Joe Whitney, Whitney Realty & Management. Bright MLS
- $539,9003 bd3 ba1.8k sqft6777 Jenny Leigh Ct, Centreville, VA 20121For SaleMLS ID #VAFX2334182, Jayanthi Manjunath, Samson Properties. Bright MLS
- $650,0003 bd4 ba1.6k sqft7579 Chrisland Cv, Falls Church, VA 22042For SaleMLS ID #VAFX2312352, Verria Hairston, Open Door Brokerage, LLC. Bright MLS
- $600,0003 bd4 ba2.2k sqft5426 Cabot Ridge Ct, Fairfax, VA 22032For SaleMLS ID #VAFX2332112, Gitte Long, Redfin Corporation. Bright MLS
- $549,9003 bd3 ba1.5k sqft43524 Wheadon Ter, Chantilly, VA 20152For SaleMLS ID #VALO2135192, Kai Zhang, Harbor Realty & Investments LLC. Bright MLS
- $595,0003 bd4 ba2k sqft5938 Wild Brook Ct, Centreville, VA 20121For SaleMLS ID #VAFX2326120, K Soung, Realty ONE Group Capital. Bright MLS
- $614,9903 bd4 ba1.8k sqft42840 Golf View Dr, Chantilly, VA 20152For SaleMLS ID #VALO2134528, Ramy Yousef, EXP Realty, LLC. Bright MLS
- $780,0003 bd3 ba1.7k sqft3916 Oak St, Fairfax, VA 22030For SaleMLS ID #VAFC2007050, Alexis Cuadros, Pearson Smith Realty, LLC. Bright MLS
