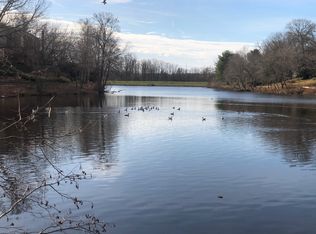
**Open House Sunday 10/18 1 pm - 3 pm** Welcome to 9507 Burdett Rd, a beautifully situated backing directly to Lake Braddock with peaceful water views from both the upper deck and lower patio. Move-in ready with fresh paint, new carpet, hardwood floors on the main level, an updated kitchen with 42-inch cabinets, glass tile backsplash. The living room features a contemporary electric fireplace. The main level opens to a canopied rear deck with peaceful lake views, outdoor living space, and a spiral staircase leading to the patio below. The upper level offers three bedrooms, including a spacious primary bedroom with walk-in closet and room for a king-size bed. The hall bath features LVT flooring and an updated tub/shower surround. The walkout lower level includes luxury vinyl plank flooring, a large recreation room with built-in entertainment center, gas-plumbed fireplace, full bath with Jacuzzi tub, laundry/utility area, storage, and access to the rear, decorative fenced, paver patio overlooking the lake setting and Lake Braddock trail. There is a storage shed with electric and workbenches, and two assigned parking spaces. Updates include vinyl double-pane windows. Located in the sought-after Lake Braddock Secondary School pyramid with Kings Park Elementary and Kings Glen Elementary. Enjoy the Lake Braddock Community two pools, tot lots, walking trail, pickleball courts, tennis courts, basketball courts, and community center. Convenient Burke location close to trails, shopping, dining, commuter routes, and neighborhood amenities.
For sale
Price cut: $10K (10/13)
$624,990
9507 Burdett Rd, Burke, VA 22015
3beds
1,848sqft
Townhouse
Built in 1972
1,430 Square Feet Lot
$-- Zestimate®
$338/sqft
$105/mo HOA
What's special
New carpetFresh paintVinyl double-pane windowsGlass tile backsplashOutdoor living space
- 47 days
- 754
- 46
Likely to sell faster than
Zillow last checked:
Listing updated:
Listed by:
Tracey Barrett 571-218-2539,
Century 21 Redwood Realty (703) 359-7800,
Listing Team: Focus On Nova Real Estate
Source: Bright MLS,MLS#: VAFX2338256
Facts & features
Interior
Bedrooms & bathrooms
- Bedrooms: 3
- Bathrooms: 3
- Full bathrooms: 2
- 1/2 bathrooms: 1
- Main level bathrooms: 1
Rooms
- Room types: Living Room, Dining Room, Primary Bedroom, Bedroom 2, Bedroom 3, Kitchen, Foyer, Laundry, Recreation Room, Full Bath
Primary bedroom
- Features: Ceiling Fan(s), Walk-In Closet(s), Flooring - Carpet
- Level: Upper
- Area: 156 Square Feet
- Dimensions: 13 X 12
Bedroom 2
- Features: Flooring - Carpet, Ceiling Fan(s)
- Level: Upper
- Area: 100 Square Feet
- Dimensions: 10 X 10
Bedroom 3
- Features: Flooring - Carpet, Ceiling Fan(s)
- Level: Upper
- Area: 117 Square Feet
- Dimensions: 13 X 9
Dining room
- Features: Flooring - HardWood
- Level: Main
- Area: 120 Square Feet
- Dimensions: 10 X 12
Foyer
- Features: Flooring - HardWood
- Level: Main
- Area: 170 Square Feet
- Dimensions: 17 X 10
Other
- Level: Upper
- Area: 40 Square Feet
- Dimensions: 8 X 5
Other
- Features: Basement - Finished, Bathroom - Jetted Tub
- Level: Lower
- Area: 42 Square Feet
- Dimensions: 7 X 6
Kitchen
- Features: Granite Counters, Flooring - HardWood, Kitchen - Electric Cooking, Recessed Lighting
- Level: Main
- Area: 110 Square Feet
- Dimensions: 11 X 10
Laundry
- Features: Flooring - Concrete
- Level: Lower
- Area: 168 Square Feet
- Dimensions: 12 X 14
Living room
- Features: Flooring - HardWood, Fireplace - Electric
- Level: Main
- Area: 176 Square Feet
- Dimensions: 16 X 11
Recreation room
- Features: Basement - Finished, Flooring - Luxury Vinyl Plank, Built-in Features, Fireplace - Gas, Recessed Lighting
- Level: Lower
- Area: 252 Square Feet
- Dimensions: 12 X 21
Heating
- Forced Air, Natural Gas
Cooling
- Ceiling Fan(s), Central Air, Programmable Thermostat, Electric
Appliances
- Included: Microwave, Dishwasher, Disposal, Dryer, Ice Maker, Oven/Range - Electric, Refrigerator, Stainless Steel Appliance(s), Washer, Water Heater, Gas Water Heater
- Laundry: In Basement, Laundry Room
Features
- Attic, Bathroom - Tub Shower, Built-in Features, Ceiling Fan(s), Floor Plan - Traditional, Formal/Separate Dining Room, Recessed Lighting, Spiral Staircase, Upgraded Countertops, Walk-In Closet(s)
- Flooring: Hardwood, Carpet, Luxury Vinyl, Wood
- Doors: Sliding Glass, Storm Door(s)
- Windows: Double Hung, Double Pane Windows, Vinyl Clad
- Basement: Partial,Full,Heated,Improved,Interior Entry,Exterior Entry,Rear Entrance,Sump Pump,Walk-Out Access,Water Proofing System,Workshop
- Number of fireplaces: 2
- Fireplace features: Brick, Corner, Electric, Gas/Propane, Mantel(s)
Interior area
- Total structure area: 1,848
- Total interior livable area: 1,848 sqft
- Finished area above ground: 1,232
- Finished area below ground: 616
Property
Parking
- Parking features: Assigned, Parking Lot
- Details: Assigned Parking, Assigned Space #: 9507
Accessibility
- Accessibility features: None
Features
- Levels: Three
- Stories: 3
- Patio & porch: Deck, Patio
- Pool features: Community
- Has spa: Yes
- Spa features: Bath
- Fencing: Decorative
- Has view: Yes
- View description: Lake
- Has water view: Yes
- Water view: Lake
- Waterfront features: Lake, Canoe/Kayak
- Body of water: Lake Braddock
- Frontage length: Water Frontage Ft: 22
Lot
- Size: 1,430 Square Feet
- Features: Landscaped
Details
- Additional structures: Above Grade, Below Grade
- Parcel number: 0781 08 0015
- Zoning: 303
- Special conditions: Standard
Construction
Type & style
- Home type: Townhouse
- Architectural style: Colonial
- Property subtype: Townhouse
Materials
- Aluminum Siding, Brick Veneer
- Foundation: Block
Condition
- Very Good
- New construction: No
- Year built: 1972
Utilities & green energy
- Sewer: Public Sewer
- Water: Public
- Utilities for property: Fiber Optic
Community & HOA
Community
- Subdivision: Lake Braddock
HOA
- Has HOA: Yes
- Amenities included: Basketball Court, Common Grounds, Jogging Path, Lake, Pool, Tennis Court(s), Tot Lots/Playground, Community Center
- Services included: Common Area Maintenance, Management, Pool(s), Reserve Funds, Trash
- HOA fee: $105 monthly
- HOA name: LAKE BRADDOCK COMMUNITY ASSOCIATION
Location
- Region: Burke
Financial & listing details
- Price per square foot: $338/sqft
- Tax assessed value: $599,040
- Annual tax amount: $6,910
- Date on market: 9/3/2026
- Listing agreement: Exclusive Right To Sell
- Inclusions: Deck Canopy And Lights
- Ownership: Fee Simple
Estimated market value
Not available
Estimated sales range
Not available
Not available
Price history
| Date | Event | Price |
|---|---|---|
| 10/13/2026 | Price change | $624,990-1.6%$338/sqft |
Source:  Bright MLS #VAFX2338256 Report a problem Bright MLS #VAFX2338256 Report a problem | ||
| 9/26/2026 | Price change | $635,000-2.2%$344/sqft |
Source: Bright MLS #VAFX2338256 Report a problem | ||
| 9/3/2026 | Listed for sale | $649,000+73.1%$351/sqft |
Source: Bright MLS #VAFX2338256 Report a problem | ||
| 3/14/2014 | Sold | $375,000+21328.6%$203/sqft |
Source: Public Record Report a problem | ||
| 5/2/2012 | Listing removed | $1,750$1/sqft |
Source: ERA Elite Group Realtors #FX7746729 Report a problem | ||
| 1/4/2012 | Listed for sale | $1,750-98.8%$1/sqft |
Source: ERA Elite Group Realtors #FX7746729 Report a problem | ||
| 7/1/1998 | Sold | $151,000$82/sqft |
Source: Public Record Report a problem | ||
Public tax history
| Year | Property taxes | Tax assessment |
|---|---|---|
| 2025 | -- | $546,050 +7% |
| 2024 | -- | $510,320 +3.2% |
| 2023 | -- | $494,310 +1.5% |
| 2022 | -- | $486,800 +11.1% |
| 2021 | -- | $438,210 +4.9% |
| 2020 | $4,942 +5.6% | $417,600 +5.6% |
| 2019 | $4,679 +2.3% | $395,310 +2.3% |
| 2018 | $4,575 +12.6% | $386,580 +10.4% |
| 2017 | $4,065 +2.4% | $350,090 +2.2% |
| 2016 | $3,969 +3.8% | $342,570 |
| 2015 | $3,823 +1.2% | $342,570 +1% |
| 2014 | $3,778 | $339,320 +18.3% |
| 2013 | -- | $286,760 +5% |
| 2012 | -- | $273,100 +10.5% |
| 2011 | -- | $247,100 +8% |
| 2010 | -- | $228,780 -6.6% |
| 2009 | -- | $244,960 -30.3% |
| 2008 | -- | $351,640 -3.8% |
| 2007 | -- | $365,410 +75.5% |
| 2003 | -- | $208,255 +20.6% |
| 2002 | -- | $172,625 +15.5% |
| 2001 | -- | $149,455 |
Find assessor info on the county website
Monthly payment
Est. payment
Payment breakdown
Explore the cost of this home by adjusting the details. Changes won't be saved.Climate risks
Neighborhood: 22015
Nearby schools
Schools provided by the listing agent
- Elementary: Kings Park
- Middle: Lake Braddock Secondary School
- High: Lake Braddock Secondary School
- District: Fairfax County Public Schools
Source: Bright MLS. This data may not be complete. We recommend contacting the local school district to confirm school assignments for this home.
Similar homes
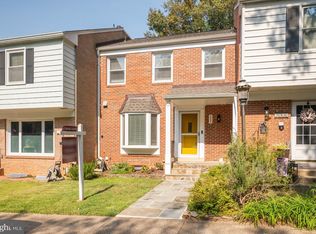
- $679,9003 bd4 ba2.1k sqft5502 Beaconsfield Ct, Burke, VA 22015For Sale
 MLS ID #VAFX2341302, John Evans, Paul Wesley Real Estate. Bright MLS
 - $629,9003 bd3 ba1.8k sqft6014 Ticonderoga Ct, Burke, VA 22015For Sale
 MLS ID #VAFX2338770, Isha Katohora, EXP Realty, LLC. Bright MLS
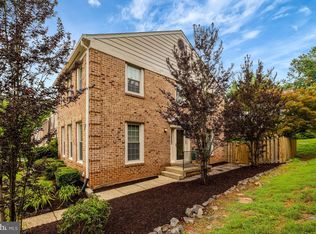
 - $649,0003 bd4 ba2.5k sqft5720 Crownleigh Ct, Burke, VA 22015For Sale
 MLS ID #VAFX2315640, Mandy Book, Coldwell Banker Realty. Bright MLS
 - $610,0003 bd4 ba1.6k sqft9619 Hillock Ct, Burke, VA 22015For Sale
 MLS ID #VAFX2328234, John Queeney, CENTURY 21 New Millennium. Bright MLS
 - $649,9004 bd4 ba2.1k sqft10116 Chestnut Wood Ln, Burke, VA 22015For SaleMLS ID #VAFX2334282, Jamie Petrik, eXp Realty LLC. Bright MLS
- $639,9002 bd4 ba1.6k sqft10046 Beacon Pond Ln, Burke, VA 22015For SaleMLS ID #VAFX2342160, Laura Sacher, Compass. Bright MLS
- $664,9994 bd3 ba2.2k sqft9419 William Kirk Ln, Burke, VA 22015For SaleMLS ID #VAFX2340062, Maltianna Livingston, Compass. Bright MLS
- $460,0002 bd2 ba1.8k sqft5106 Arrit Ct, Burke, VA 22015For SaleMLS ID #VAFX2335700, Candyce Astroth, Samson Properties. Bright MLS
- $629,9983 bd4 ba1.4k sqft10456 Malone Ct, Fairfax, VA 22032For SaleMLS ID #VAFX2344072, ricky villalobos, Keller Williams Capital Properties. Bright MLS
- $638,0003 bd4 ba2k sqft4076 Championship Dr, Annandale, VA 22003For SaleMLS ID #VAFX2344698, Tim Farr, Samson Properties. Bright MLS
- $624,9003 bd4 ba1.6k sqft9009 Sweet Birch Ct, Springfield, VA 22152For SaleMLS ID #VAFX2303272, Paola Daniela Zorrilla, Spring Hill Real Estate, LLC.. Bright MLS
- $669,0003 bd4 ba1.9k sqft6401 Old Scotts Ct, Springfield, VA 22152For SaleMLS ID #VAFX2344670, Francesca Levy, Genstone Realty. Bright MLS
- $599,9003 bd4 ba2k sqft9125 Galbreth Ct, Springfield, VA 22153For SaleMLS ID #VAFX2325962, Patrick Pinnata, KW Metro Center. Bright MLS
- $669,9003 bd3 ba1.9k sqft8413 Forrester Blvd, Springfield, VA 22152For SaleMLS ID #VAFX2325950, Erin Jones, KW Metro Center. Bright MLS
- $564,9003 bd4 ba2.1k sqft7719 Bristol Square Ct, Springfield, VA 22153For SaleMLS ID #VAFX2346304, Heather Fry, Capital Center. Bright MLS
- $609,0003 bd4 ba2k sqft6315 Hillary Ct, Alexandria, VA 22315For SaleMLS ID #VAFX2343332, Blain Jackson, Samson Properties. Bright MLS
- $650,0003 bd4 ba2.5k sqftLafayette Village, Annandale, VA 22003For SaleMLS ID #VAFX2336162, Ms. Kristin M Francis, EXP Realty, LLC. Bright MLS
- $649,9002 bd3 ba2.3k sqft5413 Cheyenne Knoll Pl, Alexandria, VA 22312For SaleMLS ID #VAFX2344700, Blake Davenport, TTR Sotheby's International Realty. Bright MLS
- $859,0004 bd3 ba2k sqft9511 Shipwright Dr, Burke, VA 22015For SaleMLS ID #VAFX2338246, Kris Dixon, Berkshire Hathaway HomeServices PenFed Realty. Bright MLS
- $650,0004 bd3 ba2.4k sqft8915 Helen St, Manassas, VA 20112For SaleMLS ID #VAPW2132736, Wes Stearns, M.O. Wilson Properties. Bright MLS
