$10k SELLER SUBSIDY & PRICE IMPROVEMENT!! Fall in love with this beautifully updated Burke townhome, where comfort, style, and privacy come together! From the moment you enter this 4 level, 4 bedroom townhome in Caroline Oaks with nearly 2300 total square feet, you'll feel at home in the light-filled, inviting spaces featuring LVP flooring, fresh neutral paint, and an updated kitchen with quartz countertops and stainless-steel appliances. The spacious vaulted primary suite offers a peaceful retreat with a walk-in closet and private bath along with a spacious loft to use as a flex space and additional closet/storage space. The finished walk-out lower level provides room to relax, entertain, or work from home, with a wood burning fireplace and easy access to the private fenced backyard and decking. Ample storage space in basement along with an additional bedroom and unfinished storage that has rough-in for plumbing to create an extra full bath. Enjoy morning coffee or evening gatherings on the deck overlooking tranquil wooded views. Two assigned parking spaces are right outside your door tucked under a front porch. Ideally located, next door to Pohick Regional Library, tennis courts, Burke Town Plaza for dining at Glory Days Grill and other restaurants Safeway for groceries, CVS and various shops. Near parks and commuter routes. Plenty of unmarked spaces for guests as well! Situated in a highly sought after school pyramid, come see why this home is special and you'll want to call yours!
For sale
Price cut: $20K (9/22)
$664,999
9419 William Kirk Ln, Burke, VA 22015
4beds
2,273sqft
Townhouse
Built in 1986
1,650 Square Feet Lot
$-- Zestimate®
$293/sqft
$95/mo HOA
What's special
Wood burning fireplacePrivate bathFinished walk-out lower levelFresh neutral paintLight-filled inviting spacesLvp flooringWalk-in closet
- 47 days
- 711
- 28
Likely to sell faster than
Zillow last checked:
Listing updated:
Listed by:
Maltianna Livingston 703-477-3038,
Compass (703) 229-8935
Source: Bright MLS,MLS#: VAFX2340062
Facts & features
Interior
Bedrooms & bathrooms
- Bedrooms: 4
- Bathrooms: 3
- Full bathrooms: 2
- 1/2 bathrooms: 1
- Main level bathrooms: 1
Rooms
- Room types: Loft
Loft
- Level: Upper
Heating
- Forced Air, Electric
Cooling
- Central Air, Electric
Appliances
- Included: Microwave, Built-In Range, Dishwasher, Disposal, Dryer, Ice Maker, Oven/Range - Electric, Refrigerator, Stainless Steel Appliance(s), Washer, Electric Water Heater
Features
- Attic, Bathroom - Walk-In Shower, Ceiling Fan(s), Combination Dining/Living, Dining Area, Open Floorplan, Eat-in Kitchen, Recessed Lighting, Walk-In Closet(s)
- Flooring: Carpet
- Windows: Window Treatments
- Basement: Walk-Out Access,Finished,Improved
- Number of fireplaces: 1
- Fireplace features: Wood Burning
Interior area
- Total structure area: 2,273
- Total interior livable area: 2,273 sqft
- Finished area above ground: 1,749
- Finished area below ground: 524
Property
Parking
- Parking features: Assigned, Other
- Details: Assigned Parking
Accessibility
- Accessibility features: None
Features
- Levels: Four
- Stories: 4
- Pool features: None
Lot
- Size: 1,650 Square Feet
- Features: Suburban
Details
- Additional structures: Above Grade, Below Grade
- Parcel number: 0881 22 0012
- Zoning: 305
- Zoning description: PDH-5 (RESIDENTIAL 5 DU/AC)
- Special conditions: Standard
Construction
Type & style
- Home type: Townhouse
- Architectural style: Colonial
- Property subtype: Townhouse
Materials
- Aluminum Siding, Brick, Brick Front
- Foundation: Concrete Perimeter, Permanent
Condition
- New construction: No
- Year built: 1986
Utilities & green energy
- Sewer: No Septic System
- Water: Public
- Utilities for property: Fiber Optic
Community & HOA
Community
- Subdivision: Caroline Oaks
HOA
- Has HOA: Yes
- Amenities included: Common Grounds, Jogging Path, Reserved/Assigned Parking
- Services included: Snow Removal, Trash, Common Area Maintenance
- HOA fee: $285 quarterly
- HOA name: CAROLINE OAKS HOA C/O CARDINAL MANAGEMENT GROUP,
Location
- Region: Burke
Financial & listing details
- Price per square foot: $293/sqft
- Tax assessed value: $681,210
- Annual tax amount: $7,858
- Date on market: 9/9/2026
- Listing agreement: Exclusive Right To Sell
- Listing terms: Cash,Conventional,FHA,VA Loan,VHDA
- Ownership: Fee Simple
Estimated market value
Not available
Estimated sales range
Not available
Not available
Price history
| Date | Event | Price |
|---|---|---|
| 9/22/2026 | Price change | $664,999-2.9%$293/sqft |
Source:  Bright MLS #VAFX2340062 Report a problem Bright MLS #VAFX2340062 Report a problem | ||
| 9/9/2026 | Listed for sale | $685,000+1.1%$301/sqft |
Source: Bright MLS #VAFX2340062 Report a problem | ||
| 5/12/2023 | Sold | $677,300+13.1%$298/sqft |
Source: Bright MLS #VAFX2120190 Report a problem | ||
| 4/18/2023 | Contingent | $599,000$264/sqft |
Source: Bright MLS #VAFX2120190 Report a problem | ||
| 4/13/2023 | Listed for sale | $599,000+48.3%$264/sqft |
Source: Bright MLS #VAFX2120190 Report a problem | ||
| 3/21/2023 | Sold | $404,000+107.2%$178/sqft |
Source: Public Record Report a problem | ||
| 1/1/2015 | Sold | $195,000$86/sqft |
Source:  Long & Foster Broker Feed #VAFX577748_100 Report a problem Long & Foster Broker Feed #VAFX577748_100 Report a problem | ||
Public tax history
| Year | Property taxes | Tax assessment |
|---|---|---|
| 2025 | $7,675 +8.4% | $663,950 +8.7% |
| 2024 | $7,079 +10.4% | $611,020 +7.5% |
| 2023 | $6,413 +8.2% | $568,270 +9.6% |
| 2022 | $5,930 | $518,540 +4.2% |
| 2021 | -- | $497,490 +9.6% |
| 2020 | $5,372 +1.3% | $453,870 +1.3% |
| 2019 | $5,301 +2.6% | $447,880 +2.6% |
| 2018 | $5,168 +11.2% | $436,680 +9.1% |
| 2017 | $4,646 -3.4% | $400,190 -3.6% |
| 2016 | $4,811 +7.8% | $415,280 +3.9% |
| 2015 | $4,461 +0.2% | $399,770 |
| 2014 | $4,451 | $399,770 +9.9% |
| 2013 | -- | $363,680 +4.1% |
| 2012 | -- | $349,450 +0.1% |
| 2011 | -- | $349,270 |
| 2010 | -- | $349,270 |
| 2009 | -- | $349,270 -11.5% |
| 2008 | -- | $394,540 -3.7% |
| 2007 | -- | $409,750 +70.5% |
| 2003 | -- | $240,265 +18% |
| 2002 | -- | $203,615 +11% |
| 2001 | -- | $183,435 |
Find assessor info on the county website
Monthly payment
Est. payment
Payment breakdown
Explore the cost of this home by adjusting the details. Changes won't be saved.Climate risks
Neighborhood: 22015
Nearby schools
Schools provided by the listing agent
- Elementary: White Oaks
- Middle: Lake Braddock Secondary School
- High: Lake Braddock Secondary School
- District: Fairfax County Public Schools
Source: Bright MLS. This data may not be complete. We recommend contacting the local school district to confirm school assignments for this home.
Similar homes
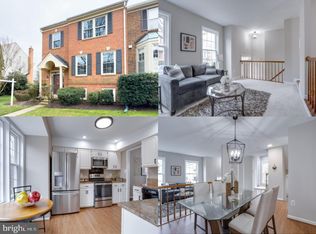
- $629,9003 bd3 ba1.8k sqft6014 Ticonderoga Ct, Burke, VA 22015For Sale

 MLS ID #VAFX2338770, Isha Katohora, EXP Realty, LLC. Bright MLS
 - $679,9003 bd4 ba2.1k sqft5502 Beaconsfield Ct, Burke, VA 22015For Sale
 MLS ID #VAFX2341302, John Evans, Paul Wesley Real Estate. Bright MLS
 - $634,9002 bd4 ba1.6k sqft10046 Beacon Pond Ln, Burke, VA 22015For Sale
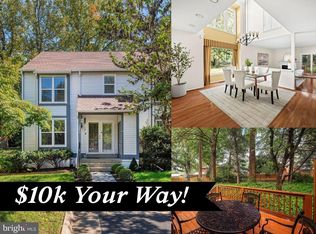 MLS ID #VAFX2342160, Laura Sacher, Compass. Bright MLS
 - $624,9903 bd3 ba1.8k sqft9507 Burdett Rd, Burke, VA 22015For Sale
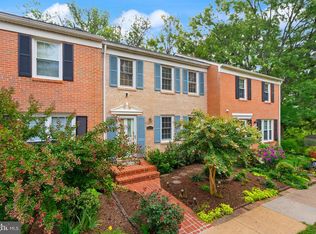 MLS ID #VAFX2338256, Tracey Barrett, Century 21 Redwood Realty. Bright MLS
 - $669,0003 bd4 ba1.9k sqft6401 Old Scotts Ct, Springfield, VA 22152For SaleMLS ID #VAFX2344670, Francesca Levy, Genstone Realty. Bright MLS
- $649,9003 bd3 ba1.9k sqft8413 Forrester Blvd, Springfield, VA 22152For SaleMLS ID #VAFX2325950, Erin Jones, KW Metro Center. Bright MLS
- $619,0003 bd4 ba1.9k sqft7950 Forest Path Way, Springfield, VA 22153For SaleMLS ID #VAFX2346240, ELIZABETH ANN KLINE, Samson Properties. Bright MLS
- $700,0003 bd4 ba2.4k sqftRunnymeade, Alexandria, VA 22310For SaleMLS ID #VAFX2346408, Rocio Duty, Compass. Bright MLS
- $624,9003 bd4 ba1.6k sqft9009 Sweet Birch Ct, Springfield, VA 22152For SaleMLS ID #VAFX2303272, Paola Daniela Zorrilla, Spring Hill Real Estate, LLC.. Bright MLS
- $615,0003 bd4 ba1.3k sqft5529 Ridgeton Hill Ct, Fairfax, VA 22032For SaleMLS ID #VAFX2343686, Lauren Breslaw, Compass. Bright MLS
- $629,9983 bd4 ba1.4k sqft10456 Malone Ct, Fairfax, VA 22032For SaleMLS ID #VAFX2344072, ricky villalobos, Keller Williams Capital Properties. Bright MLS
- $690,0004 bd4 ba2.2k sqft2816 Balliett Ct, Vienna, VA 22180For SaleMLS ID #VAFX2333236, Trey Grooms, EXP Realty, LLC. Bright MLS
- $799,0005 bd3 ba2.2k sqft4703 Tara Dr, Fairfax, VA 22032For SaleMLS ID #VAFX2347422, Denean Lee Jones, Redfin Corporation. Bright MLS
- $665,0004 bd2 ba1.5k sqft4806 Eubank St, Alexandria, VA 22309For SaleMLS ID #VAFX2337838, Ryan Rice, Keller Williams Capital Properties. Bright MLS
- $638,0003 bd4 ba2k sqft4076 Championship Dr, Annandale, VA 22003For SaleMLS ID #VAFX2344698, Tim Farr, Samson Properties. Bright MLS
- $650,0003 bd4 ba2.5k sqftLafayette Village, Annandale, VA 22003For SaleMLS ID #VAFX2336162, Ms. Kristin M Francis, EXP Realty, LLC. Bright MLS
- $649,9002 bd3 ba2.3k sqft5413 Cheyenne Knoll Pl, Alexandria, VA 22312For SaleMLS ID #VAFX2344700, Blake Davenport, TTR Sotheby's International Realty. Bright MLS
- $649,9004 bd2 ba2.5k sqft12023 Torrey Pine Ct, Woodbridge, VA 22192For SaleMLS ID #VAPW2124520, Nalinrat Pienthumdee, Keller Williams Realty. Bright MLS
- $535,0003 bd4 ba2.5k sqft12839 Mill Brook Ct, Woodbridge, VA 22192For SaleMLS ID #VAPW2132286, Millie Zhuo, CENTURY 21 New Millennium. Bright MLS
- $675,0004 bd4 ba2.5k sqft3483 Mount Burnside Way, Woodbridge, VA 22192For SaleMLS ID #VAPW2128144, Jennifer Fang, Samson Properties. Bright MLS
