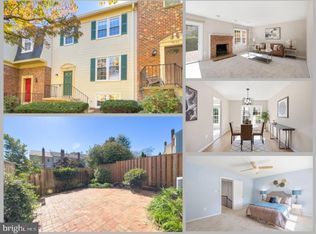
More than 2,500 finished square feet, three finished levels, an attached garage and an incredibly convenient Annandale location just minutes from Inova Fairfax Medical Campus. Welcome to 7877 Hampton Village Pass, where you get the space of a single-family home with the ease of townhome living. The location is another standout. Inova Fairfax Medical Campus is just minutes away, with convenient access to I-495, Mosaic District, Tysons, shopping, dining and major commuter routes throughout Northern Virginia. Annandale Community Park and Hidden Oaks Nature Center are also close by, with wooded trails, green space, playgrounds and picnic areas. And let’s talk parking, because this is a rare find. You have an attached one-car garage, your own driveway AND an additional assigned parking space. No circling the neighborhood looking for a spot at the end of the day. Inside, the bright main level offers generous living and dining spaces, a fireplace and plenty of room to gather and entertain. Upstairs are three bedrooms, including a spacious primary suite with a walk-in closet and private bath. The finished walkout lower level adds approximately 800 square feet of flexible living space, along with a second fireplace and direct access to the patio. Home office, gym, media room, guest space or a combination of several, there’s room to make it work for you. The community offers a pool, playground, basketball court and picnic area, giving you even more to enjoy close to home. Three bedrooms. Two full and two half baths. More than 2,500 finished square feet. Three finished levels. Two fireplaces. An attached garage, driveway AND assigned parking space. Outdoor space. And a location that puts so much of Northern Virginia within easy reach. If you’ve been looking for more space, easier parking and a convenient location without the single-family price tag, you need to see this one.
For sale
$650,000
7877 Hampton Village Pass, Annandale, VA 22003
3beds
2,555sqft
Townhouse
Built in 1984
2,178 Square Feet Lot
$643,600 Zestimate®
$254/sqft
$138/mo HOA
What's special
Second fireplacePrivate bathFinished walkout lower levelThree finished levelsBright main levelOwn drivewayAttached one-car garage
- 62 days
- 1,040
- 100
Zillow last checked:
Listing updated:
Listed by:
Ms. Kristin M Francis 571-348-4604,
EXP Realty, LLC 8668257169,
Co-Listing Agent: Brandi Browning 571-348-4604,
EXP Realty, LLC
Source: Bright MLS,MLS#: VAFX2336162
Facts & features
Interior
Bedrooms & bathrooms
- Bedrooms: 3
- Bathrooms: 4
- Full bathrooms: 2
- 1/2 bathrooms: 2
- Main level bathrooms: 4
- Main level bedrooms: 3
Basement
- Area: 800
Heating
- Central, Natural Gas
Cooling
- Zoned, Electric
Appliances
- Included: Dishwasher, Disposal, Dryer, Oven/Range - Gas, Refrigerator, Washer, Water Heater, Gas Water Heater
- Laundry: In Basement, Dryer In Unit, Has Laundry, Washer In Unit
Features
- Soaking Tub, Bathroom - Tub Shower, Ceiling Fan(s), Combination Dining/Living, Dining Area, Floor Plan - Traditional, Kitchen - Table Space, Pantry, Primary Bath(s), Walk-In Closet(s)
- Flooring: Carpet
- Basement: Full,Finished
- Number of fireplaces: 2
Interior area
- Total structure area: 2,555
- Total interior livable area: 2,555 sqft
- Finished area above ground: 1,755
- Finished area below ground: 800
Property
Parking
- Total spaces: 1
- Parking features: Garage Faces Front, Inside Entrance, Assigned, Attached, Driveway
- Attached garage spaces: 1
- Has uncovered spaces: Yes
- Details: Assigned Parking
Accessibility
- Accessibility features: None
Features
- Levels: Three
- Stories: 3
- Patio & porch: Patio
- Pool features: Community
Lot
- Size: 2,178 Square Feet
Details
- Additional structures: Above Grade, Below Grade
- Parcel number: 0594 18 0279
- Zoning: 150
- Special conditions: Standard
Construction
Type & style
- Home type: Townhouse
- Architectural style: Colonial
- Property subtype: Townhouse
Materials
- Aluminum Siding
- Foundation: Concrete Perimeter
- Roof: Composition,Shingle
Condition
- New construction: No
- Year built: 1984
Utilities & green energy
- Sewer: Public Sewer
- Water: Public
Community & HOA
Community
- Subdivision: Lafayette Village
HOA
- Has HOA: Yes
- Amenities included: Basketball Court, Picnic Area, Pool, Tot Lots/Playground
- HOA fee: $413 quarterly
- HOA name: LAFAYETTE VILLAGE
Location
- Region: Annandale
Financial & listing details
- Price per square foot: $254/sqft
- Tax assessed value: $662,840
- Annual tax amount: $7,646
- Date on market: 8/19/2026
- Listing agreement: Exclusive Right To Sell
- Listing terms: Cash,Conventional,FHA,VA Loan
- Ownership: Fee Simple
Estimated market value
$643,600
$611,000 - $676,000
$3,551/mo
Price history
| Date | Event | Price |
|---|---|---|
| 8/19/2026 | Listed for sale | $650,000-3%$254/sqft |
Source:  Bright MLS #VAFX2336162 Report a problem Bright MLS #VAFX2336162 Report a problem | ||
| 8/18/2026 | Listing removed | $670,000$262/sqft |
Source: eXp Realty #VAFX2316452 Report a problem | ||
| 7/29/2026 | Price change | $670,000-1.5%$262/sqft |
Source: Bright MLS #VAFX2316452 Report a problem | ||
| 6/17/2026 | Listed for sale | $680,000+16.2%$266/sqft |
Source: Bright MLS #VAFX2316452 Report a problem | ||
| 7/31/2023 | Sold | $585,000+25390.2%$229/sqft |
Source: Bright MLS #VAFX2141016 Report a problem | ||
| 7/13/2022 | Listing removed | -- |
Source: Zillow Rental Network Premium Report a problem | ||
| 7/2/2022 | Listed for rent | $2,600+4%$1/sqft |
Source: Zillow Rental Network Premium Report a problem | ||
| 4/15/2018 | Listing removed | $2,500$1/sqft |
Source: Long & Foster Real Estate, Inc. #FX10153261 Report a problem | ||
| 2/10/2018 | Listed for rent | $2,500+8.9%$1/sqft |
Source: Long & Foster Real Estate, Inc. #FX10153261 Report a problem | ||
| 6/22/2015 | Listing removed | $2,295$1/sqft |
Source: Professional Property Mgmt. of Nothern VA, INC #FX8653638 Report a problem | ||
| 6/11/2015 | Pending sale | $2,295$1/sqft |
Source: Professional Property Mgmt. of Nothern VA, INC #FX8653638 Report a problem | ||
| 6/11/2015 | Listed for sale | $2,295$1/sqft |
Source: Professional Property Mgmt. of Nothern VA, INC #FX8653638 Report a problem | ||
| 6/11/2015 | Listing removed | $2,295$1/sqft |
Source: Professional Property Mgmt. of Nothern VA INC #FX8653638 Report a problem | ||
| 6/3/2015 | Listed for rent | $2,295$1/sqft |
Source: Professional Property Mgmt. of Nothern VA INC #FX8653638 Report a problem | ||
Public tax history
| Year | Property taxes | Tax assessment |
|---|---|---|
| 2025 | $7,358 +7.7% | $636,500 +8% |
| 2024 | $6,831 +5% | $589,600 +2.3% |
| 2023 | $6,503 +5.5% | $576,240 +6.9% |
| 2022 | $6,163 | $538,990 +8% |
| 2021 | -- | $499,260 +7.4% |
| 2020 | $5,501 +2.2% | $464,820 +2.2% |
| 2019 | $5,383 | $454,820 |
| 2018 | $5,383 +7.1% | $454,820 +5.1% |
| 2017 | $5,024 +0.2% | $432,710 |
| 2016 | $5,013 +3.8% | $432,710 |
| 2015 | $4,829 +2.8% | $432,710 +2.5% |
| 2014 | $4,699 | $421,960 +9.2% |
| 2013 | -- | $386,470 +7% |
| 2012 | -- | $361,160 -4.8% |
| 2011 | -- | $379,410 +9.2% |
| 2010 | -- | $347,320 +1.6% |
| 2009 | -- | $341,980 -22.5% |
| 2008 | -- | $441,210 -3.5% |
| 2007 | -- | $457,180 +70.2% |
| 2003 | -- | $268,630 +17.7% |
| 2002 | -- | $228,195 +14.5% |
| 2001 | -- | $199,335 |
Find assessor info on the county website
Monthly payment
Est. payment
Payment breakdown
Explore the cost of this home by adjusting the details. Changes won't be saved.Climate risks
Neighborhood: 22003
Nearby schools
Schools provided by the listing agent
- Elementary: Woodburn
- Middle: Jackson
- High: Falls Church
- District: Fairfax County Public Schools
Source: Bright MLS. This data may not be complete. We recommend contacting the local school district to confirm school assignments for this home.
- $661,9003 bd4 ba2.2k sqft7875 Hampton Village Pass, Annandale, VA 22003Off Market
- $634,4003 bd3 ba1.7k sqft7879 Hampton Village Pass, Annandale, VA 22003Off Market
- $670,0004 bd3 ba1.7k sqft7873 Hampton Village Pass, Annandale, VA 22003Off Market
- $656,8003 bd3 ba2k sqft7881 Hampton Village Pass, Annandale, VA 22003Off Market
Similar homes
- $659,8884 bd4 ba2.4k sqft7831 ASHLEY GLEN ROAD, ANNANDALE, VA 22003For Sale
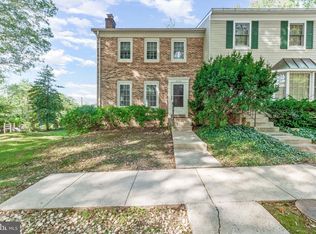
 MLS ID #VAFX2341118, Stephanie C Wayne. eXp Realty
 - $638,0003 bd4 ba2k sqft4076 Championship Dr, Annandale, VA 22003For Sale
 MLS ID #VAFX2344698, Tim Farr, Samson Properties. Bright MLS
 - $617,0004 bd4 ba1.4k sqft4552 King Edward Ct, Annandale, VA 22003For Sale
 MLS ID #VAFX2339294, Steve Patten, KW Metro Center. Bright MLS
 - $650,0003 bd3 ba2.6k sqft6003 Queenston St, Springfield, VA 22152For Sale
 MLS ID #VAFX2330694, Nancy Gabro, Keller Williams Realty. Bright MLS
 - $649,9004 bd4 ba2.1k sqft10116 Chestnut Wood Ln, Burke, VA 22015For SaleMLS ID #VAFX2334282, Jamie Petrik, eXp Realty LLC. Bright MLS
- $750,0004 bd3 ba1.9k sqft4908 Erie St, Annandale, VA 22003For SaleMLS ID #VAFX2323622, Kanwar Sodhi, Keller Williams Realty. Bright MLS
- $629,9003 bd3 ba1.8k sqft6014 Ticonderoga Ct, Burke, VA 22015For SaleMLS ID #VAFX2338770, Isha Katohora, EXP Realty, LLC. Bright MLS
- $629,9983 bd4 ba1.4k sqft10456 Malone Ct, Fairfax, VA 22032For SaleMLS ID #VAFX2344072, ricky villalobos, Keller Williams Capital Properties. Bright MLS
- $564,9003 bd4 ba2.1k sqft7719 Bristol Square Ct, Springfield, VA 22153For SaleMLS ID #VAFX2346304, Heather Fry, Capital Center. Bright MLS
- $624,9903 bd3 ba1.8k sqft9507 Burdett Rd, Burke, VA 22015For SaleMLS ID #VAFX2338256, Tracey Barrett, Century 21 Redwood Realty. Bright MLS
- $664,9994 bd3 ba2.2k sqft9419 William Kirk Ln, Burke, VA 22015For SaleMLS ID #VAFX2340062, Maltianna Livingston, Compass. Bright MLS
- $650,0004 bd3 ba2.4k sqft8915 Helen St, Manassas, VA 20112For SaleMLS ID #VAPW2132736, Wes Stearns, M.O. Wilson Properties. Bright MLS
- $639,9002 bd4 ba1.6k sqft10046 Beacon Pond Ln, Burke, VA 22015For SaleMLS ID #VAFX2342160, Laura Sacher, Compass. Bright MLS
- $585,0003 bd3 ba1.6k sqft2762 Stone Hollow Dr, Vienna, VA 22180For SaleMLS ID #VAFX2333498, Elizabeth Lord, Compass. Bright MLS
- $609,0003 bd4 ba2k sqft6315 Hillary Ct, Alexandria, VA 22315For SaleMLS ID #VAFX2343332, Blain Jackson, Samson Properties. Bright MLS
- $900,0004 bd3 ba2.5k sqft8418 Stone Gate Dr, Annandale, VA 22003For SaleMLS ID #VAFX2318724, Marc Piard, Pearson Smith Realty, LLC. Bright MLS
- $599,9004 bd4 ba1.8k sqft9625 Pierrpont St, Burke, VA 22015For SaleMLS ID #VAFX2339496, Nicole Dash, eXp Realty LLC. Bright MLS
- $640,0004 bd4 ba1.6k sqft5420 Cabot Ridge Ct, Fairfax, VA 22032For SaleMLS ID #VAFX2329540, Fanny Bonilla, Bonilla and Associates LLC. Bright MLS
- $675,0003 bd4 ba1.7k sqft5944 Norham Dr, Alexandria, VA 22315For SaleMLS ID #VAFX2331684, Julia Martin, Corcoran McEnearney. Bright MLS
