Enjoy the perfect combination of comfort, convenience, and flexibility in this east-facing, all-brick home, ideally located with easy access to major commuter routes, shopping, dining, parks, and many of Northern Virginia’s most popular destinations. Less than a 10-minute drive to Inova Fairfax Hospital and just 5 minutes to the shopping, dining, and everyday conveniences in the heart of Annandale, this location makes it easy to stay connected whether you're commuting during the week or exploring the area on weekends. The home is also less than a mile to both Braddock Elementary School and Annandale High School and is surrounded by playgrounds, parks, and green space, adding to its everyday appeal. Inside, the kitchen features stainless steel appliances, a stylish backsplash, rich walnut cabinetry, and an easy flow into the dining room and living room. The main level living room is anchored by a wood burning fireplace and enhanced by a wall-to-wall window that fills the space with natural light. The home offers an impressive and flexible multi-level floor plan. The second level features an oversized primary bedroom with a seating area, two closets, and an en suite bath, creating a spacious private retreat. The topmost floor adds even more versatility with a large bedroom and walk-in closet, ideal for guests, a private office, or an additional suite. The lower level expands the living space with a bedroom and a bathroom that has been recently converted to a full bath, offering excellent flexibility for guests, extended stays, or recreation. There is also extra unfinished storage space, providing plenty of room for organization or future customization. Outdoors, enjoy an oversized rear patio and a flat, private backyard surrounded by trees, creating a peaceful and private setting for relaxing, entertaining, gardening, or play. A private driveway adds the convenience of dedicated off-street parking, making daily arrivals and hosting guests easy. Beyond the home, you'll enjoy convenient access to a wide variety of restaurants, shopping destinations, parks, and recreational opportunities, along with major employment centers throughout Fairfax County, Tysons, Arlington, Alexandria, and Washington, D.C. The established surroundings and central location offer the ideal balance of accessibility and everyday comfort. If you are looking for a home that combines timeless all-brick construction, functional and flexible living spaces, and an exceptional location close to everything you need, this property is ready for its next owner. Photos may be virtually staged.
For sale
Price cut: $50K (7/21)
$800,000
4908 Erie St, Annandale, VA 22003
4beds
1,915sqft
:
Get pre-qualified$5,117/mo
Single Family Residence
Built in 1959
10,640 Square Feet Lot
$-- Zestimate®
$418/sqft
$-- HOA
What's special
Oversized rear patioEast-facing all-brick homeExtra unfinished storage spaceRich walnut cabinetryStylish backsplash
- 24 days |
- 615 |
- 12 |
Zillow last checked:
Listing updated:
Listed by:
Sarah Reynolds 703-844-3464,
Keller Williams Realty (703) 679-1700,
Co-Listing Agent: Kanwar Sodhi 571-688-5543,
Keller Williams Realty
Source: Bright MLS,MLS#: VAFX2323622
Facts & features
Interior
Bedrooms & bathrooms
- Bedrooms: 4
- Bathrooms: 3
- Full bathrooms: 3
Basement
- Area: 691
Heating
- Forced Air, Natural Gas
Cooling
- Heat Pump, Electric
Appliances
- Included: Dryer, Washer, Dishwasher, Disposal, Refrigerator, Cooktop, Gas Water Heater
Features
- Windows: Window Treatments
- Basement: Walk-Out Access,Partially Finished
- Number of fireplaces: 1
- Fireplace features: Gas/Propane
Interior area
- Total structure area: 2,072
- Total interior livable area: 1,915 sqft
- Finished area above ground: 1,381
- Finished area below ground: 534
Video & virtual tour
Property
Parking
- Parking features: Private, Driveway
- Has uncovered spaces: Yes
Accessibility
- Accessibility features: None
Features
- Levels: Multi/Split,Four
- Stories: 4
- Patio & porch: Patio
- Pool features: None
Lot
- Size: 10,640 Square Feet
Details
- Additional structures: Above Grade, Below Grade
- Parcel number: 0704 05 0034
- Zoning: 130
- Special conditions: Standard
Construction
Type & style
- Home type: SingleFamily
- Property subtype: Single Family Residence
Materials
- Brick
- Foundation: Other
Condition
- New construction: No
- Year built: 1959
Utilities & green energy
- Sewer: Public Sewer
- Water: Public
Community & HOA
Community
- Subdivision: Cedar Crest
HOA
- Has HOA: No
Location
- Region: Annandale
Financial & listing details
- Price per square foot: $418/sqft
- Tax assessed value: $713,100
- Annual tax amount: $8,226
- Date on market: 7/1/2026
- Listing agreement: Exclusive Right To Sell
- Ownership: Fee Simple
Estimated market value
Not available
Estimated sales range
Not available
Not available
Price history
| Date | Event | Price |
|---|---|---|
| 7/21/2026 | Price change | $800,000-5.9%$418/sqft |
Source:  Bright MLS #VAFX2323622 Report a problem Bright MLS #VAFX2323622 Report a problem | ||
| 7/1/2026 | Listed for sale | $850,000+13.3%$444/sqft |
Source: Bright MLS #VAFX2323622 Report a problem | ||
| 6/25/2024 | Listing removed | -- |
Source:  Long & Foster Broker Feed #VAFX2179324 Report a problem Long & Foster Broker Feed #VAFX2179324 Report a problem | ||
| 5/13/2024 | Listed for sale | $750,000+249%$392/sqft |
Source: Long & Foster Broker Feed #VAFX2179324 Report a problem | ||
| 7/28/1999 | Sold | $214,900$112/sqft |
Source: Public Record Report a problem | ||
Public tax history
| Year | Property taxes | Tax assessment |
|---|---|---|
| 2025 | $8,243 | $713,100 +11.4% |
| 2024 | -- | $639,990 |
| 2023 | $7,222 | $639,990 +8% |
| 2022 | -- | $592,580 +11.3% |
| 2021 | -- | $532,190 +2.3% |
| 2020 | $6,156 +3.5% | $520,190 +3.5% |
| 2019 | $5,950 | $502,780 +4.8% |
| 2018 | -- | $479,540 +4.7% |
| 2017 | -- | $458,020 +4.4% |
| 2016 | -- | $438,670 |
| 2015 | -- | $438,670 +10.5% |
| 2014 | -- | $397,100 +4.2% |
| 2013 | -- | $381,100 +3.9% |
| 2012 | -- | $366,710 |
| 2011 | -- | $366,710 +3.7% |
| 2010 | -- | $353,640 -0.5% |
| 2009 | -- | $355,570 -24.3% |
| 2008 | -- | $469,860 -14.1% |
| 2007 | -- | $546,870 +85.5% |
| 2003 | -- | $294,805 +18% |
| 2002 | -- | $249,835 +14% |
| 2001 | -- | $219,155 |
Find assessor info on the county website
Monthly payment
Est. payment
Payment breakdown
Explore the cost of this home by adjusting the details. Changes won't be saved.Climate risks
Neighborhood: 22003
Nearby schools
GreatSchools rating
- 2/10Braddock Elementary SchoolGrades: PK-5Distance: 0.5 mi
- 2/10Poe Middle SchoolGrades: 6-8Distance: 1.3 mi
- 3/10Annandale High SchoolGrades: 9-12Distance: 0.3 mi
Schools provided by the listing agent
- Elementary: Braddock
- Middle: Poe
- High: Annandale
- District: Fairfax County Public Schools
Source: Bright MLS. This data may not be complete. We recommend contacting the local school district to confirm school assignments for this home.
- $620,1003 bd1 ba1.6k sqft4910 Erie St, Annandale, VA 22003Off Market
- $687,2003 bd2 ba1.1k sqft4906 Erie St, Annandale, VA 22003Off Market
- $830,9003 bd1 ba2.4k sqft4909 Terrell St, Annandale, VA 22003Off Market
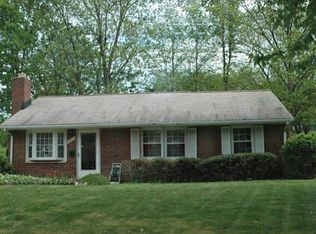
- $742,6004 bd3 ba1.7k sqft4907 Terrell St, Annandale, VA 22003Off Market
- $517,5003 bd1 ba918 sqft4912 Erie St, Annandale, VA 22003Off Market
- $735,0004 bd3 ba2.5k sqft4909 Erie St, Annandale, VA 22003Sold
- $793,2004 bd3 ba1.5k sqft4904 Erie St, Annandale, VA 22003Off Market
- $627,7003 bd2 ba1.4k sqft4911 Terrell St, Annandale, VA 22003Off Market
A local agent can set up tours, give advice and negotiate with sellers.
Similar homes
- $739,9004 bd3 ba2.1k sqft4902 Ravensworth Rd, Annandale, VA 22003For Sale

 MLS ID #VAFX2325818, Marietta Jemison, KW Metro Center. Bright MLS
 - $785,0004 bd2 ba1.9k sqft7821 Penley Pl, Springfield, VA 22151For Sale
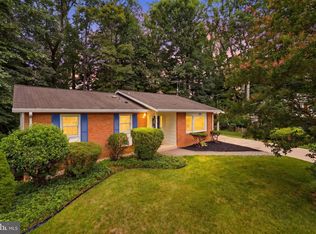 MLS ID #VAFX2329512, Mary Mandrgoc, Long & Foster Real Estate, Inc.. Bright MLS
 - $840,0004 bd3 ba2.3k sqft1111 Archer Ct, Alexandria, VA 22312For Sale
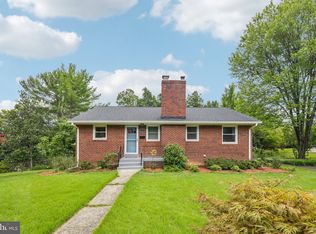 MLS ID #VAAX2063074, Jillian Keck Hogan, Corcoran McEnearney. Bright MLS
 - $695,0004 bd2 ba1.9k sqft7526 June St, Springfield, VA 22150For Sale
 MLS ID #VAFX2329028, MJ Frazier, Serhant. Bright MLS
 - $840,0005 bd3 ba2.6k sqft8706 Braeburn Dr, Annandale, VA 22003For SaleMLS ID #VAFX2307902, Tony Yeh, United Realty, Inc.. Bright MLS
- $915,0004 bd4 ba2.7k sqft3352 Broken Knife Ct, Annandale, VA 22003For SaleMLS ID #VAFX2325678, Mrs. Emily Wang-Pi, Evergreen Properties. Bright MLS
- $835,0004 bd3 ba2.1k sqft9809 Bacon Ct, Fairfax, VA 22032For SaleMLS ID #VAFX2322998, Shannon Lauren-Connor, RE/MAX Real Estate Connections. Bright MLS
- $790,0005 bd2 ba2.2k sqft4529 Eaton Pl, Alexandria, VA 22310For SaleMLS ID #VAFX2327940, Jim Sabol, Pearson Smith Realty, LLC. Bright MLS
- $719,9904 bd3 ba1.8k sqft5932 Peregrine Dr, Burke, VA 22015For SaleMLS ID #VAFX2328224, Dinh Pham, Fairfax Realty Select. Bright MLS
- $879,0004 bd3 ba2.1k sqft6237 Cheryl Dr, Falls Church, VA 22044For SaleMLS ID #VAFX2319716, Karolina Chapman, Real Broker, LLC. Bright MLS
- $849,9005 bd3 ba2.6k sqft6914 Hadlow Dr, Springfield, VA 22152For SaleMLS ID #VAFX2317276, Brian Wilson, Redfin Corporation. Bright MLS
- $735,0005 bd3 ba2.7k sqft6405 Yates Ford Rd, Manassas, VA 20111For SaleMLS ID #VAPW2125724, Marion Anglin, Pearson Smith Realty, LLC. Bright MLS
- $680,0003 bd4 ba2.5k sqft7877 Hampton Village Pass, Annandale, VA 22003For SaleMLS ID #VAFX2316452, Ms. Kristin M Francis, EXP Realty, LLC. Bright MLS
- $825,0004 bd3 ba2.4k sqft6816 Rock Creek Ct, Alexandria, VA 22306For SaleMLS ID #VAFX2291324, Wayne Mattson, Century 21 Redwood Realty. Bright MLS
- $870,0004 bd3 ba2.8k sqft6121 Queens Brigade Ct, Fairfax, VA 22030For SaleMLS ID #VAFX2326064, Linda Min, Samson Properties. Bright MLS
- $825,0004 bd2 ba1.7k sqft2001 Paul Spring Pkwy, Alexandria, VA 22308For SaleMLS ID #VAFX2292584, Jessica Rivas, Compass. Bright MLS
- $750,0004 bd3 ba2.7k sqft15209 General Stevens Ct, Chantilly, VA 20151For SaleMLS ID #VAFX2328864, Kathy O'Neal, RE/MAX Executives. Bright MLS
- $760,0003 bd2 ba1.9k sqft3912 Fairview Dr, Fairfax, VA 22031For SaleMLS ID #VAFC2008480, Rachel Feghali, BARCROFT REALTY GROUP, LLC. Bright MLS
- $850,0005 bd3 ba1.4k sqft9119 McNair Dr, Alexandria, VA 22309For SaleMLS ID #VAFX2304964, Michael Manuel, Long & Foster Real Estate, Inc.. Bright MLS
- $715,0004 bd4 ba2.4k sqft8114 Orville St, Alexandria, VA 22309For SaleMLS ID #VAFX2306672, TALITHIA MORRIS, EXP Realty, LLC. Bright MLS
