Welcome to this beautiful 2,300-square-foot single-family home in the sought-after Colchester Hunt neighborhood of Fairfax County. The home also features a custom-built deck with a charming arbor, overlooking the spacious, private backyard—an ideal setting for outdoor dining, entertaining, or simply relaxing. This 4-bedroom, 2.5-bath home sits on a private 0.75-acre lot surrounded by mature trees, offering exceptional privacy. As you enter the foyer, you'll appreciate the spacious elegance of this special home, featuring rich hardwood floors, exquisite moldings, and designer paint throughout. The main level offers separate formal living and dining rooms, a spacious family room, and a 2-car garage with direct access to the kitchen for added convenience. The fully finished walk-out basement provides additional living space, including a second family room that is ideal for a game room or entertainment area, as well as two additional rooms that can be used as a den, office, or "NTC" bedrooms. Centrally located, this home offers easy access to Fairfax County Parkway (Route 286), Route 29, I-66, Route 123, the VRE, and Dulles Airport. Within 15 minutes, you'll find shopping, dining, and entertainment in Burke Centre, Clifton, and historic Fairfax City.
For sale
$870,000
6121 Queens Brigade Ct, Fairfax, VA 22030
4beds
2,821sqft
:
Get pre-qualified$5,510/mo
Single Family Residence
Built in 1977
0.75 Acres Lot
$864,400 Zestimate®
$308/sqft
$5/mo HOA
What's special
Fully finished walk-out basementSpacious eleganceExquisite moldingsSpacious family roomRich hardwood floorsDesigner paint throughout
- 20 days |
- 2,694 |
- 177 |
Likely to sell faster than
Zillow last checked:
Listing updated:
Listed by:
Linda Min 703-655-3597,
Samson Properties 7033788810,
Listing Team: Shepherd Homes Group, Co-Listing Team: Shepherd Homes Group,Co-Listing Agent: Jason Cheperdak 774-278-1509,
Samson Properties
Source: Bright MLS,MLS#: VAFX2326064
Facts & features
Interior
Bedrooms & bathrooms
- Bedrooms: 4
- Bathrooms: 3
- Full bathrooms: 2
- 1/2 bathrooms: 1
- Main level bathrooms: 3
- Main level bedrooms: 4
Basement
- Area: 948
Heating
- Heat Pump, Other
Cooling
- Central Air, Electric
Appliances
- Included: Microwave, Dishwasher, Disposal, Cooktop, Refrigerator, Electric Water Heater
Features
- Basement: Full
- Number of fireplaces: 1
Interior area
- Total structure area: 2,821
- Total interior livable area: 2,821 sqft
- Finished area above ground: 1,873
- Finished area below ground: 948
Property
Parking
- Total spaces: 2
- Parking features: Garage Faces Front, Attached
- Attached garage spaces: 2
Accessibility
- Accessibility features: None
Features
- Levels: Multi/Split,Three
- Stories: 3
- Has private pool: Yes
- Pool features: Private
Lot
- Size: 0.75 Acres
Details
- Additional structures: Above Grade, Below Grade
- Parcel number: 0761 08 0047A
- Zoning: 030
- Special conditions: Standard
Construction
Type & style
- Home type: SingleFamily
- Property subtype: Single Family Residence
Materials
- Vinyl Siding
- Foundation: Other
Condition
- New construction: No
- Year built: 1977
Utilities & green energy
- Sewer: Septic < # of BR
- Water: Public
Community & HOA
Community
- Subdivision: Colchester Hunt
HOA
- Has HOA: Yes
- HOA fee: $65 annually
Location
- Region: Fairfax
Financial & listing details
- Price per square foot: $308/sqft
- Tax assessed value: $850,840
- Annual tax amount: $9,814
- Date on market: 7/9/2026
- Listing agreement: Exclusive Right To Sell
- Listing terms: Conventional,FHA,VA Loan
- Ownership: Fee Simple
Estimated market value
$864,400
$821,000 - $908,000
$4,463/mo
Price history
| Date | Event | Price |
|---|---|---|
| 7/9/2026 | Listed for sale | $870,000$308/sqft |
Source:  Bright MLS #VAFX2326064 Report a problem Bright MLS #VAFX2326064 Report a problem | ||
Public tax history
| Year | Property taxes | Tax assessment |
|---|---|---|
| 2025 | $8,930 +7.4% | $772,510 +7.6% |
| 2024 | $8,317 +2.7% | $717,940 |
| 2023 | $8,102 -1.3% | $717,940 |
| 2022 | $8,210 | $717,940 +23.3% |
| 2021 | -- | $582,450 |
| 2020 | $6,893 -2.4% | $582,450 -2.4% |
| 2019 | $7,061 +9.1% | $596,620 +9.1% |
| 2018 | $6,473 -1.5% | $546,910 -3.4% |
| 2017 | $6,574 +7.3% | $566,230 +7.1% |
| 2016 | $6,125 +3.8% | $528,740 |
| 2015 | $5,901 +5.4% | $528,740 +5.1% |
| 2014 | $5,600 | $502,950 +6.2% |
| 2013 | -- | $473,790 |
| 2012 | -- | $473,790 +2.8% |
| 2011 | -- | $460,800 +0.9% |
| 2010 | -- | $456,660 -3.8% |
| 2009 | -- | $474,810 -13.7% |
| 2008 | -- | $549,890 -10.6% |
| 2007 | -- | $614,920 +62% |
| 2003 | -- | $379,620 +10.7% |
| 2002 | -- | $343,040 +15% |
| 2001 | -- | $298,295 |
Find assessor info on the county website
Monthly payment
Est. payment
Payment breakdown
Explore the cost of this home by adjusting the details. Changes won't be saved.Climate risks
Neighborhood: Colchester Hunt
Nearby schools
GreatSchools rating
- 9/10Oak View Elementary SchoolGrades: PK-6Distance: 2.9 mi
- 8/10Robinson SecondaryGrades: 7-12Distance: 3.1 mi
Schools provided by the listing agent
- Elementary: Oak View
- Middle: Robinson Secondary School
- High: Robinson Secondary School
- District: Fairfax County Public Schools
Source: Bright MLS. This data may not be complete. We recommend contacting the local school district to confirm school assignments for this home.
- $925,0004 bd3 ba1.8k sqft6119 Queens Brigade Ct, Fairfax, VA 22030Off Market

- $891,0004 bd2 ba2.4k sqft6120 Queens Brigade Ct, Fairfax, VA 22030Off Market
- $985,3004 bd4 ba2.6k sqft6123 Queens Brigade Ct, Fairfax, VA 22030Off Market
- $848,9004 bd2 ba1.3k sqft6122 Queens Brigade Ct, Fairfax, VA 22030Off Market
- $835,2004 bd2 ba1.3k sqft12131 Queens Brigade Dr, Fairfax, VA 22030Off Market
- $904,7004 bd2 ba1.8k sqft12143 Queens Brigade Dr, Fairfax, VA 22030Off Market
- $807,1004 bd3 ba1.3k sqft6124 Queens Brigade Ct, Fairfax, VA 22030Off Market
- $887,3004 bd2 ba1.8k sqft6117 Queens Brigade Ct, Fairfax, VA 22030Off Market
A local agent can set up tours, give advice and negotiate with sellers.
Similar homes
- $899,9994 bd3 ba2.8k sqft9201 Bayard Pl, Fairfax, VA 22032For Sale

 MLS ID #VAFX2324622, Prince Raassi, Samson Properties. Bright MLS
 - $1,085,0004 bd3 ba3.6k sqft11399 Bantry Ter, Fairfax, VA 22030For Sale
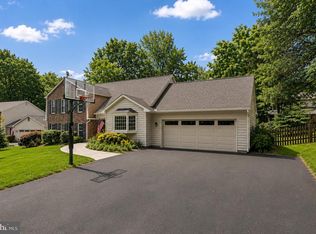 MLS ID #VAFX2318584, PAUL CHUNG, Samson Properties. Bright MLS
 - $875,0004 bd4 ba2.9k sqft9385 Saddlemount Ct, Springfield, VA 22153For Sale
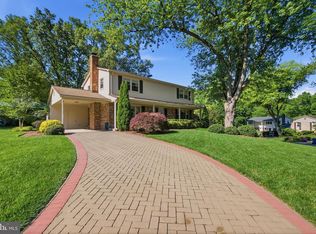 MLS ID #VAFX2329786, Patricia Wirth, RE/MAX Allegiance. Bright MLS
 - $900,0004 bd4 ba3k sqft2655 Petersborough St, Herndon, VA 20171For Sale
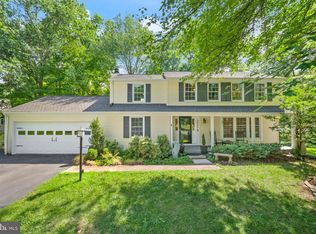 MLS ID #VAFX2325954, Taylor Mitchell, Samson Properties. Bright MLS
 - $735,0005 bd3 ba2.7k sqft6405 Yates Ford Rd, Manassas, VA 20111For SaleMLS ID #VAPW2125724, Marion Anglin, Pearson Smith Realty, LLC. Bright MLS
- $899,9954 bd4 ba2.3k sqft8853 Applecross Ln, Springfield, VA 22153For SaleMLS ID #VAFX2324174, Maurice Berry, Washington Realty Centre, LLC.. Bright MLS
- $849,9005 bd3 ba2.6k sqft6914 Hadlow Dr, Springfield, VA 22152For SaleMLS ID #VAFX2317276, Brian Wilson, Redfin Corporation. Bright MLS
- $825,0004 bd3 ba2.4k sqft6513 Wheat Mill Way, Centreville, VA 20121For SaleMLS ID #VAFX2303372, Abby Etheridge, RLAH @properties. Bright MLS
- $878,9004 bd4 ba3.2k sqft10308 Godwin Dr, Manassas, VA 20110For SaleMLS ID #VAPW2122668, Matthew Abregu, Keller Williams Realty. Bright MLS
- $825,0005 bd4 ba3.3k sqftOld Mill Community Association, Centreville, VA 20121For SaleMLS ID #VAFX2323706, Jumana Shiha, Redfin Corporation. Bright MLS
- $924,9004 bd3 ba2.4k sqft7601 Cervantes Ct, Springfield, VA 22153For SaleMLS ID #VAFX2315146, Ron Lenz, Century 21 Redwood Realty. Bright MLS
- $835,0004 bd3 ba3.8k sqft7871 Godolphin Dr, Springfield, VA 22153For SaleMLS ID #VAFX2316566, Maneja Houchin, Samson Properties. Bright MLS
- $995,0004 bd4 ba3.4k sqft15541 Eagle Tavern Ln, Centreville, VA 20120For SaleMLS ID #VAFX2329800, Aaron Delos Santos, Keller Williams Realty. Bright MLS
- $915,0004 bd4 ba2.7k sqft3352 Broken Knife Ct, Annandale, VA 22003For SaleMLS ID #VAFX2325678, Mrs. Emily Wang-Pi, Evergreen Properties. Bright MLS
- $900,0004 bd3 ba3.2k sqft7052 Wardell St, Annandale, VA 22003For SaleMLS ID #VAFX2301336, Jillian Ganci, RE/MAX Allegiance. Bright MLS
- $925,0005 bd3 ba2.7k sqft6710 Sydenstricker Rd, Springfield, VA 22152For SaleMLS ID #VAFX2307882, Chris Craddock, EXP Realty, LLC. Bright MLS
- $1,012,0004 bd3 ba2.5k sqft8104 Briar Creek Dr, Annandale, VA 22003For SaleMLS ID #VAFX2323858, Jana Gilbert, Weichert, REALTORS. Bright MLS
- $825,0004 bd4 ba3.5k sqft13187 Trails End Ct, Manassas, VA 20112For SaleMLS ID #VAPW2123354, Paula Pummill, Century 21 Redwood Realty. Bright MLS
- $874,9904 bd4 ba3.2k sqft8159 Tenbrook Dr, Gainesville, VA 20155For SaleMLS ID #VAPW2125966, Nishes Bhattarai, Spring Hill Real Estate, LLC.. Bright MLS
- $960,0004 bd3 ba2.4k sqft7802 Wincanton Ct, Falls Church, VA 22043For SaleMLS ID #VAFX2319776, Karen Briscoe, Serhant. Bright MLS
