Welcome to this beautifully maintained 4-bedroom, 3.5-bath Colonial in the highly desirable Prosperity Heights community! Nestled on a quiet cul-de-sac, this home offers both privacy and convenience, just minutes from Mosaic District, INOVA Fairfax Hospital, and major commuter routes including I-495, Route 50, and Gallows Road. A spacious two-car garage and extended driveway provide ample parking. Inside, you’ll find an open and airy floor plan , complemented by hardwood flooring throughout the main level. The gourmet kitchen features new quartz countertops, abundant cabinetry, and a bright breakfast area with sliding glass doors that lead to a huge deck overlooking the back of the home. From there, step down to a charming patio and a beautifully fenced backyard—perfect for relaxing or entertaining. Just off the kitchen is a welcoming family room with a wood-burning fireplace and a convenient wet bar nook. The main level also includes a formal dining room, ideal for hosting gatherings. Upstairs, you’ll find four generously sized bedrooms, each equipped with ceiling fans. The primary suite boasts a large closet and an en-suite bath with an oversized vanity and white countertop. The lower level offers incredible flexibility with a large multi-use recreation area with recessed lighting and a walk-out patio door. There’s also a full bathroom and a bonus room, perfect for use as a guest room, home office, or gym. A dedicated laundry room and complete this level. New roof (2026). New HVAC system (2026). This home truly combines comfort, space, and an unbeatable location—don’t miss the opportunity to make it yours!
Under contract
$915,000
3352 Broken Knife Ct, Annandale, VA 22003
4beds
2,790sqft
Single Family Residence
Built in 1981
9,448 Square Feet Lot
$904,500 Zestimate®
$328/sqft
$47/mo HOA
What's special
Beautifully fenced backyardCharming patioQuiet cul-de-sacSpacious two-car garageFour generously sized bedroomsConvenient wet bar nookGourmet kitchen
- 55 days |
- 609 |
- 26 |
Likely to sell faster than
Zillow last checked:
Listing updated:
Listed by:
Mrs. Emily Wang-Pi 571-353-0877,
Evergreen Properties 703-883-3788,
Co-Listing Agent: John Pi 240-506-4336,
Evergreen Properties
Source: Bright MLS,MLS#: VAFX2325678
Facts & features
Interior
Bedrooms & bathrooms
- Bedrooms: 4
- Bathrooms: 4
- Full bathrooms: 3
- 1/2 bathrooms: 1
- Main level bathrooms: 1
Basement
- Area: 837
Heating
- Forced Air, Electric
Cooling
- Central Air, Electric
Appliances
- Included: Electric Water Heater
Features
- Attic, Kitchen - Country, Combination Kitchen/Living, Dining Area, Eat-in Kitchen
- Basement: Rear Entrance,Exterior Entry,Finished
- Number of fireplaces: 1
Interior area
- Total structure area: 2,790
- Total interior livable area: 2,790 sqft
- Finished area above ground: 1,953
- Finished area below ground: 837
Property
Parking
- Total spaces: 2
- Parking features: Garage Faces Front, Garage Door Opener, Attached
- Attached garage spaces: 2
Accessibility
- Accessibility features: Other
Features
- Levels: Three
- Stories: 3
- Pool features: None
Lot
- Size: 9,448 Square Feet
Details
- Additional structures: Above Grade, Below Grade
- Parcel number: 0591 27 0076
- Zoning: 131
- Special conditions: Standard
Construction
Type & style
- Home type: SingleFamily
- Architectural style: Colonial
- Property subtype: Single Family Residence
Materials
- Vinyl Siding
- Foundation: Concrete Perimeter
- Roof: Asphalt
Condition
- New construction: No
- Year built: 1981
Utilities & green energy
- Sewer: Public Sewer, Public Septic
- Water: Public
Community & HOA
Community
- Subdivision: Prosperity Heights
HOA
- Has HOA: Yes
- HOA fee: $561 annually
Location
- Region: Annandale
Financial & listing details
- Price per square foot: $328/sqft
- Tax assessed value: $870,490
- Annual tax amount: $10,041
- Date on market: 7/2/2026
- Listing agreement: Exclusive Right To Sell
- Ownership: Fee Simple
Estimated market value
$904,500
$859,000 - $950,000
$4,235/mo
Price history
| Date | Event | Price |
|---|---|---|
| 8/9/2026 | Contingent | $915,000$328/sqft |
Source:  Bright MLS #VAFX2325678 Report a problem Bright MLS #VAFX2325678 Report a problem | ||
| 7/2/2026 | Listed for sale | $915,000$328/sqft |
Source: Bright MLS #VAFX2325678 Report a problem | ||
| 5/5/2026 | Listing removed | $915,000$328/sqft |
Source: Bright MLS #VAFX2297720 Report a problem | ||
| 4/26/2026 | Price change | $915,000-2.1%$328/sqft |
Source: Bright MLS #VAFX2297720 Report a problem | ||
| 4/9/2026 | Listed for sale | $935,000+33.8%$335/sqft |
Source: Bright MLS #VAFX2297720 Report a problem | ||
| 7/24/2017 | Listing removed | $699,000$251/sqft |
Source: Evergreen Properties #FX9965164 Report a problem | ||
| 6/2/2017 | Listed for sale | $699,000+74.3%$251/sqft |
Source: Evergreen Properties #FX9965164 Report a problem | ||
| 6/3/2002 | Sold | $401,000+55.5%$144/sqft |
Source: Public Record Report a problem | ||
| 4/29/1997 | Sold | $257,800$92/sqft |
Source: Public Record Report a problem | ||
Public tax history
| Year | Property taxes | Tax assessment |
|---|---|---|
| 2025 | $9,824 +0.4% | $849,790 +0.6% |
| 2024 | $9,787 +9.2% | $844,790 +6.3% |
| 2023 | $8,966 +6.5% | $794,520 +8% |
| 2022 | $8,416 | $735,960 +14.3% |
| 2021 | -- | $643,880 +3.2% |
| 2020 | $7,384 | $623,880 |
| 2019 | $7,384 | $623,880 |
| 2018 | $7,384 +6.7% | $623,880 +4.6% |
| 2017 | $6,922 +1.9% | $596,170 +1.7% |
| 2016 | $6,792 +3.8% | $586,270 |
| 2015 | $6,543 +9.1% | $586,270 +8.9% |
| 2014 | $5,994 | $538,340 +3.1% |
| 2013 | -- | $522,370 +0.8% |
| 2012 | -- | $518,020 +1.9% |
| 2011 | -- | $508,320 +2.9% |
| 2010 | -- | $493,900 +0.5% |
| 2009 | -- | $491,270 -17% |
| 2008 | -- | $591,720 -1.4% |
| 2007 | -- | $600,250 +50.2% |
| 2003 | -- | $399,710 +14% |
| 2002 | -- | $350,625 +10% |
| 2001 | -- | $318,750 |
Find assessor info on the county website
Monthly payment
Est. payment
Payment breakdown
Explore the cost of this home by adjusting the details. Changes won't be saved.Climate risks
Neighborhood: 22003
Nearby schools
GreatSchools rating
- 7/10Camelot Elementary SchoolGrades: PK-6Distance: 0.9 mi
- 4/10Jackson Middle SchoolGrades: 7-8Distance: 1 mi
- 4/10Falls Church High SchoolGrades: 9-12Distance: 1.7 mi
Schools provided by the listing agent
- Elementary: Camelot
- High: Falls Church
- District: Fairfax County Public Schools
Source: Bright MLS. This data may not be complete. We recommend contacting the local school district to confirm school assignments for this home.
- $979,1004 bd3 ba1.7k sqft8461 Broken Arrow Ct, Annandale, VA 22003Off Market
- $942,1004 bd3 ba1.2k sqft3354 Broken Knife Ct, Annandale, VA 22003Off Market
- $910,9004 bd3 ba1.9k sqft3391 Monarch Ln, Annandale, VA 22003Off Market
- $984,6004 bd3 ba1.9k sqft3389 Monarch Ln, Annandale, VA 22003Off Market
- $995,6004 bd3 ba2.2k sqft3393 Monarch Ln, Annandale, VA 22003Off Market
- $881,2004 bd2 ba1.6k sqft8463 Broken Arrow Ct, Annandale, VA 22003Off Market
- $996,1004 bd4 ba3k sqft8459 Broken Arrow Ct, Annandale, VA 22003Off Market
- $932,8004 bd2 ba2.1k sqft3353 Broken Knife Ct, Annandale, VA 22003Off Market
A local agent can set up tours, give advice and negotiate with sellers.
Similar homes
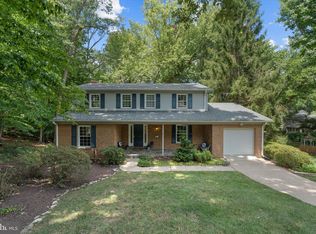
- $910,0004 bd3 ba2.4k sqft1516 N Chambliss St, Alexandria, VA 22312For Sale
 MLS ID #VAAX2064206, Laurie Gessaman, Pearson Smith Realty, LLC. Bright MLS
 - $750,0004 bd3 ba1.9k sqft4908 Erie St, Annandale, VA 22003For Sale
 MLS ID #VAFX2323622, Sarah Reynolds, Keller Williams Realty. Bright MLS
 - $899,9004 bd3 ba3.2k sqft6424 Alloway Ct, Springfield, VA 22152For Sale
 MLS ID #VAFX2322718, Maggie Bier Bodge, Samson Properties. Bright MLS
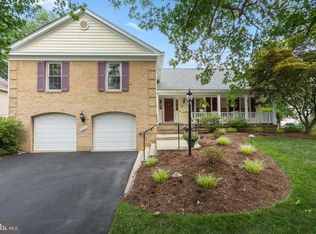
 - $950,0004 bd3 ba3.4k sqft9021 Parliament Dr, Burke, VA 22015For Sale
 MLS ID #VAFX2328636, Barb Branham, Corcoran McEnearney. Bright MLS
 - $995,0003 bd3 ba2.3k sqft2906 Cedar Ln, Vienna, VA 22180For SaleMLS ID #VAFX2333494, Asma Shah, Samson Properties. Bright MLS
- $820,0004 bd3 ba2.3k sqft5621 Ravenel Ln, Springfield, VA 22151For SaleMLS ID #VAFX2331496, Florentins Amurrio, Samson Properties. Bright MLS
- $887,0003 bd3 ba2.3k sqft3210 Patrick Henry Dr, Falls Church, VA 22044For SaleMLS ID #VAFX2327066, Jim Shirey, Corcoran McEnearney. Bright MLS
- $920,0004 bd3 ba2.6k sqft3507 Stringfellow Ct, Fairfax, VA 22033For SaleMLS ID #VAFX2318922, Timothy Hopkins, Keller Williams Realty. Bright MLS
- $785,0004 bd3 ba2k sqft4415 San Marcos Ct, Fairfax, VA 22030For SaleMLS ID #VAFX2334998, Muayyad Nour, Realty ONE Group Capital. Bright MLS
- $995,0005 bd3 ba2.4k sqft12035 Lake Newport Rd, Reston, VA 20194For SaleMLS ID #VAFX2337532, Nathan Johnson, Keller Williams Capital Properties. Bright MLS
- $995,0004 bd3 ba2.2k sqft311 Skyhill Rd, Alexandria, VA 22314For SaleMLS ID #VAAX2062768, Michael Manuel, Long & Foster Real Estate, Inc.. Bright MLS
- $875,0004 bd3 ba2.2k sqft7902 Larrick Ct, Springfield, VA 22153For SaleMLS ID #VAFX2323964, Sherry Elphick-Schoske, Samson Properties. Bright MLS
- $677,0004 bd3 ba1.9k sqft5213 Montgomery St, Springfield, VA 22151For SaleMLS ID #VAFX2336674, Sue Chong, Samson Properties. Bright MLS
- $850,0005 bd4 ba2.8k sqft15804 Seurat Dr, Gaithersburg, MD 20878For SaleMLS ID #MDMC2252756, Chris Mann, REMAX Platinum Realty. Bright MLS
- $819,9004 bd3 ba2.9k sqft4202 Stanby Ct, Alexandria, VA 22312For SaleMLS ID #VAFX2287760, Sofia Pellegrino, Samson Properties. Bright MLS
- $899,0005 bd3 ba2.8k sqft3213 Allness Ln, Herndon, VA 20171For SaleMLS ID #VAFX2322326, Kathryn Schmitt, Compass. Bright MLS
- $825,0004 bd3 ba2.4k sqft4216 Jackson Pl, Alexandria, VA 22309For SaleMLS ID #VAFX2327102, Carrie Shokraei, Samson Properties. Bright MLS
- $899,9994 bd4 ba3.4k sqft14023 Flagtree Pl, Manassas, VA 20112For SaleMLS ID #VAPW2127158, Ashley Kopecky, Samson Properties. Bright MLS
- $999,1034 bd3 ba2.5k sqft14917 Compton Rd, Centreville, VA 20121For SaleMLS ID #VAFX2326072, Elizabeth Carrillo, Coldwell Banker Realty. Bright MLS
- $795,0004 bd3 ba3k sqft11211 Caisson Ct, Woodbridge, VA 22192For SaleMLS ID #VAPW2125562, Tricia Filbert, Samson Properties. Bright MLS
