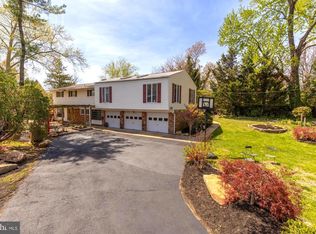
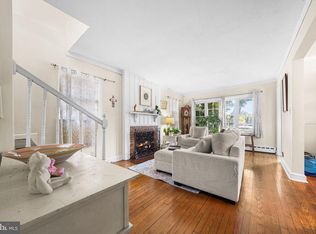
PRICE REDUCED FOR A QUICK SALE! This spacious 4BR, 2.5BA Colonial-style single-family home offers over 3,400 square feet of living space and is ready for your personal touches. While it could benefit from some cosmetic updates, it has great bones and tremendous potential. Conveniently located near shopping, restaurants, and just minutes from I-395 for an easy commute, this home features a roof that is approximately 4 years old and an HVAC system replaced about 6 years ago. Inside, you'll find generously sized bedrooms, a bright and open kitchen with abundant cabinet space, hardwood floors on the main level, and ceramic tile in the kitchen. The walk-out lower level provides endless possibilities for a recreation room, home office, guest suite, or additional living space. Outside, enjoy a spacious deck perfect for entertaining and a large driveway offering ample parking. A fantastic opportunity to build equity and make this home your own in a desirable Alexandria location.
For sale
Price cut: $45.1K (6/23)
$819,900
4202 Stanby Ct, Alexandria, VA 22312
4beds
2,970sqft
Single Family Residence
Built in 1969
10,554 Square Feet Lot
$809,600 Zestimate®
$276/sqft
$-- HOA
What's special
Walk-out lower levelOne-car garageBright and open kitchenSpacious bedroomsAmple cabinet space
- 118 days |
- 689 |
- 33 |
Zillow last checked:
Listing updated:
Listed by:
Sofia Pellegrino 703-593-6976,
Samson Properties 5713781346
Source: Bright MLS,MLS#: VAFX2287760
Facts & features
Interior
Bedrooms & bathrooms
- Bedrooms: 4
- Bathrooms: 3
- Full bathrooms: 2
- 1/2 bathrooms: 1
- Main level bathrooms: 1
Rooms
- Room types: Primary Bedroom, Game Room, Family Room, Laundry, Storage Room
Primary bedroom
- Features: Primary Bedroom - Sitting Area
- Level: Upper
Family room
- Level: Main
Game room
- Level: Unspecified
Laundry
- Level: Main
Storage room
- Level: Unspecified
Heating
- Forced Air, Natural Gas
Cooling
- Attic Fan, Ceiling Fan(s), Electric
Appliances
- Included: Dishwasher, Disposal, Dryer, Microwave, Oven/Range - Electric, Refrigerator, Washer, Gas Water Heater
- Laundry: Laundry Room
Features
- Family Room Off Kitchen, Kitchen - Table Space, Dining Area
- Flooring: Hardwood, Wood
- Doors: French Doors, Sliding Glass, Storm Door(s)
- Basement: Exterior Entry,Walk-Out Access
- Number of fireplaces: 1
Interior area
- Total structure area: 3,070
- Total interior livable area: 2,970 sqft
- Finished area above ground: 2,270
- Finished area below ground: 700
Property
Parking
- Total spaces: 1
- Parking features: Garage Faces Front, Off Street, Attached
- Attached garage spaces: 1
Accessibility
- Accessibility features: None
Features
- Levels: Three
- Stories: 3
- Patio & porch: Deck, Porch
- Pool features: None
Lot
- Size: 10,554 Square Feet
- Features: Cul-De-Sac, Wooded
Details
- Additional structures: Above Grade, Below Grade
- Parcel number: 0722 09 0067
- Zoning: 131
- Special conditions: Standard
Construction
Type & style
- Home type: SingleFamily
- Architectural style: Colonial
- Property subtype: Single Family Residence
Materials
- Brick Front, Aluminum Siding
- Foundation: Other
- Roof: Composition
Condition
- New construction: No
- Year built: 1969
Utilities & green energy
- Sewer: Other
- Water: Public
Community & HOA
Community
- Subdivision: Heywood Glen
HOA
- Has HOA: No
Location
- Region: Alexandria
Financial & listing details
- Price per square foot: $276/sqft
- Tax assessed value: $782,560
- Annual tax amount: $9,805
- Date on market: 3/26/2026
- Listing agreement: Exclusive Right To Sell
- Listing terms: Cash,Conventional,FHA,FHA 203(k),VA Loan
- Ownership: Fee Simple
Estimated market value
$809,600
$769,000 - $850,000
$4,093/mo
Price history
| Date | Event | Price |
|---|---|---|
| 6/23/2026 | Price change | $819,900-5.2%$276/sqft |
Source:  Bright MLS #VAFX2287760 Report a problem Bright MLS #VAFX2287760 Report a problem | ||
| 3/26/2026 | Listed for sale | $865,000+90.1%$291/sqft |
Source: Bright MLS #VAFX2287760 Report a problem | ||
| 5/20/2003 | Sold | $455,000$153/sqft |
Source: Public Record Report a problem | ||
Public tax history
| Year | Property taxes | Tax assessment |
|---|---|---|
| 2025 | $9,805 +5.6% | $782,560 +5.6% |
| 2024 | $9,283 +2.3% | $741,270 -1.5% |
| 2023 | $9,075 +5.4% | $752,710 +6.9% |
| 2022 | $8,608 | $703,810 +2.6% |
| 2021 | -- | $685,830 +9% |
| 2020 | $7,889 -0.8% | $628,920 -0.6% |
| 2019 | $7,951 +0.4% | $632,880 |
| 2018 | $7,922 +11.7% | $632,880 +10.1% |
| 2017 | $7,094 +0% | $574,890 |
| 2016 | $7,091 +9.7% | $574,890 +6.2% |
| 2015 | $6,466 +0.2% | $541,210 |
| 2014 | $6,453 | $541,210 +5.5% |
| 2013 | -- | $512,970 +8% |
| 2012 | -- | $475,010 -6% |
| 2011 | -- | $505,330 |
| 2010 | -- | $505,330 -12.3% |
| 2009 | -- | $576,000 -8.1% |
| 2008 | -- | $627,040 +4.9% |
| 2007 | -- | $597,980 +75.5% |
| 2003 | -- | $340,750 +6.2% |
| 2002 | -- | $320,750 +14% |
| 2001 | -- | $281,360 |
Find assessor info on the county website
Monthly payment
Est. payment
Payment breakdown
Explore the cost of this home by adjusting the details. Changes won't be saved.Climate risks
Neighborhood: 22312
Nearby schools
GreatSchools rating
- 2/10Parklawn Elementary SchoolGrades: PK-5Distance: 0.9 mi
- 3/10Holmes Middle SchoolGrades: 6-8Distance: 1.9 mi
- 3/10Annandale High SchoolGrades: 9-12Distance: 4 mi
Schools provided by the listing agent
- Elementary: Parklawn
- Middle: Holmes
- High: Annandale
- District: Fairfax County Public Schools
Source: Bright MLS. This data may not be complete. We recommend contacting the local school district to confirm school assignments for this home.
- $826,7004 bd2 ba1.7k sqft4204 Stanby Ct, Alexandria, VA 22312Off Market
- $1,056,2004 bd2 ba3.1k sqft4200 Stanby Ct, Alexandria, VA 22312Off Market
- $904,500-- bd3 ba2.2k sqft4206 Stanby Ct, Alexandria, VA 22312Off Market
- $1,087,1005 bd3 ba4.2k sqft4208 Stanby Ct, Alexandria, VA 22312Off Market

- $1,010,6005 bd4 ba3.3k sqft4201 Stanby Ct, Alexandria, VA 22312Off Market
- $805,8004 bd2 ba1.7k sqft4203 Stanby Ct, Alexandria, VA 22312Off Market
- $810,0004 bd3 ba2.5k sqft4205 Stanby Ct, Alexandria, VA 22312Sold
- $897,5004 bd4 ba2.8k sqft4214 Stanby Ct, Alexandria, VA 22312Off Market
A local agent can set up tours, give advice and negotiate with sellers.
Similar homes
- $690,0004 bd2 ba2k sqft5209 Yuma Ct, Alexandria, VA 22312For Sale

 MLS ID #VAFX2325350, Paul Thistle, Take 2 Real Estate LLC. Bright MLS
 - $875,0004 bd4 ba2.7k sqft6811 Valley Brook Dr, Falls Church, VA 22042For Sale
 MLS ID #VAFX2329758, Nick Gashel, Samson Properties. Bright MLS
 - $790,0005 bd2 ba2.2k sqft4529 Eaton Pl, Alexandria, VA 22310For Sale
 MLS ID #VAFX2327940, Jim Sabol, Pearson Smith Realty, LLC. Bright MLS
 - $799,0005 bd4 ba3.1k sqft3444 Rock Spring Ave, Falls Church, VA 22041For Sale
 MLS ID #VAFX2299628, Nersa Johnson, River City Elite Properties, LLC. Bright MLS
 - $840,0004 bd3 ba2.5k sqft6629 Harriett St, Falls Church, VA 22042For SaleMLS ID #VAFX2323484, Mrs. Bel O'Neill, Real Broker, LLC. Bright MLS
- $835,0004 bd3 ba2.6k sqft5004 Linette Ln, Annandale, VA 22003For SaleMLS ID #VAFX2322898, Will Gaskins, KW United. Bright MLS
- $800,0004 bd3 ba1.9k sqft4908 Erie St, Annandale, VA 22003For SaleMLS ID #VAFX2323622, Sarah Reynolds, Keller Williams Realty. Bright MLS
- $739,9004 bd3 ba2.1k sqft4902 Ravensworth Rd, Annandale, VA 22003For SaleMLS ID #VAFX2325818, Marietta Jemison, KW Metro Center. Bright MLS
- $900,0004 bd3 ba3.2k sqft7052 Wardell St, Annandale, VA 22003For SaleMLS ID #VAFX2301336, Jillian Ganci, RE/MAX Allegiance. Bright MLS
- $840,0005 bd3 ba2.6k sqft8706 Braeburn Dr, Annandale, VA 22003For SaleMLS ID #VAFX2307902, Tony Yeh, United Realty, Inc.. Bright MLS
- $835,0004 bd3 ba3.8k sqft7871 Godolphin Dr, Springfield, VA 22153For SaleMLS ID #VAFX2316566, Maneja Houchin, Samson Properties. Bright MLS
- $885,0003 bd4 ba2.2k sqft9109 Northedge Dr, Springfield, VA 22153For SaleMLS ID #VAFX2328174, Dianna Montoya, Modern Jones, LLC. Bright MLS
- $935,0004 bd3 ba2.1k sqft8422 Georgian Way, Annandale, VA 22003For SaleMLS ID #VAFX2319446, Ms. Gay Ashley, Ashley Realty Group. Bright MLS
- $865,0003 bd3 ba1.8k sqft3504 14th St S, Arlington, VA 22204For SaleMLS ID #VAAR2075900, Victoria Olsa, Keller Williams Capital Properties. Bright MLS
- $915,0004 bd4 ba2.7k sqft3352 Broken Knife Ct, Annandale, VA 22003For SaleMLS ID #VAFX2325678, Mrs. Emily Wang-Pi, Evergreen Properties. Bright MLS
- $870,0004 bd3 ba2.8k sqft6121 Queens Brigade Ct, Fairfax, VA 22030For SaleMLS ID #VAFX2326064, Linda Min, Samson Properties. Bright MLS
- $715,0004 bd4 ba2.4k sqft8114 Orville St, Alexandria, VA 22309For SaleMLS ID #VAFX2306672, TALITHIA MORRIS, EXP Realty, LLC. Bright MLS
- $675,0005 bd2 ba1.8k sqft4600 Picot Rd, Alexandria, VA 22310For SaleMLS ID #VAFX2323690, Hermela Balcha, DMV Realty, INC.. Bright MLS
- $850,0004 bd4 ba2k sqft10142 Marshall Pond Rd, Burke, VA 22015For SaleMLS ID #VAFX2318246, Brad Meletti, Samson Properties. Bright MLS
- $969,9855 bd4 ba3.8k sqft6782 Tiddle Way, Lorton, VA 22079For SaleMLS ID #VAFX2327022, Jason Quimby, KW Metro Center. Bright MLS
