*** NEW PRICE: $719,900!!! *** Summer Sale Price! Motivated Seller! Bring yourself and your checkbook and let’s talk. "What a lovely home!", "There's so much space in this house!", "Beautiful back yard and super convenient location!" are comments about this Midcentury Classic Split-Level home, located in convenient Annandale, VA! Welcome to Cedar Crest. With a NoVA location that can't be beat, this Split-Level floor plan includes 4 bedrooms, 2.5 bathrooms, 4 fully finished levels + a finished walk-up attic, gas-insert fireplace, spacious rear patio, fully fenced back yard, driveway for 3 cars, 2 storage sheds, a whole-house backup power generator, all nestled on a manicured lot with mature trees and shrubs. While this home may look modest as you drive by, this floor plan will wow you with plenty of living space and built-in storage galore! An updated Kitchen has granite counters, stainless steel appliances, plenty of storage, table space, and a large bump-out window overlooking the bright and sunny backyard area. 3 spacious bedrooms + 2 Full bathrooms on upper bedroom level plus 1 top level bedroom makes for perfect overflow space or an office area. The inviting Main entry level greets you with an updated Kitchen including stainless steel appliances, granite counters and wood cabinets; a spacious Living Room with large picture windows, a classic wood mantle over a gas-insert fireplace, wood-paneling accent wall and a connected formal Dining Room with back door access to a tiled patio area making this entire level a perfect layout for entertaining or quiet times inside or alfresco dining outdoors. The Lower-level Rec Room is where the party will be! Fully finished with paneled walls, built-in shelving, above-grade windows, cable/internet wire ready, and a full custom free-standing bar that seats 4 and ready for mocktails or cocktails, game nights or movie dates. Laundry Room has a full size washer & dryer, utility sink and attached ½ bathroom. The utility work room with built-in storage and work bench, an extra refrigerator and a free-standing freezer (both convey) max out this storage space. Rear exterior door to the back yard makes it super convenient to head outside. Fully finished top-level attic is perfect with built-in closets to store seasonal decor or whatever you need! Other sought-after home features include original parquet and hardwood flooring on the main and upper bedroom levels, custom window treatments and blinds throughout, trendy wallpaper in bedrooms and bathrooms, wood wall paneling, built-in shelving, and a bathroom on most levels. House details include a Shiner-brand Roof (2025), replaced windows and storm doors, Briggs & Stratton whole-house backup power generator with updated electric service panel, gas HVAC and gas water heater both with service contracts, and an annual lawn maintenance contract. All this AND “location, location, location” being only 1 stoplight away from I-495 Beltway, Braddock Road, and 1 mile from Little River Turnpike for major commuter route access. Fairfax County schools and services. NO HOA. Professionally cleaned carpeting (06/2026) on lower level. Meticulously maintained property is an estate sale sold “As-Is” and in very good condition. Professional photos, floor plans, marketing brochure, MLS disclosures, and offer guidelines available online. Move in NOW or take time to update. Either option makes this gem is the one not to miss! Seller reserves the right to set an offer deadline and ratify on a sales offer at any time. Don't think about this home for too long or you may miss out! Welcome home!
Pending
Price cut: $20K (7/26)
$719,900
4902 Ravensworth Rd, Annandale, VA 22003
4beds
2,133sqft
:
Get pre-qualified$4,605/mo
Single Family Residence
Built in 1959
10,750 Square Feet Lot
$713,200 Zestimate®
$338/sqft
$-- HOA
What's special
Gas-insert fireplaceInviting main entry levelTiled patio areaSpacious rear patioBuilt-in shelvingWood wall panelingAbove-grade windows
- 31 days |
- 1,767 |
- 58 |
Likely to sell faster than
Zillow last checked:
Listing updated:
Listed by:
Marietta Jemison 703-282-2840,
KW Metro Center 7032246000
Source: Bright MLS,MLS#: VAFX2325818
Facts & features
Interior
Bedrooms & bathrooms
- Bedrooms: 4
- Bathrooms: 3
- Full bathrooms: 2
- 1/2 bathrooms: 1
Rooms
- Room types: Living Room, Dining Room, Primary Bedroom, Bedroom 2, Bedroom 3, Bedroom 4, Kitchen, Laundry, Recreation Room, Utility Room, Attic, Primary Bathroom, Full Bath, Half Bath
Primary bedroom
- Features: Flooring - HardWood, Window Treatments, Attached Bathroom
- Level: Upper
Bedroom 2
- Features: Flooring - Solid Hardwood
- Level: Upper
Bedroom 3
- Features: Flooring - Solid Hardwood
- Level: Upper
Bedroom 4
- Features: Flooring - Carpet, Window Treatments, Built-in Features
- Level: Upper
Primary bathroom
- Features: Bathroom - Stall Shower, Flooring - Ceramic Tile, Attached Bathroom
- Level: Upper
Other
- Features: Flooring - Carpet, Built-in Features, Attic - Finished, Attic - Walk-Up
- Level: Upper
Dining room
- Features: Window Treatments, Living/Dining Room Combo, Flooring - Solid Hardwood, Formal Dining Room
- Level: Main
Other
- Features: Bathroom - Tub Shower, Flooring - Ceramic Tile, Countertop(s) - Solid Surface
- Level: Upper
Half bath
- Level: Lower
Kitchen
- Features: Granite Counters, Kitchen - Electric Cooking, Flooring - Ceramic Tile, Eat-in Kitchen, Lighting - Pendants
- Level: Main
Laundry
- Features: Built-in Features, Flooring - Carpet, Attached Bathroom
- Level: Lower
Living room
- Features: Flooring - Solid Hardwood, Window Treatments, Living/Dining Room Combo, Fireplace - Gas
- Level: Main
Recreation room
- Features: Flooring - Carpet, Breakfast Bar, Built-in Features, Attached Bathroom
- Level: Lower
Utility room
- Features: Built-in Features
- Level: Lower
Heating
- Central, Natural Gas
Cooling
- Central Air, Electric
Appliances
- Included: Dryer, Washer, Dishwasher, Disposal, Refrigerator, Microwave, Cooktop, Exhaust Fan, Ice Maker, Oven, Stainless Steel Appliance(s), Water Heater, Extra Refrigerator/Freezer, Freezer, Gas Water Heater
- Laundry: Dryer In Unit, Lower Level, Washer In Unit, Laundry Room
Features
- Attic, Attic/House Fan, Air Filter System, Bar, Bathroom - Tub Shower, Bathroom - Walk-In Shower, Breakfast Area, Built-in Features, Combination Dining/Living, Floor Plan - Traditional, Formal/Separate Dining Room, Primary Bath(s), Upgraded Countertops, Kitchen - Table Space
- Flooring: Carpet, Wood
- Windows: Window Treatments
- Has basement: No
- Number of fireplaces: 1
- Fireplace features: Gas/Propane, Insert, Brick, Mantel(s)
Interior area
- Total structure area: 2,648
- Total interior livable area: 2,133 sqft
- Finished area above ground: 1,500
- Finished area below ground: 633
Property
Parking
- Total spaces: 3
- Parking features: Concrete, Driveway
- Uncovered spaces: 3
Accessibility
- Accessibility features: None
Features
- Levels: Multi/Split,Four
- Stories: 4
- Patio & porch: Patio
- Exterior features: Extensive Hardscape, Sidewalks, Street Lights
- Pool features: None
- Fencing: Chain Link,Back Yard
Lot
- Size: 10,750 Square Feet
- Features: Landscaped, Rear Yard
Details
- Additional structures: Above Grade, Below Grade
- Parcel number: 0713 16 0004
- Zoning: 130
- Special conditions: Standard
Construction
Type & style
- Home type: SingleFamily
- Property subtype: Single Family Residence
Materials
- Brick
- Foundation: Brick/Mortar, Block
Condition
- Very Good
- New construction: No
- Year built: 1959
Utilities & green energy
- Sewer: Public Sewer
- Water: Public
- Utilities for property: Cable Available, Cable
Community & HOA
Community
- Subdivision: Cedar Crest
HOA
- Has HOA: No
Location
- Region: Annandale
Financial & listing details
- Price per square foot: $338/sqft
- Tax assessed value: $686,260
- Annual tax amount: $7,916
- Date on market: 7/10/2026
- Listing agreement: Exclusive Right To Sell
- Inclusions: Two Exterior Sheds; Any Appliance Manuals; Any Transferrable Warranties; Any Home Care Items; Two Space Heaters; One Window Ac Unit; Patio Furniture; Free-standing Bar And Bar Stools;
- Ownership: Fee Simple
Estimated market value
$713,200
$678,000 - $749,000
$3,887/mo
Price history
| Date | Event | Price |
|---|---|---|
| 8/5/2026 | Pending sale | $719,900$338/sqft |
Source:  Bright MLS #VAFX2325818 Report a problem Bright MLS #VAFX2325818 Report a problem | ||
| 7/31/2026 | Contingent | $719,900$338/sqft |
Source: Bright MLS #VAFX2325818 Report a problem | ||
| 7/26/2026 | Price change | $719,900-2.7%$338/sqft |
Source: Bright MLS #VAFX2325818 Report a problem | ||
| 7/10/2026 | Listed for sale | $739,900$347/sqft |
Source: Bright MLS #VAFX2325818 Report a problem | ||
Public tax history
| Year | Property taxes | Tax assessment |
|---|---|---|
| 2025 | $7,933 +9.1% | $686,260 +9.3% |
| 2024 | $7,273 +2.7% | $627,800 |
| 2023 | $7,085 +11.9% | $627,800 +13.4% |
| 2022 | $6,332 | $553,740 +15.8% |
| 2021 | -- | $478,230 +2.4% |
| 2020 | $5,530 +4.7% | $467,230 +4.7% |
| 2019 | $5,281 +4.6% | $446,250 +4.6% |
| 2018 | $5,048 +6.5% | $426,530 +4.5% |
| 2017 | $4,740 +4.8% | $408,270 +4.6% |
| 2016 | $4,524 +3.8% | $390,490 |
| 2015 | $4,358 +0.7% | $390,490 +0.5% |
| 2014 | $4,326 | $388,490 +12.7% |
| 2013 | -- | $344,860 +4% |
| 2012 | -- | $331,520 |
| 2011 | -- | $331,520 +3.5% |
| 2010 | -- | $320,460 -4% |
| 2009 | -- | $333,720 -24.9% |
| 2008 | -- | $444,340 -13.5% |
| 2007 | -- | $513,840 +86.1% |
| 2003 | -- | $276,100 +18% |
| 2002 | -- | $233,985 +14% |
| 2001 | -- | $205,250 |
Find assessor info on the county website
Monthly payment
Est. payment
Payment breakdown
Explore the cost of this home by adjusting the details. Changes won't be saved.Climate risks
Neighborhood: 22003
Nearby schools
GreatSchools rating
- 2/10Braddock Elementary SchoolGrades: PK-5Distance: 0.6 mi
- 2/10Poe Middle SchoolGrades: 6-8Distance: 1.1 mi
- 3/10Annandale High SchoolGrades: 9-12Distance: 0.4 mi
Schools provided by the listing agent
- Elementary: Braddock
- Middle: Poe
- High: Annandale
- District: Fairfax County Public Schools
Source: Bright MLS. This data may not be complete. We recommend contacting the local school district to confirm school assignments for this home.
- $702,8003 bd3 ba1.1k sqft4904 Ravensworth Rd, Annandale, VA 22003Off Market

- $744,4004 bd3 ba1.5k sqft7551 Newcastle Dr, Annandale, VA 22003Off Market
- $802,4004 bd4 ba1.7k sqft4903 Bristow Dr, Annandale, VA 22003Off Market
- $1,025,0004 bd5 ba3k sqft4905 Bristow Dr, Annandale, VA 22003Sold
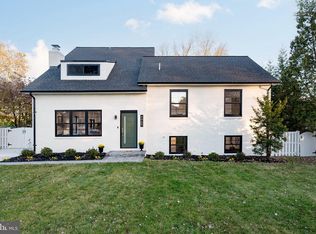
- $764,1005 bd3 ba1.8k sqft7553 Newcastle Dr, Annandale, VA 22003Off Market
- $672,5004 bd3 ba1.1k sqft4906 Ravensworth Rd, Annandale, VA 22003Off Market
- $704,7704 bd3 ba1.4k sqft4907 Bristow Dr, Annandale, VA 22003Off Market
- $690,2003 bd2 ba1.5k sqft4908 Ravensworth Rd, Annandale, VA 22003Off Market
A local agent can set up tours, give advice and negotiate with sellers.
Similar homes
- $800,0004 bd3 ba1.9k sqft4908 Erie St, Annandale, VA 22003For Sale

 MLS ID #VAFX2323622, Sarah Reynolds, Keller Williams Realty. Bright MLS
 - $699,9004 bd3 ba2.1k sqft7500 Long Pine Dr, Springfield, VA 22151For Sale
 MLS ID #VAFX2326962, Laurie Newberry, Weichert, REALTORS. Bright MLS
 - $745,0003 bd2 ba1.3k sqft7222 Wayne Dr, Annandale, VA 22003For Sale
 MLS ID #VAFX2318268, Pam Martin, Conley Real Estate, LLC.. Bright MLS
 - $820,0004 bd3 ba2.3k sqft5621 Ravenel Ln, Springfield, VA 22151For Sale
 MLS ID #VAFX2331496, Florentins Amurrio, Samson Properties. Bright MLS
 - $779,0004 bd3 ba2k sqft8447 Thames St, Springfield, VA 22151For SaleMLS ID #VAFX2332440, Susan Metcalf, Corcoran McEnearney. Bright MLS
- $920,0004 bd3 ba2.5k sqft8418 Stone Gate Dr, Annandale, VA 22003For SaleMLS ID #VAFX2318724, Marc Piard, Pearson Smith Realty, LLC. Bright MLS
- $750,0004 bd3 ba1.8k sqft4012 Taylor Dr, Fairfax, VA 22032PendingMLS ID #VAFX2332578, Anthan Tran, Samson Properties. Bright MLS
- $900,0004 bd3 ba2.1k sqft8422 Georgian Way, Annandale, VA 22003For SaleMLS ID #VAFX2319446, Ms. Gay Ashley, Ashley Realty Group. Bright MLS
- $850,0004 bd3 ba2.2k sqft8003 Rockwood Ct, Springfield, VA 22153For SaleMLS ID #VAFX2327756, Jasmine Vasquez, Keller Williams Fairfax Gateway. Bright MLS
- $715,0004 bd4 ba2.4k sqft8114 Orville St, Alexandria, VA 22309For SaleMLS ID #VAFX2306672, TALITHIA MORRIS, EXP Realty, LLC. Bright MLS
- $749,8884 bd3 ba2.8k sqft8407 Chillum Ct, Springfield, VA 22153For SaleMLS ID #VAFX2323194, Nathan Arnold, eXp Realty LLC. Bright MLS
- $875,0004 bd4 ba2.7k sqft6811 Valley Brook Dr, Falls Church, VA 22042For SaleMLS ID #VAFX2329758, Nick Gashel, Samson Properties. Bright MLS
- $790,0005 bd2 ba2.2k sqft4529 Eaton Pl, Alexandria, VA 22310For SaleMLS ID #VAFX2327940, Jim Sabol, Pearson Smith Realty, LLC. Bright MLS
- $649,9993 bd2 ba2.2k sqft1901 Scroggins Rd, Alexandria, VA 22302For SaleMLS ID #VAAX2063848, Liz Nourse, Customer Realty LLC. Bright MLS
- $875,0004 bd3 ba2.8k sqft9201 Bayard Pl, Fairfax, VA 22032For SaleMLS ID #VAFX2324622, Prince Raassi, Samson Properties. Bright MLS
- $840,0004 bd3 ba2.5k sqft6629 Harriett St, Falls Church, VA 22042For SaleMLS ID #VAFX2323484, Mrs. Bel O'Neill, Real Broker, LLC. Bright MLS
- $879,9004 bd3 ba2k sqft9202 Setter Pl, Springfield, VA 22153For SaleMLS ID #VAFX2330606, Kim Chamberlain, Samson Properties. Bright MLS
- $879,0004 bd3 ba2.1k sqft6237 Cheryl Dr, Falls Church, VA 22044For SaleMLS ID #VAFX2319716, Karolina Chapman, Real Broker, LLC. Bright MLS
- $699,9004 bd2 ba1.4k sqft8608 Woodlawn Ct, Alexandria, VA 22309For SaleMLS ID #VAFX2324068, Melinda Sasscer, CENTURY 21 New Millennium. Bright MLS
- $819,9004 bd3 ba2.9k sqft4202 Stanby Ct, Alexandria, VA 22312For SaleMLS ID #VAFX2287760, Sofia Pellegrino, Samson Properties. Bright MLS
