Welcome to your own private backyard retreat in the heart of Alexandria! Nestled on a spacious lot, this beautifully maintained home has 3 bedrooms, 3 full baths and offers the perfect blend of comfort, entertaining space, and outdoor living. The updated kitchen serves as the heart of the home and flows seamlessly into the living and dining rooms, creating an inviting layout for everyday living and hosting guests. Bedroom #1 and full bath on main level....make your way upstairs to 3 additional bedrooms & another full bath. Step outside to an incredible fenced backyard featuring a large, level lawn, in-ground pool (as-is), pool house (with kitchen & full bath), detached garage, and plenty of room to relax, entertain, or play. Enjoy peaceful mornings or evening sunsets from the balcony overlooking the backyard oasis. Whether you're hosting summer parties, gardening, or simply unwinding in your own private retreat, this property offers exceptional outdoor living rarely found in such a convenient location. Located just minutes from shopping, dining, parks, Fort Belvoir, major commuter routes, and everything Alexandria has to offer, this home combines everyday convenience with the lifestyle you've been searching for. Don't miss this unique opportunity to own this home!
For sale
$699,900
8608 Woodlawn Ct, Alexandria, VA 22309
4beds
1,482sqft
:
Get pre-qualified$4,476/mo
Single Family Residence
Built in 1940
0.42 Acres Lot
$691,500 Zestimate®
$472/sqft
$-- HOA
What's special
In-ground poolDetached garageFenced backyardSpacious lotLarge level lawnPrivate backyard retreatExceptional outdoor living
- 47 days |
- 909 |
- 60 |
Zillow last checked:
Listing updated:
Listed by:
Melinda Sasscer 301-535-8839,
CENTURY 21 New Millennium 3016099000
Source: Bright MLS,MLS#: VAFX2324068
Facts & features
Interior
Bedrooms & bathrooms
- Bedrooms: 4
- Bathrooms: 2
- Full bathrooms: 2
- Main level bathrooms: 1
- Main level bedrooms: 1
Basement
- Area: 0
Heating
- Heat Pump, Oil
Cooling
- Heat Pump, Electric
Appliances
- Included: Electric Water Heater
Features
- Combination Kitchen/Dining
- Basement: Full
- Number of fireplaces: 1
Interior area
- Total structure area: 1,482
- Total interior livable area: 1,482 sqft
- Finished area above ground: 1,482
- Finished area below ground: 0
Property
Parking
- Total spaces: 1
- Parking features: Garage Faces Front, Detached, Driveway
- Garage spaces: 1
- Has uncovered spaces: Yes
Accessibility
- Accessibility features: Other
Features
- Levels: Two and One Half
- Stories: 2.5
- Has private pool: Yes
- Pool features: Private
Lot
- Size: 0.42 Acres
Details
- Additional structures: Above Grade, Below Grade
- Parcel number: 1013 01 0092
- Zoning: 120
- Special conditions: Standard
Construction
Type & style
- Home type: SingleFamily
- Architectural style: Cape Cod
- Property subtype: Single Family Residence
Materials
- Brick
- Foundation: Other
Condition
- New construction: No
- Year built: 1940
Utilities & green energy
- Sewer: Public Sewer
- Water: Public
Community & HOA
Community
- Subdivision: Engleside
HOA
- Has HOA: No
Location
- Region: Alexandria
Financial & listing details
- Price per square foot: $472/sqft
- Tax assessed value: $607,560
- Annual tax amount: $7,008
- Date on market: 6/27/2026
- Listing agreement: Exclusive Right To Sell
- Ownership: Fee Simple
Estimated market value
$691,500
$657,000 - $726,000
$3,247/mo
Price history
| Date | Event | Price |
|---|---|---|
| 6/27/2026 | Listed for sale | $699,900+34.6%$472/sqft |
Source:  Bright MLS #VAFX2324068 Report a problem Bright MLS #VAFX2324068 Report a problem | ||
| 5/11/2022 | Sold | $520,000+34.4%$351/sqft |
Source: Public Record Report a problem | ||
| 1/15/2014 | Sold | $387,000-3%$261/sqft |
Source: Public Record Report a problem | ||
| 11/16/2013 | Pending sale | $399,000$269/sqft |
Source: Premium Realty #FX8099190 Report a problem | ||
| 10/8/2013 | Price change | $399,000-3.6%$269/sqft |
Source: Premium Realty #FX8099190 Report a problem | ||
| 8/27/2013 | Price change | $414,000-3.5%$279/sqft |
Source: Premium Realty #FX8099190 Report a problem | ||
| 6/26/2013 | Price change | $429,000-6.5%$289/sqft |
Source: Premium Realty #FX8099190 Report a problem | ||
| 6/5/2013 | Listed for sale | $459,000+63.9%$310/sqft |
Source: Premium Realty #FX8099190 Report a problem | ||
| 4/11/2013 | Sold | $280,000-18.1%$189/sqft |
Source: Public Record Report a problem | ||
| 12/13/2012 | Listing removed | $342,000$231/sqft |
Source: Long & Foster Real Estate #FX7961473 Report a problem | ||
| 12/9/2012 | Price change | $342,000-2.3%$231/sqft |
Source: Long & Foster Real Estate #FX7961473 Report a problem | ||
| 11/9/2012 | Listed for sale | $349,999+27.3%$236/sqft |
Source: Long & Foster Real Estate #FX7961473 Report a problem | ||
| 6/14/2002 | Sold | $275,000$186/sqft |
Source: Public Record Report a problem | ||
Public tax history
| Year | Property taxes | Tax assessment |
|---|---|---|
| 2025 | $7,023 +5.8% | $607,560 +6.1% |
| 2024 | $6,636 +0.8% | $572,850 -1.8% |
| 2023 | $6,584 +6% | $583,450 +7.4% |
| 2022 | $6,212 | $543,270 +14.7% |
| 2021 | -- | $473,540 +0.2% |
| 2020 | $5,593 +7% | $472,540 +7% |
| 2019 | $5,226 +0.7% | $441,600 +0.7% |
| 2018 | $5,192 +6% | $438,740 +4% |
| 2017 | $4,900 +0.2% | $422,030 |
| 2016 | $4,889 +3.8% | $422,030 |
| 2015 | $4,710 +6.2% | $422,030 +6% |
| 2014 | $4,435 | $398,270 +5% |
| 2013 | -- | $379,340 -5.6% |
| 2012 | -- | $401,940 +4% |
| 2011 | -- | $386,630 +5% |
| 2010 | -- | $368,120 |
| 2009 | -- | $368,120 -14.9% |
| 2008 | -- | $432,710 |
| 2007 | -- | $432,710 +89.1% |
| 2003 | -- | $228,880 +12% |
| 2002 | -- | $204,355 +21.6% |
| 2001 | -- | $167,995 |
Find assessor info on the county website
Monthly payment
Est. payment
Payment breakdown
Explore the cost of this home by adjusting the details. Changes won't be saved.Climate risks
Neighborhood: 22309
Nearby schools
GreatSchools rating
- 2/10Woodlawn Elementary SchoolGrades: PK-6Distance: 0.5 mi
- 4/10Whitman Middle SchoolGrades: 7-8Distance: 2.9 mi
- 2/10Mount Vernon High SchoolGrades: 9-12Distance: 1.7 mi
Schools provided by the listing agent
- District: Fairfax County Public Schools
Source: Bright MLS. This data may not be complete. We recommend contacting the local school district to confirm school assignments for this home.
- $684,9003 bd4 ba2.1k sqft8604 Woodlawn Ct, Alexandria, VA 22309For Sale
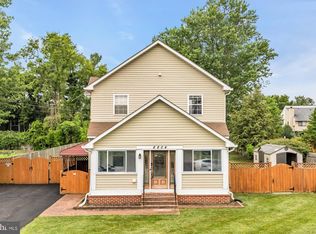
- $519,800-- bd1 ba1.2k sqft8612 Woodlawn Ct, Alexandria, VA 22309Off Market
- $606,5003 bd2 ba1.2k sqft8600 Woodlawn Ct, Alexandria, VA 22309Off Market
- $--2 bd2 ba825 sqft8601 Beekman Pl #A-1A, Alexandria, VA 22309Off Market

- $--2 bd2 ba825 sqft8603 Beekman Pl #3D, Alexandria, VA 22309Off Market
- $265,0002 bd2 ba825 sqft8601 Beekman Pl SUITE 1A, Alexandria, VA 22309Off Market
- $261,0002 bd2 ba825 sqft8601 Beekman Pl UNIT D, Alexandria, VA 22309Off Market
- $254,2002 bd2 ba825 sqft8603 Beekman Pl SUITE 3A, Alexandria, VA 22309Off Market
A local agent can set up tours, give advice and negotiate with sellers.
Similar homes
- $769,9003 bd2 ba1.6k sqft8808 McNair Dr, Alexandria, VA 22309For Sale

 MLS ID #VAFX2329130, Jennifer Campos, Pearson Smith Realty, LLC. Bright MLS
 - $585,0004 bd2 ba1.7k sqft7907 Martha Washington St, Alexandria, VA 22309For Sale
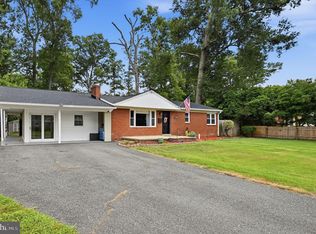 MLS ID #VAFX2326870, Ron Lenz, Century 21 Redwood Realty. Bright MLS
 - $669,9005 bd2 ba1.8k sqft4600 Picot Rd, Alexandria, VA 22310For Sale
 MLS ID #VAFX2334606, Sofia Pellegrino, Samson Properties. Bright MLS
 - $735,0004 bd2 ba2.1k sqft4803 Apple Tree Dr, Alexandria, VA 22310For Sale
 MLS ID #VAFX2331694, Ray Minarcik, Nomadic Real Estate Broker Services. Bright MLS
 - $649,9994 bd2 ba1.8k sqft9152 Burke Rd, Burke, VA 22015For SaleMLS ID #VAFX2332918, Dinh Pham, Fairfax Realty Select. Bright MLS
- $699,9002 bd1 ba1.5k sqft10632 Old Colchester Rd, Lorton, VA 22079For SaleMLS ID #VAFX2322464, Lori Jung, Galaxy Realty LLC. Bright MLS
- $489,0003 bd2 ba1.5k sqft8830 Bluffwood Ln, Fort Washington, MD 20744For SaleMLS ID #MDPG2211002, Tony Dixon, Weichert, REALTORS. Bright MLS
- $580,0003 bd2 ba1.3k sqft6630 Cornell Dr, Alexandria, VA 22307For SaleMLS ID #VAFX2332744, Lindsey Schmidt, Fathom Realty. Bright MLS
- $599,9905 bd3 ba1.3k sqft11905 Bizet Ct, Fort Washington, MD 20744For SaleMLS ID #MDPG2209288, Alethea Morris, Fairfax Realty Premier. Bright MLS
- $575,0004 bd4 ba1.7k sqft7301 Woodyard Rd, Upper Marlboro, MD 20772For SaleMLS ID #MDPG2209698, Khalida Kay Bajwa, RE/MAX Galaxy. Bright MLS
- $449,9504 bd3 ba2.2k sqft9106 Ballard Ln, Clinton, MD 20735For SaleMLS ID #MDPG2213946, Candyce Astroth, Samson Properties. Bright MLS
- $800,0004 bd3 ba1.9k sqft4908 Erie St, Annandale, VA 22003For SaleMLS ID #VAFX2323622, Sarah Reynolds, Keller Williams Realty. Bright MLS
- $845,0005 bd3 ba1.3k sqft7023 Ashbury Dr, Springfield, VA 22152For SaleMLS ID #VAFX2333086, Christopher Urick, Samson Properties. Bright MLS
- $519,9904 bd3 ba1.2k sqftNone Available, Fort Washington, MD 20744For SaleMLS ID #MDPG2207524, Lisa Pinder, EXP Realty, LLC. Bright MLS
- $869,9004 bd3 ba2k sqft9202 Setter Pl, Springfield, VA 22153For SaleMLS ID #VAFX2330606, Kim Chamberlain, Samson Properties. Bright MLS
- $685,0005 bd3 ba1.6k sqft4225 Meade St NE, Washington, DC 20019For SaleMLS ID #DCDC2271914, Ms. Karen D Smith, Compass. Bright MLS
- $735,0003 bd2 ba1.9k sqft3912 Fairview Dr, Fairfax, VA 22031For SaleMLS ID #VAFC2008480, Rachel Feghali, BARCROFT REALTY GROUP, LLC. Bright MLS
- $825,0003 bd3 ba1.8k sqft2202 Jester Ct, Reston, VA 20191For SaleMLS ID #VAFX2329630, Kyle Toomey, Compass. Bright MLS
- $699,0004 bd4 ba1.8k sqft4504 20th St NE, Washington, DC 20018For SaleMLS ID #DCDC2257186, Jason Lallis, RLAH @properties. Bright MLS
- $499,9004 bd2 ba1.9k sqft1811 Clayton Dr, Oxon Hill, MD 20745For SaleMLS ID #MDPG2213784, Peggy Patschak, Real Estate Innovations. Bright MLS
