**Beautifully updated 4-bedroom, 2-bath home offering 2,184 square feet of flexible living space on a spacious ¼-acre lot in a prime Alexandria location!** Designed for today's lifestyles, this charming single-level home features **three separate living areas**, gleaming hardwood floors, a cozy wood-burning fireplace, and convenient driveway parking. The versatile floor plan provides endless possibilities for entertaining, working from home, or accommodating extended family and guests. A private wing includes its own living room, bedroom, full bath, and laundry area, creating an ideal guest suite or secluded home office with the ability to separate it from the main living space for added privacy. The heart of the home offers two additional living rooms filled with natural light, beautiful hardwood flooring, and a welcoming fireplace. The updated kitchen features modern appliances, abundant cabinetry, and generous counter space, making meal preparation and entertaining a breeze. The flexible bedroom layout includes two bedrooms connected by elegant French doors, allowing them to function as a spacious primary suite with a sitting room, nursery, or home office—or simply remain as two separate bedrooms to suit your needs. Outside, enjoy the privacy of a newly installed wood fence, refreshed landscaping, and a generous quarter-acre lot with plenty of room to relax, garden, or play. Ideally located just minutes from Huntington and Van Dorn Metro stations with easy access to I-495 and I-95, this home is also within walking distance of Rose Hill Elementary School, John Marshall Library, Lee District Recreation Center, Our Special Harbor Spray Park, and neighborhood shopping and dining. Nearby you'll find Bush Hill Elementary, Mark Twain Middle School, Edison High School, Kingstowne Towne Center, Wegmans, Old Town Alexandria, the Pentagon, Fort Belvoir, Joint Base Anacostia-Bolling, and Reagan National Airport. This move-in-ready home combines generous living space, an incredibly versatile floor plan, and an unbeatable location—offering the perfect blend of comfort, convenience, and flexibility.
For sale
$735,000
4803 Apple Tree Dr, Alexandria, VA 22310
4beds
2,184sqft
Single Family Residence
Built in 1954
0.25 Acres Lot
$727,300 Zestimate®
$337/sqft
$-- HOA
What's special
Charming single-level homeCozy wood-burning fireplaceWelcoming fireplaceNewly installed wood fenceRefreshed landscapingConvenient driveway parkingGleaming hardwood floors
- 80 days
- 380
- 14
Zillow last checked:
Listing updated:
Listed by:
Ray Minarcik 202-223-9019,
Nomadic Real Estate Broker Services 2028218644,
Co-Listing Agent: Joseph Rieling 202-821-8644,
Nomadic Real Estate Broker Services
Source: Bright MLS,MLS#: VAFX2331694
Facts & features
Interior
Bedrooms & bathrooms
- Bedrooms: 4
- Bathrooms: 2
- Full bathrooms: 2
- Main level bathrooms: 2
- Main level bedrooms: 4
Basement
- Area: 0
Heating
- Baseboard, Forced Air, Natural Gas
Cooling
- Central Air, Electric
Appliances
- Included: Microwave, Dishwasher, Disposal, Dryer, Oven/Range - Gas, Refrigerator, Washer, Electric Water Heater
- Laundry: Dryer In Unit, Washer In Unit
Features
- Built-in Features, Combination Dining/Living, Entry Level Bedroom, Family Room Off Kitchen, Floor Plan - Traditional, Recessed Lighting, Upgraded Countertops, Dry Wall
- Flooring: Carpet, Hardwood, Wood
- Has basement: No
- Number of fireplaces: 1
- Fireplace features: Brick, Wood Burning
Interior area
- Total structure area: 2,184
- Total interior livable area: 2,184 sqft
- Finished area above ground: 2,184
- Finished area below ground: 0
Property
Parking
- Parking features: Concrete, Driveway
- Has uncovered spaces: Yes
Accessibility
- Accessibility features: 2+ Access Exits, Accessible Entrance
Features
- Levels: One
- Stories: 1
- Patio & porch: Patio
- Pool features: None
- Fencing: Back Yard
Lot
- Size: 0.25 Acres
- Features: Front Yard, Level
Details
- Additional structures: Above Grade, Below Grade
- Parcel number: 0823 14G 0003
- Zoning: 130
- Special conditions: Standard
Construction
Type & style
- Home type: SingleFamily
- Architectural style: Ranch/Rambler
- Property subtype: Single Family Residence
Materials
- Brick
- Foundation: Brick/Mortar
- Roof: Architectural Shingle
Condition
- New construction: No
- Year built: 1954
Utilities & green energy
- Sewer: Public Sewer
- Water: Public
- Utilities for property: Cable Connected, Electricity Available, Natural Gas Available, Sewer Available, Water Available
Community & HOA
Community
- Subdivision: Rose Hill
HOA
- Has HOA: No
Location
- Region: Alexandria
Financial & listing details
- Price per square foot: $337/sqft
- Tax assessed value: $696,110
- Annual tax amount: $8,030
- Date on market: 7/31/2026
- Listing agreement: Exclusive Right To Sell
- Ownership: Fee Simple
Estimated market value
$727,300
$691,000 - $764,000
$3,632/mo
Price history
| Date | Event | Price |
|---|---|---|
| 7/31/2026 | Listed for sale | $735,000+53.2%$337/sqft |
Source:  Bright MLS #VAFX2331694 Report a problem Bright MLS #VAFX2331694 Report a problem | ||
| 9/7/2024 | Listing removed | $3,450$2/sqft |
Source: Zillow Rentals Report a problem | ||
| 8/17/2024 | Listed for rent | $3,450+9.5%$2/sqft |
Source: Zillow Rentals Report a problem | ||
| 8/10/2022 | Listing removed | -- |
Source: Zillow Rental Network Premium Report a problem | ||
| 7/28/2022 | Listed for rent | $3,150$1/sqft |
Source: Zillow Rental Network Premium Report a problem | ||
| 5/1/2019 | Listing removed | $479,900$220/sqft |
Source: RE/MAX Executives #VAFX1003424 Report a problem | ||
| 4/30/2019 | Listed for sale | $479,900-1.1%$220/sqft |
Source: RE/MAX Executives #VAFX1003424 Report a problem | ||
| 4/29/2019 | Sold | $485,000+1.1%$222/sqft |
Source: Public Record Report a problem | ||
| 4/2/2019 | Pending sale | $479,900$220/sqft |
Source: RE/MAX Executives #VAFX1003424 Report a problem | ||
| 3/31/2019 | Listed for sale | $479,900$220/sqft |
Source: RE/MAX Executives #VAFX1003424 Report a problem | ||
Public tax history
| Year | Property taxes | Tax assessment |
|---|---|---|
| 2025 | $7,776 +6.1% | $672,630 +6.3% |
| 2024 | $7,329 +8.1% | $632,640 +5.3% |
| 2023 | $6,777 +4.3% | $600,550 +5.7% |
| 2022 | $6,499 | $568,360 +3.8% |
| 2021 | -- | $547,360 +7.6% |
| 2020 | $6,018 +15.9% | $508,530 +15.9% |
| 2019 | $5,192 | $438,690 +0.5% |
| 2018 | -- | $436,690 +6% |
| 2017 | -- | $411,990 +3% |
| 2016 | -- | $399,850 -4.1% |
| 2015 | $2,169 | $416,760 +7% |
| 2014 | $2,169 | $389,550 +9.6% |
| 2013 | -- | $355,500 +6.1% |
| 2012 | -- | $335,160 +8.9% |
| 2011 | -- | $307,740 +3.7% |
| 2010 | -- | $296,820 -2.2% |
| 2009 | -- | $303,520 -28.4% |
| 2008 | -- | $424,170 -6% |
| 2007 | -- | $451,240 +90.7% |
| 2003 | -- | $236,640 +16% |
| 2002 | -- | $204,000 +12.2% |
| 2001 | -- | $181,820 |
Find assessor info on the county website
Monthly payment
Est. payment
Payment breakdown
Explore the cost of this home by adjusting the details. Changes won't be saved.Climate risks
Neighborhood: Rose Hill
Nearby schools
Schools provided by the listing agent
- Elementary: Rose Hill
- Middle: Twain
- High: Edison
- District: Fairfax County Public Schools
Source: Bright MLS. This data may not be complete. We recommend contacting the local school district to confirm school assignments for this home.
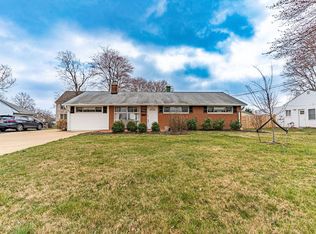
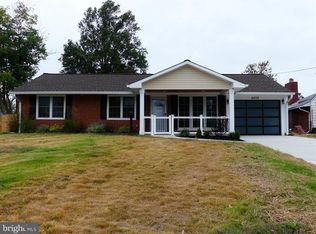
Similar homes
- $790,0005 bd2 ba2.2k sqft4529 Eaton Pl, Alexandria, VA 22310For Sale

 MLS ID #VAFX2327940, Jim Sabol, Pearson Smith Realty, LLC. Bright MLS
 - $795,0004 bd3 ba2.6k sqft8004 Lynnfield Dr, Alexandria, VA 22306For Sale
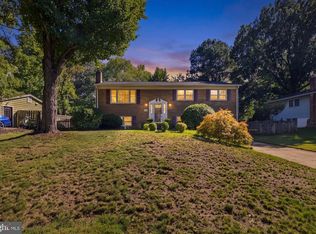 MLS ID #VAFX2345492, Lori Jung, Galaxy Realty LLC. Bright MLS
 - $720,0005 bd4 ba2.5k sqft4101 Augustine St, Alexandria, VA 22309For Sale
 MLS ID #VAFX2340594, Colleen Flynn, Property Collective. Bright MLS
 - $740,0004 bd4 ba2.4k sqft8114 Orville St, Alexandria, VA 22309For Sale
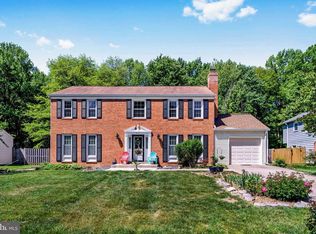 MLS ID #VAFX2342018, TALITHIA MORRIS, EXP Realty, LLC. Bright MLS
 - $870,0004 bd3 ba2.4k sqft1516 N Chambliss St, Alexandria, VA 22312For SaleMLS ID #VAAX2064206, Laurie Gessaman, Pearson Smith Realty, LLC. Bright MLS
- $724,9983 bd4 ba2.4k sqft6086 Heatherwood Dr, Alexandria, VA 22310For SaleMLS ID #VAFX2307168, Christopher Suranna, RLAH @properties. Bright MLS
- $749,0004 bd3 ba2k sqft8447 Thames St, Springfield, VA 22151For SaleMLS ID #VAFX2332440, Susan Metcalf, Corcoran McEnearney. Bright MLS
- $785,0004 bd2 ba1.5k sqft6522 Cavalier Dr, Alexandria, VA 22307For SaleMLS ID #VAFX2332398, Johnny Sarkis, Keller Williams Realty/Lee Beaver & Assoc.. Bright MLS
- $845,0003 bd3 ba2.2k sqft6802 Derrell Ct, Alexandria, VA 22307For SaleMLS ID #VAFX2325926, Ana Racanelli, Samson Properties. Bright MLS
- $695,0003 bd4 ba1.8k sqft6416 Fleetside Ct, Alexandria, VA 22310For SaleMLS ID #VAFX2308012, Warren Kluth, Long & Foster Real Estate, Inc.. Bright MLS
- $948,5004 bd2 ba2.2k sqft998 N Roosevelt St, Falls Church, VA 22046For SaleMLS ID #VAFA2004324, Suzanne Parisi, Century 21 Redwood Realty. Bright MLS
- $645,0005 bd3 ba3.2k sqft5935 River Rd, Bryans Road, MD 20616For SaleMLS ID #MDCH2057064, Sarah Mulford-Martin, EXP Realty, LLC. Bright MLS
- $850,0004 bd3 ba1.9k sqft8138 Viola St, Springfield, VA 22152For SaleMLS ID #VAFX2344238, Hunter Lang, Serhant. Bright MLS
- $819,0005 bd3 ba2.5k sqft5510 Kings Park Dr, Springfield, VA 22151For SaleMLS ID #VAFX2341348, Susan Metcalf, Corcoran McEnearney. Bright MLS
- $975,0003 bd3 ba2.3k sqft7207 Fort Hunt Rd, Alexandria, VA 22307For SaleMLS ID #VAFX2327454, Allison Baker, eXp Realty LLC. Bright MLS
- $850,0005 bd4 ba2.4k sqft8109 Overton Ct, Springfield, VA 22153For SaleMLS ID #VAFX2330760, Dina Braun, eXp Realty LLC. Bright MLS
- $799,0004 bd4 ba2.1k sqft5804 Oak Moss Ter, Burke, VA 22015For SaleMLS ID #VAFX2336392, Carolyn Young, Samson Properties. Bright MLS
- $639,0004 bd2 ba2k sqft10005 Peterson St, Fairfax, VA 22031For SaleMLS ID #VAFC2009302, Heather Fry, Capital Center. Bright MLS
- $699,9004 bd3 ba1.3k sqft10212 Stratford Ave, Fairfax, VA 22030For SaleMLS ID #VAFC2009012, Nathan Johnson, Keller Williams Capital Properties. Bright MLS
- $825,0005 bd3 ba2.2k sqft4703 Tara Dr, Fairfax, VA 22032For SaleMLS ID #VAFX2338580, Denean Lee Jones, Redfin Corporation. Bright MLS
