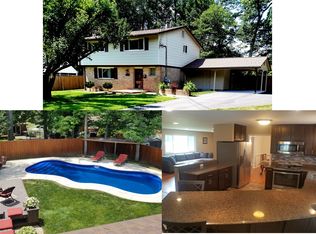
Gorgeous six bedroom remodeled Kings Park home. This fabulous three level home features a fully remodeled kitchen with designer cabinets, quartz counters, recessed lighting, and stainless steel appliances – A Chef’s Delight. Au Pair/In Law suite with family Room, full bath, sixth bedroom, wet bar, fridge, and dishwasher in lower level with separate entrance. Large storage space and closet. Two main level bedrooms and fully remodeled main level full bath. Three bedrooms on upper level. Gleaming hardwood floors throughout. Oversized windows to give this home a bright and cheery interior. Sunroom off kitchen. Expansive fully fenced in yard with plenty of space for a swing set or tree house. This House is perfect for entertaining. Oversized tiered deck with hot tub. Enjoy al fresco dining with easy access to kitchen and grill. Large shed/workshop with electricity. Second shed for extra storage. Front porch off sunroom. Unbeatable location near Kings Park Park with basketball courts, baseball and softball fields, tennis courts, playground, and creek. Minutes to Rolling Road VRE, Metrobus service to the Pentagon, shopping, library, and neighborhood pool. Easy access to I-495, Braddock Road, and Fairfax County Parkway. Kings Park is a highly sought-after, close-knit community known for its friendly neighbors and strong sense of community. Beautifully updated and truly move-in ready.
For sale
$819,000
5510 Kings Park Dr, Springfield, VA 22151
5beds
2,500sqft
Single Family Residence
Built in 1966
10,500 Square Feet Lot
$-- Zestimate®
$328/sqft
$-- HOA
What's special
Wet barTwo main level bedroomsQuartz countersRecessed lightingFully remodeled kitchenSunroom off kitchenFront porch off sunroom
- 19 days
- 836
- 69
Zillow last checked:
Listing updated:
Listed by:
Susan Metcalf 703-472-6512,
Corcoran McEnearney 7037909090
Source: Bright MLS,MLS#: VAFX2341348
Facts & features
Interior
Bedrooms & bathrooms
- Bedrooms: 5
- Bathrooms: 3
- Full bathrooms: 3
- Main level bathrooms: 1
- Main level bedrooms: 2
Rooms
- Room types: Living Room, Dining Room, Primary Bedroom, Bedroom 2, Bedroom 3, Bedroom 4, Bedroom 5, Kitchen, Game Room, Family Room, Sun/Florida Room, Bathroom 1
Primary bedroom
- Features: Flooring - HardWood, Walk-In Closet(s), Window Treatments
- Level: Upper
Bedroom 2
- Features: Flooring - HardWood, Window Treatments
- Level: Upper
Bedroom 3
- Features: Flooring - HardWood
- Level: Upper
Bedroom 4
- Features: Flooring - HardWood
- Level: Main
Bedroom 5
- Features: Flooring - HardWood
- Level: Main
Bathroom 1
- Level: Upper
Dining room
- Level: Main
Family room
- Features: Wet Bar, Flooring - Luxury Vinyl Plank, Attached Bathroom, Built-in Features, Walk-In Closet(s)
- Level: Lower
Game room
- Level: Lower
Kitchen
- Features: Countertop(s) - Quartz, Flooring - HardWood, Eat-in Kitchen, Kitchen - Gas Cooking
- Level: Main
Living room
- Features: Fireplace - Wood Burning, Flooring - HardWood, Window Treatments
- Level: Main
Other
- Level: Main
Heating
- Forced Air, Central, Natural Gas
Cooling
- Central Air, Natural Gas
Appliances
- Included: Microwave, Dishwasher, Disposal, Dryer, Energy Efficient Appliances, Exhaust Fan, Oven/Range - Gas, Refrigerator, Stainless Steel Appliance(s), Washer, Water Heater, Gas Water Heater
- Laundry: Main Level
Features
- Bar, Soaking Tub, Breakfast Area, Built-in Features, Ceiling Fan(s), Entry Level Bedroom, Open Floorplan, Eat-in Kitchen, Kitchen - Gourmet, Recessed Lighting, Upgraded Countertops, Walk-In Closet(s), Dry Wall
- Flooring: Hardwood, Wood
- Doors: Storm Door(s), Sliding Glass, Insulated
- Windows: Bay/Bow, Triple Pane Windows, Vinyl Clad, Window Treatments
- Basement: Connecting Stairway,Full,Finished,Heated,Improved,Interior Entry,Exterior Entry,Shelving,Space For Rooms,Windows,Workshop
- Number of fireplaces: 1
Interior area
- Total structure area: 2,500
- Total interior livable area: 2,500 sqft
- Finished area above ground: 1,500
- Finished area below ground: 1,000
Property
Parking
- Total spaces: 1
- Parking features: On Street, Driveway
- Uncovered spaces: 1
Accessibility
- Accessibility features: None
Features
- Levels: Three
- Stories: 3
- Patio & porch: Deck, Patio, Porch
- Exterior features: Flood Lights, Storage, Sidewalks, Street Lights, Tennis Court(s)
- Pool features: Community
- Has spa: Yes
- Spa features: Bath, Hot Tub
- Fencing: Full
Lot
- Size: 10,500 Square Feet
Details
- Additional structures: Above Grade, Below Grade
- Parcel number: 7916 669
- Zoning: 130
- Special conditions: Standard
Construction
Type & style
- Home type: SingleFamily
- Architectural style: Cape Cod
- Property subtype: Single Family Residence
Materials
- Brick, Vinyl Siding
- Foundation: Block
- Roof: Composition
Condition
- Excellent
- New construction: No
- Year built: 1966
Details
- Builder model: King
Utilities & green energy
- Sewer: Public Sewer
- Water: Public
Community & HOA
Community
- Subdivision: Kings Park
HOA
- Has HOA: No
Location
- Region: Springfield
Financial & listing details
- Price per square foot: $328/sqft
- Tax assessed value: $725,760
- Annual tax amount: $8,371
- Date on market: 9/18/2026
- Listing agreement: Exclusive Right To Sell
- Ownership: Fee Simple
Estimated market value
Not available
Estimated sales range
Not available
Not available
Price history
| Date | Event | Price |
|---|---|---|
| 9/18/2026 | Listed for sale | $819,000+82%$328/sqft |
Source:  Bright MLS #VAFX2341348 Report a problem Bright MLS #VAFX2341348 Report a problem | ||
| 4/17/2007 | Sold | $450,000$180/sqft |
Source: Public Record Report a problem | ||
Public tax history
| Year | Property taxes | Tax assessment |
|---|---|---|
| 2025 | $8,439 +9.7% | $730,000 +10% |
| 2024 | $7,691 +10.5% | $663,890 +7.7% |
| 2023 | $6,959 +3.8% | $616,690 +5.1% |
| 2022 | $6,707 | $586,550 +13% |
| 2021 | -- | $518,980 +4.2% |
| 2020 | $5,896 +3.8% | $498,190 +3.8% |
| 2019 | $5,682 +4.1% | $480,070 +4.1% |
| 2018 | $5,457 +5.1% | $461,070 +3.1% |
| 2017 | $5,190 +0.2% | $447,070 |
| 2016 | $5,179 +6.3% | $447,070 +2.4% |
| 2015 | $4,873 +5.6% | $436,690 +5.4% |
| 2014 | $4,614 | $414,340 +5.8% |
| 2013 | -- | $391,790 +5.4% |
| 2012 | -- | $371,700 |
| 2011 | -- | $371,700 +6.1% |
| 2010 | -- | $350,280 |
| 2009 | -- | $350,280 -17.7% |
| 2008 | -- | $425,520 -5.2% |
| 2007 | -- | $449,070 +60.6% |
| 2003 | -- | $279,560 +18% |
| 2002 | -- | $236,915 +19.6% |
| 2001 | -- | $198,090 |
Find assessor info on the county website
Monthly payment
Est. payment
Payment breakdown
Explore the cost of this home by adjusting the details. Changes won't be saved.Climate risks
Neighborhood: 22151
Nearby schools
Schools provided by the listing agent
- Elementary: Kings Park
- Middle: Lake Braddock Secondary School
- High: Lake Braddock Secondary School
- District: Fairfax County Public Schools
Source: Bright MLS. This data may not be complete. We recommend contacting the local school district to confirm school assignments for this home.
Similar homes
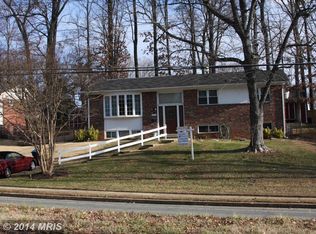
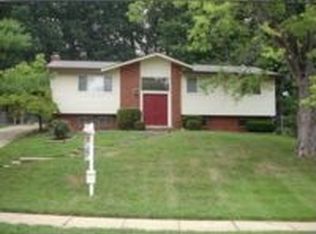
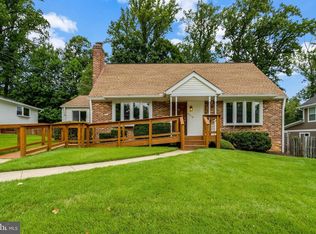
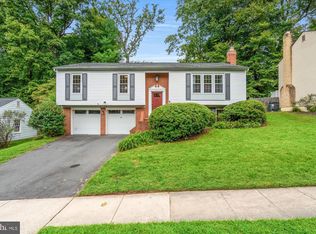
- $899,9005 bd3 ba3.1k sqft8710 Piccadilly Pl, Springfield, VA 22151For Sale
 MLS ID #VAFX2332410, Susan Metcalf, Corcoran McEnearney. Bright MLS
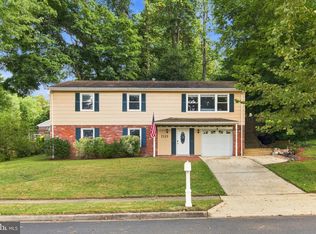
 - $850,0004 bd3 ba1.9k sqft8138 Viola St, Springfield, VA 22152For Sale
 MLS ID #VAFX2344238, Hunter Lang, Serhant. Bright MLS
 - $765,0005 bd3 ba2.3k sqft7113 Galgate Dr, Springfield, VA 22152For Sale
 MLS ID #VAFX2329270, Jess Miller, Samson Properties. Bright MLS
 - $864,9004 bd3 ba2.8k sqft9202 Setter Pl, Springfield, VA 22153For Sale
 MLS ID #VAFX2339500, Kim Chamberlain, Samson Properties. Bright MLS
 - $825,0005 bd3 ba2.2k sqft4703 Tara Dr, Fairfax, VA 22032For SaleMLS ID #VAFX2338580, Denean Lee Jones, Redfin Corporation. Bright MLS
- $800,0004 bd3 ba2.4k sqft7217 Wilburdale Dr, Annandale, VA 22003For SaleMLS ID #VAFX2343160, Rachel Rajala, EXP Realty, LLC. Bright MLS
- $849,9954 bd3 ba2.6k sqft7916 Delozier Ct, Springfield, VA 22153For SaleMLS ID #VAFX2336128, Joe Nguyen, Pearson Smith Realty LLC. Bright MLS
- $849,0004 bd4 ba2.1k sqft5804 Oak Moss Ter, Burke, VA 22015For SaleMLS ID #VAFX2336392, Carolyn Young, Samson Properties. Bright MLS
- $925,0003 bd4 ba2.8k sqft4002 Millcreek Dr, Annandale, VA 22003For SaleMLS ID #VAFX2343884, Jeff Wu, Keller Williams Capital Properties. Bright MLS
- $924,5005 bd4 ba2.2k sqft5211 Ellington Ct, Fairfax, VA 22032For SaleMLS ID #VAFX2338278, Mary Afton-Tarr, Long & Foster Real Estate, Inc.. Bright MLS
- $790,0005 bd2 ba2.2k sqft4529 Eaton Pl, Alexandria, VA 22310For SaleMLS ID #VAFX2327940, Jim Sabol, Pearson Smith Realty, LLC. Bright MLS
- $750,0004 bd2 ba2.2k sqft4801 Eaton Pl, Alexandria, VA 22310For SaleMLS ID #VAFX2337384, Timothy Pierson, KW United. Bright MLS
- $839,0003 bd3 ba2.1k sqft10929 Howland Dr, Reston, VA 20191For SaleMLS ID #VAFX2344178, Lisa Thurston, Keller Williams Realty. Bright MLS
- $809,9003 bd2 ba2.3k sqft5602 Ashfield Rd, Alexandria, VA 22315For SaleMLS ID #VAFX2341770, Adrianna Vallario, Compass. Bright MLS
- $639,0004 bd2 ba2k sqft10005 Peterson St, Fairfax, VA 22031For SaleMLS ID #VAFC2009302, Heather Fry, Capital Center. Bright MLS
- $760,0005 bd4 ba2.5k sqft4101 Augustine St, Alexandria, VA 22309For SaleMLS ID #VAFX2340594, Colleen Flynn, Property Collective. Bright MLS
- $799,9005 bd3 ba2.2k sqft8410 Bound Brook Ln, Alexandria, VA 22309For SaleMLS ID #VAFX2338724, Jamie Test, Compass. Bright MLS
- $860,0004 bd2 ba2.2k sqft4636 Taney Ave, Alexandria, VA 22304For SaleMLS ID #VAAX2065096, Dana Elam, Pearson Smith Realty, LLC. Bright MLS
- $1,074,9004 bd4 ba3.1k sqft7409 Shady Palm Dr, Springfield, VA 22153For SaleMLS ID #VAFX2340490, Matt Flood, TTR Sotheby's International Realty. Bright MLS
- $840,0004 bd3 ba2.4k sqft2504 Stirrup Ln, Alexandria, VA 22308For SaleMLS ID #VAFX2335970, Lana De Moraes Africano, Compass. Bright MLS
