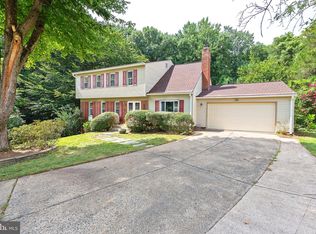
VA ASSUMABLE LOAN AT 5.675% — Approx. $796K Remaining Loan Balance for Qualified VA Buyers! Welcome to a beautifully renovated home that offers the feel of newer construction with a private setting that is hard to find. Tucked at the end of a cul-de-sac and backing to woods and the Gerry Connolly Cross County Trail, this home provides privacy and tranquility while remaining convenient for commuters. The extensively renovated interior features updated electrical and plumbing, recessed lighting throughout, and luxury vinyl plank flooring with no carpet. The gorgeous kitchen offers white shaker cabinetry with soft-close doors and drawers, matte black hardware, Calacatta quartz countertops, a deep-set sink, and newer stainless steel appliances. The open living and dining areas flow directly to an oversized deck overlooking the private backyard. All three bathrooms have been beautifully updated with designer tile, modern fixtures, and quality finishes. The lower level offers a spacious recreation area, walkout access, a legal bedroom, full bathroom, and separate flex space ideal for an office, den, playroom, guests, or extended family. Outside, enjoy a large, fairly level backyard with plenty of room for a playground, fire pit, garden, entertaining area, or even a future pool. The wooded setting and direct trail access create an exceptional combination of privacy and outdoor enjoyment. Major Updates: **2026 HVAC system **2025 extensive interior & exterior renovations **Updated electrical & plumbing **Newer roof **Newer siding **Newer windows & sliding doors **Newer gutters & gutter guards **Insulated garage door & newer motor **2025 sump pump **2025 professional basement waterproofing **Updated kitchen with Calacatta quartz & newer stainless appliances **Renovated bathrooms **Luxury vinyl plank flooring throughout **Recessed lighting throughout **Large lower-level concrete patio **Oversized deck
For sale
Price cut: $10K (9/24)
$849,995
7916 Delozier Ct, Springfield, VA 22153
4beds
2,607sqft
Single Family Residence
Built in 1975
0.25 Acres Lot
$843,700 Zestimate®
$326/sqft
$8/mo HOA
What's special
Gutters with gutter guardsMatte black hardwareRecessed lightingBeautifully renovated homeLarge fairly level backyardLarge deep-set sinkNewer roof
- 48 days
- 984
- 56
Likely to sell faster than
Zillow last checked:
Listing updated:
Listed by:
Joe Nguyen 703-543-9999,
Pearson Smith Realty LLC 571-386-1075
Source: Bright MLS,MLS#: VAFX2336128
Facts & features
Interior
Bedrooms & bathrooms
- Bedrooms: 4
- Bathrooms: 3
- Full bathrooms: 3
- Main level bathrooms: 2
- Main level bedrooms: 3
Basement
- Area: 1274
Heating
- Heat Pump, Electric
Cooling
- Central Air, Electric
Appliances
- Included: Electric Water Heater
Features
- Basement: Full,Finished,Walk-Out Access
- Number of fireplaces: 1
Interior area
- Total structure area: 2,607
- Total interior livable area: 2,607 sqft
- Finished area above ground: 1,333
- Finished area below ground: 1,274
Property
Parking
- Total spaces: 5
- Parking features: Garage Faces Front, Garage Door Opener, Inside Entrance, Concrete, Attached, Driveway
- Attached garage spaces: 1
- Uncovered spaces: 4
Accessibility
- Accessibility features: None
Features
- Levels: Two
- Stories: 2
- Pool features: None
Lot
- Size: 0.25 Acres
Details
- Additional structures: Above Grade, Below Grade
- Parcel number: 0982 06 0363
- Zoning: 131
- Special conditions: Standard
Construction
Type & style
- Home type: SingleFamily
- Architectural style: Craftsman
- Property subtype: Single Family Residence
Materials
- Vinyl Siding
- Foundation: Permanent
Condition
- New construction: No
- Year built: 1975
Utilities & green energy
- Sewer: Other
- Water: Other
Community & HOA
Community
- Subdivision: Saratoga
HOA
- Has HOA: Yes
- HOA fee: $100 annually
Location
- Region: Springfield
Financial & listing details
- Price per square foot: $326/sqft
- Tax assessed value: $824,270
- Annual tax amount: $9,508
- Date on market: 8/21/2026
- Listing agreement: Exclusive Right To Sell
- Listing terms: Assumable,Cash,Conventional,FHA,Negotiable,VA Loan,VHDA
- Ownership: Fee Simple
Estimated market value
$843,700
$802,000 - $886,000
$3,659/mo
Price history
| Date | Event | Price |
|---|---|---|
| 9/24/2026 | Price change | $849,995-1.2%$326/sqft |
Source:  Bright MLS #VAFX2336128 Report a problem Bright MLS #VAFX2336128 Report a problem | ||
| 9/10/2026 | Price change | $859,995-1.1%$330/sqft |
Source: Bright MLS #VAFX2336128 Report a problem | ||
| 8/21/2026 | Listed for sale | $869,995+1.2%$334/sqft |
Source: Bright MLS #VAFX2336128 Report a problem | ||
| 2/11/2025 | Sold | $860,000+7.6%$330/sqft |
Source: Bright MLS #VAFX2216248 Report a problem | ||
| 1/21/2025 | Contingent | $799,000$306/sqft |
Source: Bright MLS #VAFX2216248 Report a problem | ||
| 1/13/2025 | Listed for sale | $799,000+21.1%$306/sqft |
Source: Bright MLS #VAFX2216248 Report a problem | ||
| 11/13/2024 | Sold | $660,000+5.6%$253/sqft |
Source: Bright MLS #VAFX2202710 Report a problem | ||
| 11/5/2024 | Contingent | $624,888$240/sqft |
Source: Bright MLS #VAFX2202710 Report a problem | ||
| 10/31/2024 | Listed for sale | $624,888$240/sqft |
Source: Bright MLS #VAFX2202710 Report a problem | ||
Public tax history
| Year | Property taxes | Tax assessment |
|---|---|---|
| 2025 | $8,424 +8.3% | $728,760 +8.5% |
| 2024 | $7,780 +6.4% | $671,580 +3.7% |
| 2023 | $7,312 +7.5% | $647,900 +9% |
| 2022 | $6,800 | $594,630 +12.9% |
| 2021 | -- | $526,800 +4.2% |
| 2020 | $5,986 +4.3% | $505,800 +4.3% |
| 2019 | $5,740 +1.2% | $485,000 +1.2% |
| 2018 | $5,674 +6.7% | $479,430 +4.7% |
| 2017 | $5,316 -0.2% | $457,870 -0.4% |
| 2016 | $5,328 +4.9% | $459,870 +1% |
| 2015 | $5,080 +6.7% | $455,230 +6.4% |
| 2014 | $4,763 | $427,720 +8.6% |
| 2013 | -- | $393,890 |
| 2012 | -- | $393,890 |
| 2011 | -- | $393,890 +3.6% |
| 2010 | -- | $380,080 -3.5% |
| 2009 | -- | $393,710 -17.7% |
| 2008 | -- | $478,650 -7.6% |
| 2007 | -- | $518,070 +80.3% |
| 2003 | -- | $287,400 +17% |
| 2002 | -- | $245,640 +20% |
| 2001 | -- | $204,700 |
Find assessor info on the county website
Monthly payment
Est. payment
Payment breakdown
Explore the cost of this home by adjusting the details. Changes won't be saved.Climate risks
Neighborhood: 22153
Nearby schools
Schools provided by the listing agent
- District: Fairfax County Public Schools
Source: Bright MLS. This data may not be complete. We recommend contacting the local school district to confirm school assignments for this home.
Similar homes
- $864,9004 bd3 ba2.8k sqft9202 Setter Pl, Springfield, VA 22153For Sale

 MLS ID #VAFX2339500, Kim Chamberlain, Samson Properties. Bright MLS
 - $799,9004 bd3 ba2.3k sqft6401 Limerick Ct, Springfield, VA 22152For Sale
 MLS ID #VAFX2330420, Carmen Carter-Howell, Samson Properties. Bright MLS
 - $819,0005 bd3 ba2.5k sqft5510 Kings Park Dr, Springfield, VA 22151For Sale
 MLS ID #VAFX2341348, Susan Metcalf, Corcoran McEnearney. Bright MLS
 - $855,0003 bd3 ba2.2k sqft9030 Chestnut Ridge Rd, Fairfax Station, VA 22039For Sale
 MLS ID #VAFX2344564, olga Andreev, Samson Properties. Bright MLS
 - $799,9005 bd2 ba2.3k sqft6405 Inwood Dr, Springfield, VA 22150For SaleMLS ID #VAFX2322496, Zamir Nasrullah, BNI Realty. Bright MLS
- $849,0003 bd2 ba2.2k sqft3539 Devon Dr, Falls Church, VA 22042For SaleMLS ID #VAFX2344000, Andy Novins, EXP Realty, LLC. Bright MLS
- $770,0004 bd3 ba2.3k sqft4951 Roslyn Rd, Annandale, VA 22003For SaleMLS ID #VAFX2334680, Kevin Duong, RE/MAX Galaxy. Bright MLS
- $859,9504 bd3 ba2.9k sqft3134 Clayborne Ave, Alexandria, VA 22306For SaleMLS ID #VAFX2333080, Cindy Schneider, Long & Foster Real Estate, Inc.. Bright MLS
- $849,9994 bd3 ba1.7k sqft1501 Alexandria Ave, Alexandria, VA 22308For SaleMLS ID #VAFX2328886, Sheena Saydam, Keller Williams Capital Properties. Bright MLS
- $809,9003 bd2 ba2.3k sqft5602 Ashfield Rd, Alexandria, VA 22315For SaleMLS ID #VAFX2341770, Adrianna Vallario, Compass. Bright MLS
- $825,0005 bd3 ba2.2k sqft4703 Tara Dr, Fairfax, VA 22032For SaleMLS ID #VAFX2338580, Denean Lee Jones, Redfin Corporation. Bright MLS
- $860,0004 bd2 ba2.2k sqft4636 Taney Ave, Alexandria, VA 22304For SaleMLS ID #VAAX2065096, Dana Elam, Pearson Smith Realty, LLC. Bright MLS
- $799,9005 bd3 ba2.2k sqft8410 Bound Brook Ln, Alexandria, VA 22309For SaleMLS ID #VAFX2338724, Jamie Test, Compass. Bright MLS
- $889,9005 bd3 ba2.4k sqft2308 William And Mary Dr, Alexandria, VA 22308For SaleMLS ID #VAFX2324618, Sonia Iqbal, KW Metro Center. Bright MLS
- $750,0004 bd2 ba2.2k sqft4801 Eaton Pl, Alexandria, VA 22310For SaleMLS ID #VAFX2337384, Timothy Pierson, KW United. Bright MLS
- $924,5005 bd4 ba2.2k sqft5211 Ellington Ct, Fairfax, VA 22032For SaleMLS ID #VAFX2338278, Mary Afton-Tarr, Long & Foster Real Estate, Inc.. Bright MLS
- $1,095,0004 bd4 ba2.7k sqft6528 Windham Ave, Alexandria, VA 22315For SaleMLS ID #VAFX2340364, Lisa Dubois-Headley, RLAH @properties. Bright MLS
- $835,0005 bd3 ba2.4k sqft6474 Oakwood Dr, Falls Church, VA 22041For SaleMLS ID #VAFX2306162, Mr. Tom S Hennerty, NetRealtyNow.com, LLC. Bright MLS
- $930,0004 bd3 ba2.2k sqft4912 Virginia St, Alexandria, VA 22312For SaleMLS ID #VAFX2323178, Matt Ferris, Redfin Corporation. Bright MLS
- $999,9904 bd3 ba2.1k sqft2621 Childs Ln, Alexandria, VA 22308For SaleMLS ID #VAFX2338144, Keri Shull, EXP Realty, LLC. Bright MLS
