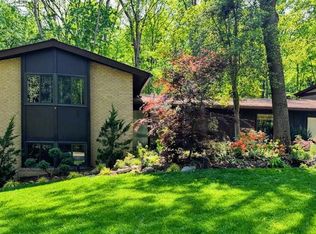
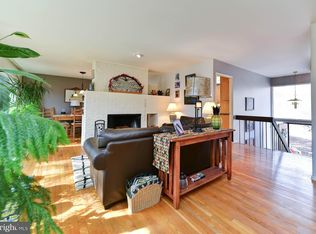
This stunning mid-century modern Forest Model in the prestigious, historic Wessynton community embraces its natural surroundings with a wall of Andersen windows framing expansive views. Meticulously designed hardscaping and a beautifully landscaped 0.34-acre lot with large back deck create an inviting outdoor setting that complements the home’s distinctive architecture. *** Designed by architect Nicholas Pappas, Wessynton celebrates the connection between architecture and nature through earth tones and natural elements. **** Inside, the open floor plan provides an effortless flow between living spaces, while a double-sided wood-burning fireplace adds warmth and definition to the main level. Downstairs, a versatile workout room with a gas fireplace offers potential for a fifth bedroom. ** Community amenities include a private pool, tot lot, tennis courts, and a community boat launch at the Wessynton Swim & Tennis Club, providing access to Little Hunting Creek and, beyond it, the Potomac River for kayaking, canoeing, and paddle boarding. Convenient access to the George Washington Memorial Parkway connects this peaceful neighborhood to Old Town Alexandria, the Pentagon, and Washington, DC. ** Take advantage of an ASSUMABLE VA Loan thru Penny Mac with a 6% rate (monthly principal being paid is over $1060+) ** with a 886k balance, subject to approval. ** Last 2 years upgrades: Brand New Roof, New HVAC, Custom Window Blinds, LED Recessed Lights and Fresh Paint. ******* OPEN HOUSE SATURDAY NOV 7th 11-1pm and SUNDAY NOV 8th 11-1pm ***
For sale
$1,039,990
3217 Wessynton Way, Alexandria, VA 22309
4beds
3,003sqft
Single Family Residence
Built in 1967
0.34 Acres Lot
$-- Zestimate®
$346/sqft
$90/mo HOA
What's special
Meticulously designed hardscaping
- --
- on Zillow
- 310
- views
- 32
- saves
Likely to sell faster than
Zillow last checked:
Listing updated:
Listed by:
Heather Carlson 703-401-5805,
RE/MAX Allegiance 7039715555
Source: Bright MLS,MLS#: VAFX2342926
Facts & features
Interior
Bedrooms & bathrooms
- Bedrooms: 4
- Bathrooms: 3
- Full bathrooms: 3
- Main level bathrooms: 2
- Main level bedrooms: 3
Rooms
- Room types: Living Room, Dining Room, Primary Bedroom, Bedroom 2, Bedroom 3, Bedroom 4, Kitchen, Exercise Room, Utility Room
Primary bedroom
- Features: Flooring - Solid Hardwood, Attached Bathroom, Skylight(s), Ceiling Fan(s)
- Level: Main
- Area: 195 Square Feet
- Dimensions: 13 X 15
Bedroom 2
- Features: Flooring - Solid Hardwood
- Level: Main
- Area: 108 Square Feet
- Dimensions: 9 X 12
Bedroom 3
- Features: Flooring - Solid Hardwood, Ceiling Fan(s), Balcony Access, Recessed Lighting, Lighting - LED, Window Treatments
- Level: Main
Bedroom 4
- Features: Flooring - Tile/Brick, Lighting - Ceiling, Recessed Lighting, Window Treatments
- Level: Lower
- Area: 153 Square Feet
- Dimensions: 9 X 17
Dining room
- Features: Flooring - HardWood, Lighting - Ceiling, Lighting - LED, Recessed Lighting, Window Treatments
- Level: Main
- Area: 154 Square Feet
- Dimensions: 11 X 14
Exercise room
- Features: Flooring - Tile/Brick, Lighting - LED, Recessed Lighting, Fireplace - Wood Burning
- Level: Lower
- Area: 187 Square Feet
- Dimensions: 11 X 17
Kitchen
- Features: Flooring - Solid Hardwood, Balcony Access, Breakfast Bar, Breakfast Nook, Breakfast Room, Granite Counters, Fireplace - Wood Burning, Kitchen Island, Eat-in Kitchen, Kitchen - Electric Cooking, Lighting - LED, Recessed Lighting, Skylight(s), Window Treatments
- Level: Main
- Area: 143 Square Feet
- Dimensions: 11 X 13
Living room
- Features: Flooring - Solid Hardwood, Fireplace - Wood Burning, Balcony Access, Ceiling Fan(s), Recessed Lighting, Lighting - LED, Window Treatments
- Level: Main
- Area: 294 Square Feet
- Dimensions: 14 X 21
Utility room
- Features: Flooring - Tile/Brick
- Level: Lower
- Area: 403 Square Feet
- Dimensions: 13 X 31
Heating
- Forced Air, Natural Gas
Cooling
- Central Air, Electric
Appliances
- Included: Dishwasher, Disposal, Dryer, Ice Maker, Microwave, Range Hood, Refrigerator, Cooktop, Washer, Gas Water Heater
- Laundry: Washer In Unit, Dryer In Unit
Features
- Ceiling Fan(s), Combination Kitchen/Dining, Dining Area, Entry Level Bedroom, Open Floorplan, Formal/Separate Dining Room, Eat-in Kitchen, Kitchen - Table Space, Recessed Lighting, Upgraded Countertops, Sauna, Primary Bath(s), Family Room Off Kitchen, Built-in Features, Breakfast Area, Bathroom - Walk-In Shower
- Flooring: Hardwood, Ceramic Tile, Wood
- Doors: Storm Door(s), Sliding Glass
- Windows: Double Pane Windows, Screens, Storm Window(s), Window Treatments, Skylight(s)
- Basement: Finished
- Number of fireplaces: 2
- Fireplace features: Brick, Double Sided, Gas/Propane, Screen, Wood Burning
Interior area
- Total structure area: 3,003
- Total interior livable area: 3,003 sqft
- Finished area above ground: 1,653
- Finished area below ground: 1,350
Video & virtual tour
Property
Parking
- Total spaces: 2
- Parking features: Garage Door Opener, Paved, Attached, Off Street
- Attached garage spaces: 2
- Details: Garage Sqft: 324
Accessibility
- Accessibility features: None
Features
- Levels: Split Foyer,Two
- Stories: 2
- Patio & porch: Deck
- Exterior features: Chimney Cap(s), Rain Gutters, Lawn Sprinkler, Other, Underground Lawn Sprinkler, Balcony
- Pool features: Community
- Fencing: Board,Wire
- Has view: Yes
- View description: Trees/Woods
- Waterfront features: Canoe/Kayak, Private Access, River
- Body of water: Little Hunting Creek / Potomac
Lot
- Size: 0.34 Acres
- Features: Backs - Open Common Area, Backs to Trees, Landscaped
Details
- Additional structures: Above Grade, Below Grade
- Parcel number: 1102 14 0090
- Zoning: 121
- Special conditions: Standard
- Other equipment: See Remarks
Construction
Type & style
- Home type: SingleFamily
- Property subtype: Single Family Residence
Materials
- Brick, Combination, Wood Siding
- Foundation: Block
- Roof: Architectural Shingle
Condition
- Very Good
- New construction: No
- Year built: 1967
- Major remodel year: 2026
Details
- Builder model: FOREST
- Builder name: Miller&Smith, architectural firm Deigert & Yerkes
Utilities & green energy
- Sewer: Public Sewer
- Water: Public
- Utilities for property: Electricity Available, Natural Gas Available, Sewer Available, Water Available, Fiber Optic
Community & HOA
Community
- Security: Carbon Monoxide Detector(s), Electric Alarm, Exterior Cameras, Fire Alarm, Monitored, Security System
- Subdivision: Wessynton
HOA
- Has HOA: Yes
- Amenities included: Basketball Court, Bike Trail, Boat Ramp, Common Grounds, Pool, Tennis Court(s), Tot Lots/Playground, Water/Lake Privileges
- Services included: Common Area Maintenance, Pool(s)
- HOA fee: $1,075 annually
- HOA name: WESSYNTON HOMES ASSOCIATION
Location
- Region: Alexandria
Financial & listing details
- Price per square foot: $346/sqft
- Tax assessed value: $924,360
- Annual tax amount: $10,662
- Date on market: 11/5/2026
- Listing agreement: Exclusive Right To Sell
- Listing terms: Conventional,FHA,VA Loan,Assumable
- Inclusions: Built- In Bookshelf's In Bedroom
- Ownership: Fee Simple
Estimated market value
Not available
Estimated sales range
Not available
Not available
Price history
| Date | Event | Price |
|---|---|---|
| 11/5/2026 | Listed for sale | $1,039,990+9.5%$346/sqft |
Source:  Bright MLS #VAFX2342926 Report a problem | ||
| 2/14/2024 | Sold | $950,000+3.8%$316/sqft |
Source: Bright MLS #VAFX2161404 Report a problem | ||
| 1/29/2024 | Contingent | $915,000$305/sqft |
Source: Bright MLS #VAFX2161404 Report a problem | ||
| 1/25/2024 | Listed for sale | $915,000+41.3%$305/sqft |
Source: Bright MLS #VAFX2161404 Report a problem | ||
| 6/17/2014 | Sold | $647,500-2.6%$216/sqft |
Source: Public Record Report a problem | ||
| 5/5/2014 | Pending sale | $664,900$221/sqft |
Source: RE/MAX Allegiance #FX8298278 Report a problem | ||
| 3/22/2014 | Listed for sale | $664,900$221/sqft |
Source: RE/MAX Allegiance #FX8298278 Report a problem | ||
Public tax history
| Year | Property taxes | Tax assessment |
|---|---|---|
| 2026 | $10,662 -0.5% | $924,360 -0.3% |
| 2025 | $10,718 +7% | $927,170 +7.3% |
| 2024 | $10,013 +3.7% | $864,300 +1% |
| 2023 | $9,659 +13% | $855,880 +14.5% |
| 2022 | $8,544 | $747,190 +10.7% |
| 2021 | -- | $674,990 +5% |
| 2020 | $7,609 +4.5% | $642,900 +4.5% |
| 2019 | $7,279 | $615,020 |
| 2018 | $7,279 +3.5% | $615,020 +1.5% |
| 2017 | $7,034 +0.2% | $605,830 |
| 2016 | $7,019 +12.1% | $605,830 +8% |
| 2015 | $6,263 +8.5% | $561,210 +8.2% |
| 2014 | $5,775 | $518,590 +1.8% |
| 2013 | -- | $509,480 -4.9% |
| 2012 | -- | $535,880 +4% |
| 2011 | -- | $515,500 -9% |
| 2010 | -- | $566,640 |
| 2009 | -- | $566,640 -1.4% |
| 2008 | -- | $574,800 -2.4% |
| 2007 | -- | $588,850 +57.5% |
| 2003 | -- | $373,920 +18% |
| 2002 | -- | $316,880 +12.7% |
| 2001 | -- | $281,265 |
Find assessor info on the county website
Monthly payment
Est. payment
Payment breakdown
Explore the cost of this home by adjusting the details. Changes won't be saved.Climate risks
Neighborhood: 22309
Nearby schools
Schools provided by the listing agent
- Elementary: Woodley Hills
- Middle: Whitman
- High: Mount Vernon
- District: Fairfax County Public Schools
Source: Bright MLS. This data may not be complete. We recommend contacting the local school district to confirm school assignments for this home.
Similar homes
- $850,0004 bd3 ba2.7k sqft8340 Bound Brook Ln, Alexandria, VA 22309For Sale
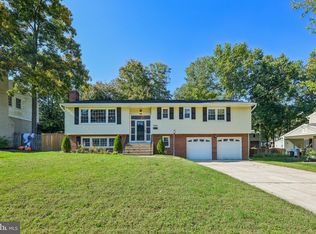
 MLS ID #VAFX2345868, Monique Milucky, Berkshire Hathaway HomeServices PenFed Realty. Bright MLS
- $864,9995 bd3 ba2k sqft8524 Wagon Wheel Rd, Alexandria, VA 22309For Sale
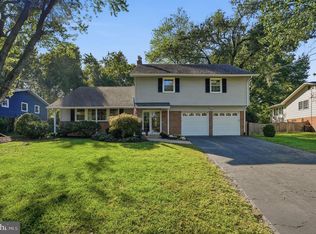 MLS ID #VAFX2344666, Kristina Inglis, EXP Realty, LLC. Bright MLS
- $1,200,0005 bd4 ba3.4k sqft3914 Rive Dr, Alexandria, VA 22309For Sale
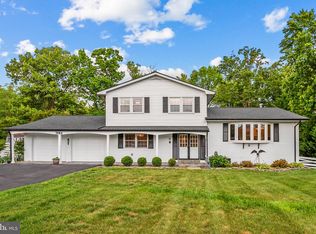 MLS ID #VAFX2313292, Dominique Zarow, KW Metro Center. Bright MLS
- $950,0004 bd3 ba2.5k sqft4809 Randolph Dr, Annandale, VA 22003For Sale
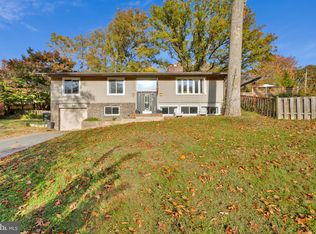 MLS ID #VAFX2331210, Phil Cefaratti, Potomac River, Realtors. Bright MLS
- $1,015,0004 bd4 ba3.1k sqft9137 Santayana Dr, Fairfax, VA 22031For SaleMLS ID #VAFX2348298, Sarah Harrington, Long & Foster Real Estate, Inc.. Bright MLS
- $725,0004 bd4 ba2.4k sqft8114 Orville St, Alexandria, VA 22309For SaleMLS ID #VAFX2342018, TALITHIA MORRIS, EXP Realty, LLC. Bright MLS
- $850,0004 bd2 ba2.1k sqft2207 Wittington Blvd, Alexandria, VA 22308For SaleMLS ID #VAFX2330878, Randy Martinson, Samson Properties. Bright MLS
- $840,0004 bd3 ba2.4k sqft2504 Stirrup Ln, Alexandria, VA 22308For SaleMLS ID #VAFX2335970, Lana De Moraes Africano, Compass. Bright MLS
- $1,085,0004 bd4 ba2.7k sqft6528 Windham Ave, Alexandria, VA 22315For SaleMLS ID #VAFX2340364, Lisa Dubois-Headley, RLAH @properties. Bright MLS
- $975,0005 bd4 ba2.8k sqft3302 Gentle Ct, Alexandria, VA 22310For SaleMLS ID #VAFX2339096, James Nellis, EXP Realty, LLC. Bright MLS
- $859,9504 bd3 ba2.9k sqft3134 Clayborne Ave, Alexandria, VA 22306For SaleMLS ID #VAFX2333080, Cindy Schneider, Long & Foster Real Estate, Inc.. Bright MLS
- $1,050,0004 bd3 ba2.1k sqft3420 Greentree Dr, Falls Church, VA 22041For SaleMLS ID #VAFX2342484, Kristen Mason Coreas, KW United. Bright MLS
- $799,9995 bd4 ba3k sqft3822 Pickett Ct, Annandale, VA 22003For SaleMLS ID #VAFX2347798, Robert Samereie, TTR Sotheby's International Realty. Bright MLS
- $845,0003 bd3 ba2.2k sqft6802 Derrell Ct, Alexandria, VA 22307For SaleMLS ID #VAFX2325926, Ana Racanelli, Samson Properties. Bright MLS
- $950,0003 bd3 ba1.9k sqft2322 Windsor Rd, Alexandria, VA 22307For SaleMLS ID #VAFX2334810, Sarita Sethi, Long & Foster Real Estate, Inc.. Bright MLS
- $1,200,0004 bd5 ba3.3k sqft1606 Montmorency Dr, Vienna, VA 22182For SaleMLS ID #VAFX2349386, Zach Abbasi, RE/MAX Real Estate Connections. Bright MLS
- $525,0004 bd2 ba3k sqft9013 Hillary Ct, La Plata, MD 20646For SaleMLS ID #MDCH2060968, Frank Mcknew, RE/MAX Realty Group. Bright MLS
- $1,300,0004 bd3 ba2.5k sqft2022 Labrador Ln, Vienna, VA 22182For SaleMLS ID #VAFX2348254, Morgan Knull, RE/MAX Gateway, LLC. Bright MLS
- $805,0004 bd4 ba3.8k sqft3984 Cardinal Crest Dr, Woodbridge, VA 22193For SaleMLS ID #VAPW2133310, Kevin Whitelaw, Samson Properties. Bright MLS
