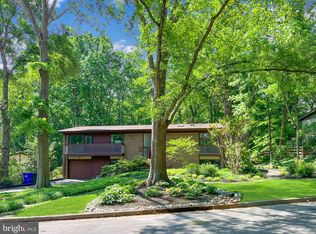
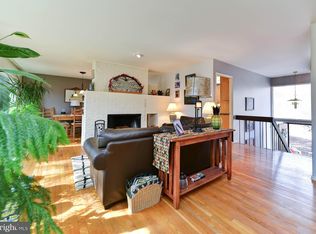
OPEN HOUSES SAT 3/14 AND SUNDAY 3/15 CANCELLED!!!!!! MID CENTURY MODERN STUNNER! Welcome to 3213 Wessynton Way! Nestled within the Wessynton Forest, this beautifully updated mid-century modern 4-bedroom, 3-bath offers approximately 2,800 square feet of finished living space, plus an additional 500 square feet of unfinished area for storage. Floor-to-ceiling Pella windows fill the home with southern exposure light. Every room in this exceptionally maintained home connects to nature, including a yard that backs to the community’s private forest and stream. The open, split level floor plan is ideal for entertaining, including walkout access to three expansive patios. Reflecting its mid-century modern character, the foyer welcomes with vintage bubble glass and leads to a brick floating fireplace is a focal point separating the living and dining rooms. The beautifully updated kitchen boasts high-end finishes and newer premium appliances. The upper level includes three bedrooms and two bathrooms. The primary suite is a standout, complete with a spa-like bathroom. High-end custom closets ingeniously maximize space and can accommodate over 100 pairs of shoes! (Note that pendant light fixture in upstairs office does not convey) The lower level offers a spacious den with original redwood ceiling, a large bedroom with a full bath, and a fitness room (or office) with walkout access to the side patio. The lower-level utility room and laundry room includes over 500 square feet of storage. The completely encapsulated crawl space with dehumidifier affords additional storage opportunities. The yard is equally impressive. The split-rail and transparent wired perimeter fencing (to keep dogs in and deer out) blends perfectly with the surrounding forest creating a private sanctuary. Thoughtfully designed landscaping offers a virtual explosion of year-round flora. Enhanced by outdoor lighting, the yard transforms at twilight into a warm and inviting destination, drawing friends to gather around the flagstone fire pit. complete with a built-in smokeless Breeo insert. Recent upgrades include the driveway, garage door, foundation waterproofing, gutters with guards, and Fabrica luxury grade carpet. The Wessynton association of 156 homes is one of Northern Virginia’s most distinctive and well-preserved mid-century modern communities, located walking distance of the Mount Vernon Estate. Wessynton community amenities include a private pool, clubhouse, playground, tennis courts, a community dock and boat launch into Little Hunting Creek that feeds into the Potomac River. Scenic wooded trails connect directly to the Mt Vernon Estate and the Mt Vernon walking and bicycle trail to Old Town Alexandria and beyond. The community hosts numerous events including annual Easter egg hunts, chili cook-offs, Halloween spooky walks in the “Haunted Wessynton Woods,” home tours and progressive social hours. Truly a commuter’s dream — 10 minutes to Fort Belvoir; 30 minutes to Joint Base Anacostia/Bolling, the Pentagon, Fort McNair, Fort Meyer, Reagan Airport or Amazon HQ. A convenient commuter bus provides easy access to the Huntington Metro. This is more than a home—it’s a lifestyle of history, nature, and tranquility, all just minutes from the heart of the nation’s capital.
Sold for $1,125,000
Zillow last checked:
Listing updated:
Bought with:
Fouad Talout, 0225095718
Long & Foster Real Estate, Inc.
Source: Bright MLS,MLS#: VAFX2290824
Price history
| Date | Event | Price |
|---|---|---|
| 4/14/2026 | Sold | $1,125,000+7.1%$423/sqft |
Source:  Bright MLS #VAFX2290824 Report a problem Bright MLS #VAFX2290824 Report a problem | ||
| 3/15/2026 | Pending sale | $1,050,000$394/sqft |
Source: Bright MLS #VAFX2290824 Report a problem | ||
| 3/12/2026 | Listed for sale | $1,050,000+60.9%$394/sqft |
Source: Bright MLS #VAFX2290824 Report a problem | ||
| 3/24/2021 | Listing removed | -- |
Source: Owner Report a problem | ||
| 12/17/2007 | Sold | $652,500-1.9%$245/sqft |
Source: Public Record Report a problem | ||
| 8/5/2007 | Listed for sale | $665,000+9%$250/sqft |
Source: Owner Report a problem | ||
| 11/22/2006 | Sold | $610,000+87.8%$229/sqft |
Source: Public Record Report a problem | ||
| 5/8/2000 | Sold | $324,900$122/sqft |
Source: Public Record Report a problem | ||
Nearby homes

Get a cash offer in 3 minutes
Find out how much your home could sell for in as little as 3 minutes with a no-obligation cash offer.
Estimated market value
$1,123,000
