<p>OPEN HOUSE - SATURDAY, NOVEMBER 7, 2026: 1:00 to 4:00 PM.</p> <p>Set on a quiet cul-de-sac, this classic center-hall Colonial occupies a serene .58-acre lot backing directly to Eudora Park. Enjoy everyday comfort with a spacious kitchen with thoughtful updates, refreshed baths, wood floors, a fireplace, and custom California Closets storage. The finished lower level features a recreation room and bonus room with walkout access to an expansive, level backyard. A welcoming front porch, screened porch, and rear deck offer exceptional outdoor living, with adjoining parkland providing privacy and nature watching. Two-car garage. Zoned for Wolftrap Elementary, Kilmer Middle, and Madison High School.</p> <p>Enjoy the best of Vienna living, with nearby access to the W&OD Trail, neighborhood paths, scenic wooded parks, and abundant outdoor recreation. Historic Church Street and Maple Avenue bring an inviting mix of local shops, restaurants, and everyday conveniences close to home. Wolf Trap offers acclaimed concerts and cultural events, while Tysons provides premier shopping, dining, and employment opportunities. Convenient to Vienna Metro, Toll Road, Beltway, and both airports.</p> <p>Transferable Membership Available to Cardinal Hill Swim & Racquet Club! Skip the 10-year waitlist and spend next summer swimming, diving, playing pickleball and tennis, or relaxing at the snack bar.</p>
For sale
$1,300,000
2022 Labrador Ln, Vienna, VA 22182
4beds
2,565sqft
Single Family Residence
Built in 1976
0.58 Acres Lot
$-- Zestimate®
$507/sqft
$-- HOA
What's special
Refreshed bathsClassic center-hall colonialTwo-car garageQuiet cul-de-sacScreened porchWelcoming front porchCustom california closets storage
- 22 hours
- 286
- 14
Zillow last checked:
Listing updated:
Listed by:
Morgan Knull 202-431-9867,
RE/MAX Gateway, LLC (703) 652-5777
Source: Bright MLS,MLS#: VAFX2348254
Facts & features
Interior
Bedrooms & bathrooms
- Bedrooms: 4
- Bathrooms: 3
- Full bathrooms: 2
- 1/2 bathrooms: 1
- Main level bathrooms: 1
Basement
- Area: 929
Heating
- Forced Air, Natural Gas
Cooling
- Central Air, Ceiling Fan(s), Electric
Appliances
- Included: Gas Water Heater
- Laundry: Washer In Unit, Dryer In Unit, Has Laundry
Features
- Walk-In Closet(s)
- Flooring: Wood, Carpet, Ceramic Tile
- Basement: Connecting Stairway,Improved,Rear Entrance,Walk-Out Access
- Number of fireplaces: 1
- Fireplace features: Wood Burning
Interior area
- Total structure area: 2,842
- Total interior livable area: 2,565 sqft
- Finished area above ground: 1,890
- Finished area below ground: 675
Property
Parking
- Total spaces: 2
- Parking features: Storage, Garage Faces Front, Inside Entrance, Concrete, Attached
- Attached garage spaces: 2
- Has uncovered spaces: Yes
- Details: Garage Sqft: 462
Accessibility
- Accessibility features: None
Features
- Levels: Three
- Stories: 3
- Patio & porch: Deck, Screened
- Pool features: Community
- Has view: Yes
- View description: Trees/Woods
Lot
- Size: 0.58 Acres
- Features: Backs - Parkland, Backs to Trees, Cleared, Cul-De-Sac, No Thru Street, Premium, Wooded
Details
- Additional structures: Above Grade, Below Grade
- Parcel number: 0381 21 0116
- Zoning: 121
- Special conditions: Standard
Construction
Type & style
- Home type: SingleFamily
- Architectural style: Colonial
- Property subtype: Single Family Residence
Materials
- Brick, Vinyl Siding
- Foundation: Slab
- Roof: Asphalt
Condition
- Very Good
- New construction: No
- Year built: 1976
Details
- Builder model: 2-CAR GARAGE
Utilities & green energy
- Sewer: Public Sewer
- Water: Public
Community & HOA
Community
- Subdivision: Eudora
HOA
- Has HOA: No
Location
- Region: Vienna
Financial & listing details
- Price per square foot: $507/sqft
- Tax assessed value: $1,180,190
- Annual tax amount: $13,613
- Date on market: 11/4/2026
- Listing agreement: Exclusive Right To Sell
- Listing terms: Cash,Conventional,FHA,VA Loan
- Ownership: Fee Simple
Estimated market value
Not available
Estimated sales range
Not available
Not available
Price history
| Date | Event | Price |
|---|---|---|
| 11/4/2026 | Listed for sale | $1,300,000+54.8%$507/sqft |
Source:  Bright MLS #VAFX2348254 Report a problem | ||
| 6/3/2019 | Sold | $840,000-1.1%$327/sqft |
Source: Public Record Report a problem | ||
| 4/19/2019 | Price change | $849,000-0.7%$331/sqft |
Source: William G. Buck & Assoc., Inc. #VAFX1000726 Report a problem | ||
| 3/21/2019 | Listed for sale | $855,000+1.2%$333/sqft |
Source: William G. Buck & Assoc., Inc. #VAFX1000726 Report a problem | ||
| 1/3/2019 | Listing removed | $845,000$329/sqft |
Source: Keller Williams Realty McLean #VAFX101140 Report a problem | ||
| 11/2/2018 | Listed for sale | $845,000+1.9%$329/sqft |
Source: Keller Williams Realty #VAFX101140 Report a problem | ||
| 7/28/2018 | Listing removed | $829,000$323/sqft |
Source: Keller Williams Realty McLean #1001804542 Report a problem | ||
| 6/8/2018 | Listed for sale | $829,000$323/sqft |
Source: Keller Williams Realty #1001804792 Report a problem | ||
Public tax history
| Year | Property taxes | Tax assessment |
|---|---|---|
| 2026 | $13,613 +8.9% | $1,180,190 +9.2% |
| 2025 | $12,495 +10% | $1,080,900 +10.2% |
| 2024 | $11,363 +4.3% | $980,860 +1.6% |
| 2023 | $10,899 +7.2% | $965,770 +8.7% |
| 2022 | $10,163 | $888,750 +13.4% |
| 2021 | -- | $783,830 +3.5% |
| 2020 | $8,967 -0.5% | $757,640 -0.5% |
| 2019 | $9,009 +5.3% | $761,250 +5.3% |
| 2018 | $8,552 +3.4% | $722,600 +1.4% |
| 2017 | $8,273 -2.2% | $712,600 -2.4% |
| 2016 | $8,459 +5.6% | $730,190 +1.7% |
| 2015 | $8,013 +0.2% | $718,020 |
| 2014 | $7,995 | $718,020 +14% |
| 2013 | -- | $630,090 +1.1% |
| 2012 | -- | $622,990 |
| 2011 | -- | $622,990 +4.4% |
| 2010 | -- | $596,690 -5% |
| 2009 | -- | $627,920 -6.9% |
| 2008 | -- | $674,340 |
| 2007 | -- | $674,340 +75.1% |
| 2003 | -- | $385,180 +13% |
| 2002 | -- | $340,910 +15% |
| 2001 | -- | $296,445 |
Find assessor info on the county website
Monthly payment
Est. payment
Payment breakdown
Explore the cost of this home by adjusting the details. Changes won't be saved.Climate risks
Neighborhood: 22182
Nearby schools
Schools provided by the listing agent
- Elementary: Wolftrap
- Middle: Kilmer
- High: Madison
- District: Fairfax County Public Schools
Source: Bright MLS. This data may not be complete. We recommend contacting the local school district to confirm school assignments for this home.
Similar homes
- $1,200,0004 bd5 ba3.3k sqft1606 Montmorency Dr, Vienna, VA 22182For Sale

 MLS ID #VAFX2334080, Zach Abbasi, RE/MAX Real Estate Connections. Bright MLS
- $1,150,0005 bd5 ba3.1k sqft9719 Cinnamon Creek Dr, Vienna, VA 22182For Sale
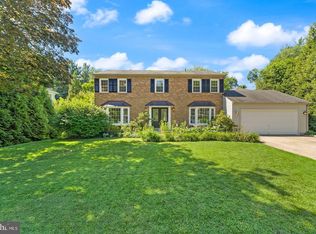 MLS ID #VAFX2346640, Claudia Kern, Compass. Bright MLS
- $1,185,0005 bd3 ba3.3k sqft2418 Caron Ln, Falls Church, VA 22043For Sale
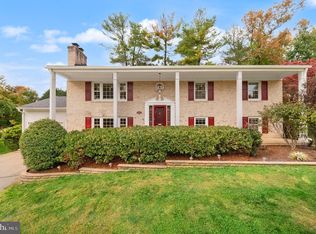 MLS ID #VAFX2345728, Tracey Barrett, Century 21 Redwood Realty. Bright MLS
- $1,150,0004 bd3 ba1.7k sqft1107 Hillcrest Dr SW, Vienna, VA 22180For Sale
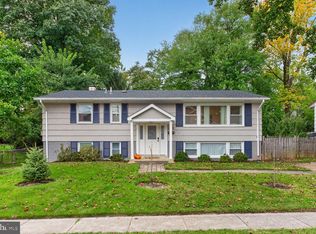 MLS ID #VAFX2344518, Zoe Arefzadeh, Long & Foster Real Estate, Inc.. Bright MLS
- $1,199,0005 bd3 ba2.6k sqft3214 Chichester Ln, Fairfax, VA 22031For SaleMLS ID #VAFX2318390, Hill Slowinski, Long & Foster Real Estate, Inc.. Bright MLS
- $1,299,0004 bd4 ba3k sqft2720 S Grove St, Arlington, VA 22202For SaleMLS ID #VAAR2081314, Tonya McKee Finlay, KW Metro Center. Bright MLS
- $979,0004 bd3 ba2.7k sqft13172 Autumn Hill Ln, Herndon, VA 20171For SaleMLS ID #VAFX2348274, Traci Brauner, Long & Foster Real Estate, Inc.. Bright MLS
- $1,297,0005 bd4 ba3.5k sqft9328 Garden Ct, Potomac, MD 20854For SaleMLS ID #MDMC2250004, Anne Killeen, Washington Fine Properties, LLC. Bright MLS
- $1,450,0006 bd3 ba3.1k sqft756 Applewood Ln, Great Falls, VA 22066For SaleMLS ID #VAFX2344372, Dianne Van Volkenburg, Compass. Bright MLS
- $1,574,9894 bd4 ba3.1k sqft1825 Dalmation Dr, Mc Lean, VA 22101For SaleMLS ID #VAFX2346012, Jay Caputo, EXP Realty, LLC. Bright MLS
- $1,399,0004 bd4 ba2.3k sqft6022 26th St N, Arlington, VA 22207For SaleMLS ID #VAAR2074034, Diane Lewis, Washington Fine Properties, LLC. Bright MLS
- $1,095,0006 bd4 ba3.8k sqft4905 W Cedar Ln, Bethesda, MD 20814For SaleMLS ID #MDMC2262240, Robert G Spicer, Spicer Real Estate. Bright MLS
- $899,9955 bd4 ba2.5k sqft3129 Hodge Pl, Falls Church, VA 22042For SaleMLS ID #VAFX2345382, Kelly THOMPSON, EXP Realty, LLC. Bright MLS
- $925,0004 bd3 ba2.4k sqft4609 Country Ln, Annandale, VA 22003For SaleMLS ID #VAFX2346592, Cathy DeLoach, Long & Foster Real Estate, Inc.. Bright MLS
- $1,199,0004 bd3 ba2.3k sqft5701 Radnor Ct, Bethesda, MD 20817For SaleMLS ID #MDMC2251580, Jennifer Drennan, Taylor Properties. Bright MLS
- $1,175,0004 bd3 ba2.3k sqft6412 Hollins Dr, Bethesda, MD 20817For SaleMLS ID #MDMC2251592, Katie Katzenberger Rubin, Keller Williams Realty Centre. Bright MLS
- $1,129,0003 bd3 ba2.2k sqft5100 Wissioming Rd, Bethesda, MD 20816For SaleMLS ID #MDMC2261944, Robert Jenets, Stuart & Maury, Inc.. Bright MLS
- $824,9004 bd2 ba2k sqft2854 Stuart Dr, Falls Church, VA 22042For SaleMLS ID #VAFX2347190, Jessica Fauteux, RE/MAX Allegiance. Bright MLS
- $1,150,0004 bd4 ba2.4k sqft11200 Hunt Club Dr, Potomac, MD 20854For SaleMLS ID #MDMC2256806, Theresa Nielson, TTR Sotheby's International Realty. Bright MLS
- $1,159,0004 bd3 ba3k sqft11704 Hitching Post Ln, Rockville, MD 20852For SaleMLS ID #MDMC2255998, Carolyn Sappenfield, TTR Sotheby's International Realty. Bright MLS
