Best "New" buy in the neighborhood! Modern Elegance Meets Classic Charm in Mantua! A beautifully re-imagined 1960 brick rambler in sought-after Mantua, this 5-bedroom, 3-bath home offers the rare combination of classic neighborhood character, substantial modern renovation, and an exceptional level lot of more than one-half acre. With approximately 2,600 finished square feet and major 2026 improvements throughout, the home has been thoughtfully renewed for today’s living while preserving the quiet, established appeal that makes Mantua one of Fairfax’s most respected communities. Inside, the renovation is comprehensive and practical. The home features three completely new full baths with new plumbing, a redesigned kitchen with new cabinetry, quartz counters, new flooring, updated electrical, and new GE stainless steel appliances including range, microwave, refrigerator, freezer, disposal, and dishwasher. Refinished oak hardwood floors add warmth to the main level, while new lower-level LVP flooring provides durability and function. New recessed lighting and updated fixtures create a clean, finished feel, and the two fireplaces have been refreshed with handsome new stone hearths and facing. Major system and infrastructure updates provide important buyer confidence, including new electrical wiring throughout, new 220 electric service, new duct work, a new Goodman forced-air HVAC system with air conditioning and heat pump, new Rheem 50 gallon gas water heater, new water supply and plumbing, new doors throughout, new LG front loading washer and dryer, new utility sink, new concrete walk from driveway to front steps, a new asphalt driveway, and a new concrete carport floor. The exterior has also been enhanced with new landscaping and sod in the front and side yards, along with a refurbished large rear deck overlooking the expansive, level rear yard. Set on more than 22,550 square feet of landscaped land, the property offers space for outdoor entertaining, play, gardening, recreation, and future flexibility. Mantua is prized for its mature trees, quiet streets, generous lots, neighborhood identity, nearby parks, trails, and green spaces. The location also offers convenient access to Fairfax, Mosaic District, Tysons, Arlington, Washington, D.C., Route 50, I-495, I-66, nearby Metro stations, Reagan National Airport, and Dulles International Airport. A move-in ready Mantua home with the major renovation already completed, this property delivers a rare blend of renovation, setting, location, land, and long-term value.
For sale
$1,289,000
3214 Chichester Ln, Fairfax, VA 22031
5beds
2,600sqft
:
Get pre-qualified$8,075/mo
Single Family Residence
Built in 1960
0.52 Acres Lot
$1,261,300 Zestimate®
$496/sqft
$-- HOA
What's special
Quartz countersNew asphalt drivewayNew flooringUpdated electricalNew doors throughoutNew utility sink
- 36 days |
- 773 |
- 15 |
Zillow last checked:
Listing updated:
Listed by:
Hill Slowinski 301-452-1409,
Long & Foster Real Estate, Inc. 240-497-1700
Source: Bright MLS,MLS#: VAFX2318390
Facts & features
Interior
Bedrooms & bathrooms
- Bedrooms: 5
- Bathrooms: 3
- Full bathrooms: 3
- Main level bathrooms: 2
- Main level bedrooms: 3
Rooms
- Room types: Living Room, Dining Room, Bedroom 2, Bedroom 3, Bedroom 4, Bedroom 5, Kitchen, Family Room, Bedroom 1, Recreation Room, Bathroom 1, Bathroom 2, Bathroom 3, Attic
Bedroom 1
- Level: Main
Bedroom 2
- Level: Main
Bedroom 3
- Level: Main
Bedroom 4
- Level: Lower
Bedroom 5
- Level: Lower
Bathroom 1
- Features: Bathroom - Walk-In Shower
- Level: Main
Bathroom 2
- Features: Bathroom - Tub Shower
- Level: Main
Bathroom 3
- Features: Bathroom - Walk-In Shower
- Level: Lower
Other
- Features: Attic - Floored, Attic - Pull-Down Stairs
- Level: Upper
Dining room
- Level: Main
Family room
- Level: Lower
Kitchen
- Features: Kitchen - Gas Cooking
- Level: Main
Living room
- Level: Main
Recreation room
- Level: Lower
Heating
- Forced Air, Electric
Cooling
- Central Air, Electric
Appliances
- Included: Microwave, Dishwasher, Disposal, Self Cleaning Oven, Oven/Range - Gas, Refrigerator, Stainless Steel Appliance(s), Water Heater, Dryer, Washer, Gas Water Heater
- Laundry: Lower Level, Washer In Unit, Dryer In Unit
Features
- Bathroom - Tub Shower, Bathroom - Walk-In Shower, Dining Area, Open Floorplan, Kitchen - Country, Recessed Lighting, Upgraded Countertops, Entry Level Bedroom, Dry Wall
- Flooring: Hardwood, Luxury Vinyl, Wood
- Doors: Six Panel, Sliding Glass
- Windows: Double Pane Windows
- Basement: Connecting Stairway,Exterior Entry,Heated,Finished
- Number of fireplaces: 2
- Fireplace features: Brick, Mantel(s), Wood Burning
Interior area
- Total structure area: 2,800
- Total interior livable area: 2,600 sqft
- Finished area above ground: 1,400
- Finished area below ground: 1,200
Property
Parking
- Total spaces: 9
- Parking features: Asphalt, Attached Carport, Driveway, Off Street
- Carport spaces: 1
- Uncovered spaces: 4
Accessibility
- Accessibility features: None
Features
- Levels: Two
- Stories: 2
- Patio & porch: Deck
- Exterior features: Chimney Cap(s), Rain Gutters
- Pool features: None
- Fencing: Partial
- Has view: Yes
- View description: Garden, Trees/Woods
Lot
- Size: 0.52 Acres
- Features: Landscaped, Wooded, Rear Yard, SideYard(s), Level, Suburban
Details
- Additional structures: Above Grade, Below Grade
- Parcel number: 0582 06 0011
- Zoning: 110
- Special conditions: Standard
- Other equipment: None
Construction
Type & style
- Home type: SingleFamily
- Architectural style: Ranch/Rambler
- Property subtype: Single Family Residence
Materials
- Block, Brick
- Foundation: Brick/Mortar
- Roof: Architectural Shingle
Condition
- Excellent
- New construction: No
- Year built: 1960
- Major remodel year: 2026
Utilities & green energy
- Electric: 220 Volts
- Sewer: Public Septic
- Water: Public
Community & HOA
Community
- Security: Carbon Monoxide Detector(s), Smoke Detector(s)
- Subdivision: Mantua
HOA
- Has HOA: No
Location
- Region: Fairfax
Financial & listing details
- Price per square foot: $496/sqft
- Tax assessed value: $970,760
- Annual tax amount: $11,198
- Date on market: 6/18/2026
- Listing agreement: Exclusive Right To Sell
- Listing terms: Cash,Conventional
- Ownership: Fee Simple
- Road surface type: Black Top, Paved
Estimated market value
$1,261,300
$1.20M - $1.32M
$4,290/mo
Price history
| Date | Event | Price |
|---|---|---|
| 6/18/2026 | Listed for sale | $1,289,000$496/sqft |
Source:  Bright MLS #VAFX2318390 Report a problem Bright MLS #VAFX2318390 Report a problem | ||
Public tax history
| Year | Property taxes | Tax assessment |
|---|---|---|
| 2025 | $10,875 +8.8% | $940,760 +9.1% |
| 2024 | $9,991 +5.5% | $862,410 +2.8% |
| 2023 | $9,469 +6% | $839,090 +7.4% |
| 2022 | $8,936 | $781,470 +7.8% |
| 2021 | -- | $725,100 +4% |
| 2020 | $8,252 +1.5% | $697,230 +1.5% |
| 2019 | $8,133 +4.2% | $687,230 +4.2% |
| 2018 | $7,808 +5.5% | $659,750 +3.5% |
| 2017 | $7,400 +2.1% | $637,420 +1.9% |
| 2016 | $7,245 +5.8% | $625,420 +1.9% |
| 2015 | $6,850 +3.1% | $613,790 +2.9% |
| 2014 | $6,644 | $596,680 +6.5% |
| 2013 | -- | $560,200 +3.9% |
| 2012 | -- | $538,920 |
| 2011 | -- | $538,920 +4.5% |
| 2010 | -- | $515,920 -9.8% |
| 2009 | -- | $572,030 -8.1% |
| 2008 | -- | $622,370 +2.4% |
| 2007 | -- | $607,580 +83.1% |
| 2003 | -- | $331,835 +17% |
| 2002 | -- | $283,620 +14% |
| 2001 | -- | $248,790 |
Find assessor info on the county website
Monthly payment
Est. payment
Payment breakdown
Explore the cost of this home by adjusting the details. Changes won't be saved.Climate risks
Neighborhood: Mantua
Nearby schools
GreatSchools rating
- 10/10Mantua Elementary SchoolGrades: PK-6Distance: 1 mi
- 9/10Frost Middle SchoolGrades: 7-8Distance: 2 mi
- 9/10Woodson High SchoolGrades: 9-12Distance: 2 mi
Schools provided by the listing agent
- District: Fairfax County Public Schools
Source: Bright MLS. This data may not be complete. We recommend contacting the local school district to confirm school assignments for this home.
- $1,374,4003 bd3 ba3.2k sqft3212 Chichester Ln, Fairfax, VA 22031Off Market
- $2,094,2006 bd6 ba6.3k sqft3216 Chichester Ln, Fairfax, VA 22031Off Market
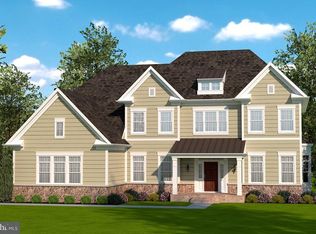
- $1,464,7005 bd4 ba3.9k sqft3213 Barbara Ln, Fairfax, VA 22031Off Market
- $1,215,0004 bd3 ba2.5k sqft8904 Karen Dr, Fairfax, VA 22031Off Market
- $1,050,6004 bd3 ba2k sqft3211 Barbara Ln, Fairfax, VA 22031Off Market
- $1,253,7004 bd3 ba1.8k sqft3210 Chichester Ln, Fairfax, VA 22031Off Market
- $1,179,1004 bd2 ba3.1k sqft3209 Chichester Ln, Fairfax, VA 22031Off Market
- $1,395,0005 bd5 ba3.6k sqft3211 Chichester Ln, Fairfax, VA 22031For Sale
A local agent can set up tours, give advice and negotiate with sellers.
Similar homes
- $1,225,0005 bd3 ba2.2k sqft6527 Bay Tree Ct, Falls Church, VA 22041For Sale

 MLS ID #VAFX2328454, Hannah Wolf, Corcoran McEnearney. Bright MLS
 - $1,025,0004 bd4 ba2.8k sqft9009 Mears St, Fairfax, VA 22031For Sale
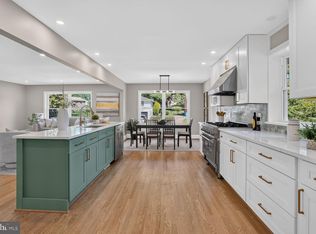 MLS ID #VAFX2318720, Allison Gillette, Paul Wesley Real Estate. Bright MLS
 - $1,150,0005 bd4 ba3k sqft4151 Orchard Dr, Fairfax, VA 22032For Sale
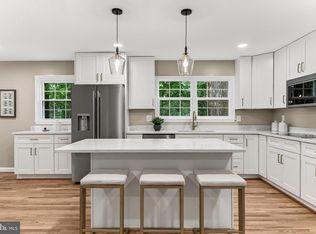 MLS ID #VAFC2008324, Jennifer Young, Keller Williams Realty. Bright MLS
 - $899,7005 bd4 ba2.4k sqft4006 Justine Dr, Annandale, VA 22003For Sale
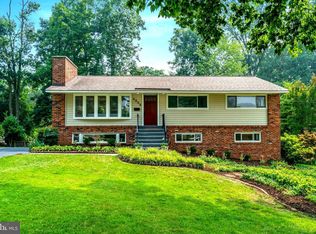 MLS ID #VAFX2329464, George Koutsoukos, Compass. Bright MLS
 - $1,185,0005 bd4 ba2.7k sqft1915 Shannon Ct, Alexandria, VA 22306For SaleMLS ID #VAFX2328976, Roby Thompson, Long & Foster Real Estate, Inc.. Bright MLS
- $739,9003 bd4 ba2.2k sqft3069 White Birch Ct, Fairfax, VA 22031For SaleMLS ID #VAFX2329400, Monica Hugie, Compass. Bright MLS
- $1,199,9995 bd3 ba2.8k sqft11328 Vale Rd, Oakton, VA 22124For SaleMLS ID #VAFX2295280, Assane Sy, Pearson Smith Realty, LLC. Bright MLS
- $1,420,0004 bd3 ba2.3k sqft1933 Relda Ct, Falls Church, VA 22043For SaleMLS ID #VAFX2325972, Michael Gorman, RealtyPeople. Bright MLS
- $985,0005 bd4 ba2.1k sqft4773 Farndon Ct, Fairfax, VA 22032For SaleMLS ID #VAFX2316886, Alexandra Holden, Keller Williams Realty. Bright MLS
- $1,189,9005 bd4 ba3.5k sqft2511 Charlestown Ln, Reston, VA 20191For SaleMLS ID #VAFX2321452, Kristy Moore, Local Expert Realty. Bright MLS
- $1,095,0005 bd3 ba3.1k sqft6308 Columbia Pike, Falls Church, VA 22041For SaleMLS ID #VAFX2323672, Cheryl Wood, Redfin Corporation. Bright MLS
- $1,149,9004 bd4 ba3.2k sqft12136 Westwood Hills Dr, Herndon, VA 20171For SaleMLS ID #VAFX2326484, Dina Shaminova, TTR Sothebys International Realty. Bright MLS
- $849,0004 bd3 ba2.7k sqft10103 Dundalk St, Fairfax, VA 22032For SaleMLS ID #VAFX2327730, Jason Cheperdak, Samson Properties. Bright MLS
- $1,000,0004 bd4 ba2.4k sqft8612 Cottage St, Vienna, VA 22180For SaleMLS ID #VAFX2285420, Casey Samson, Samson Properties. Bright MLS
- $840,0004 bd3 ba2.3k sqft1111 Archer Ct, Alexandria, VA 22312For SaleMLS ID #VAAX2063074, Jillian Keck Hogan, Corcoran McEnearney. Bright MLS
- $800,0003 bd3 ba2.4k sqft6157 N Morgan St, Alexandria, VA 22312For SaleMLS ID #VAAX2063006, Maribeth Clissa, RLAH @properties. Bright MLS
- $870,0004 bd3 ba2.4k sqft3820 Winterset Dr, Annandale, VA 22003For SaleMLS ID #VAFX2309662, Megan Fass, EXP Realty, LLC. Bright MLS
- $1,275,0004 bd4 ba3.7k sqft9416 Holbrook Ln, Rockville, MD 20854For SaleMLS ID #MDMC2230034, Mandy Kaur, Redfin Corp. Bright MLS
- $1,490,0006 bd4 ba3.5k sqft2933 Fairmont St, Falls Church, VA 22042For SaleMLS ID #VAFX2318338, Michael Wilson, EXP Realty, LLC. Bright MLS
- $1,199,0004 bd5 ba3.3k sqft1606 Montmorency Dr, Vienna, VA 22182For SaleMLS ID #VAFX2298134, Vinh Nguyen, Westgate Realty Group, Inc.. Bright MLS
