Welcome to 12136 Westwood Hills Drive, a fully renovated 5-bedroom, 3.5-bath colonial nestled on a quiet street in the coveted Folkstone neighborhood of Herndon. Offering 3,290 square feet across three fully finished levels, this home delivers exceptional space, a thoughtful layout, and modern finishes throughout — all within the highly sought-after Oakton school pyramid. The main level sets the tone with a welcoming foyer that opens to a bright living room and a sprawling family room, each offering comfortable, distinct gathering spaces. The updated kitchen flows into a generous dining area, perfectly suited for both everyday meals and entertaining. A main-level full bath and direct access to the deck — ideal for outdoor dining and relaxing — complete the first floor, along with an oversized two-car garage. Upstairs, four well-sized bedrooms offer outstanding flexibility for growing families, remote workers, or multi-generational households. The primary suite is a true retreat, featuring a spacious layout, a large walk-in closet, and a well-appointed private bath. Three additional bedrooms share a full hall bath, providing comfortable accommodations for everyone. The fully finished basement adds another layer of value, anchored by an exceptional recreation room that provides tremendous space for entertaining, relaxing, or play. A fifth bedroom, full bath, utility room, and additional flex space make this level ideal for a guest suite, home gym, theater room, or au pair quarters. Located minutes from the Dulles Toll Road, Silver Line Metro stations, Reston Town Center, and Tysons Corner, with trails and Little Difficult Run Stream Valley Park right at your doorstep, 12136 Westwood Hills Drive is a rare opportunity to own a fully turnkey home of this size and quality in one of Fairfax County's most established and accessible communities.
For sale
$1,149,900
12136 Westwood Hills Dr, Herndon, VA 20171
4beds
3,290sqft
Single Family Residence
Built in 1977
0.51 Acres Lot
$1,118,700 Zestimate®
$350/sqft
$10/mo HOA
What's special
- 14 days
- 1,262
- 103
Likely to sell faster than
Zillow last checked:
Listing updated:
Listed by:
Dina Shaminova 202-640-8415,
TTR Sothebys International Realty (703) 714-9030
Source: Bright MLS,MLS#: VAFX2336168
Facts & features
Interior
Bedrooms & bathrooms
- Bedrooms: 4
- Bathrooms: 4
- Full bathrooms: 3
- 1/2 bathrooms: 1
- Main level bathrooms: 1
Basement
- Area: 1085
Heating
- Forced Air, Natural Gas
Cooling
- Central Air, Electric
Appliances
- Included: Electric Water Heater
Features
- Basement: Full,Finished,Heated
- Number of fireplaces: 1
Interior area
- Total structure area: 3,290
- Total interior livable area: 3,290 sqft
- Finished area above ground: 2,205
- Finished area below ground: 1,085
Property
Parking
- Total spaces: 2
- Parking features: Inside Entrance, Garage Faces Front, Attached
- Attached garage spaces: 2
Accessibility
- Accessibility features: None
Features
- Levels: Three
- Stories: 3
- Pool features: None
Lot
- Size: 0.51 Acres
Details
- Additional structures: Above Grade, Below Grade
- Parcel number: 0361 16 0074
- Zoning: 110
- Special conditions: Standard
Construction
Type & style
- Home type: SingleFamily
- Architectural style: Colonial
- Property subtype: Single Family Residence
Materials
- Aluminum Siding
- Foundation: Slab
Condition
- New construction: No
- Year built: 1977
Utilities & green energy
- Sewer: Public Septic
- Water: Public
Community & HOA
Community
- Subdivision: Folkstone
HOA
- Has HOA: Yes
- HOA fee: $10 monthly
Location
- Region: Herndon
Financial & listing details
- Price per square foot: $350/sqft
- Tax assessed value: $800,820
- Annual tax amount: $9,501
- Date on market: 8/19/2026
- Listing agreement: Exclusive Right To Sell
- Ownership: Fee Simple
Estimated market value
$1,118,700
$1.06M - $1.17M
$4,230/mo
Price history
| Date | Event | Price |
|---|---|---|
| 8/19/2026 | Listed for sale | $1,149,900$350/sqft |
Source:  Bright MLS #VAFX2336168 Report a problem Bright MLS #VAFX2336168 Report a problem | ||
| 8/11/2026 | Listing removed | $1,149,900$350/sqft |
Source: Bright MLS #VAFX2326484 Report a problem | ||
| 7/6/2026 | Price change | $1,149,900-2.1%$350/sqft |
Source: Bright MLS #VAFX2326484 Report a problem | ||
| 5/27/2026 | Listed for sale | $1,175,000-2.1%$357/sqft |
Source: Bright MLS #VAFX2315726 Report a problem | ||
| 5/27/2026 | Listing removed | $1,200,000$365/sqft |
Source: Bright MLS #VAFX2300444 Report a problem | ||
| 4/15/2026 | Listed for sale | $1,200,000+54.8%$365/sqft |
Source: Bright MLS #VAFX2300444 Report a problem | ||
| 1/30/2026 | Sold | $775,000$236/sqft |
Source: Public Record Report a problem | ||
Public tax history
| Year | Property taxes | Tax assessment |
|---|---|---|
| 2025 | $9,501 +7.5% | $821,860 +7.7% |
| 2024 | $8,838 +0.9% | $762,890 -1.7% |
| 2023 | $8,758 +3.8% | $776,060 +5.2% |
| 2022 | $8,436 | $737,770 +14.2% |
| 2021 | -- | $645,850 +5.7% |
| 2020 | $7,234 +3.6% | $611,220 +3.6% |
| 2019 | $6,979 -2.3% | $589,700 -2.3% |
| 2018 | $7,142 +8.6% | $603,490 +6.5% |
| 2017 | $6,579 +0.2% | $566,640 |
| 2016 | $6,565 +3.8% | $566,640 |
| 2015 | $6,324 +4.7% | $566,640 +4.4% |
| 2014 | $6,042 | $542,580 +5.7% |
| 2013 | -- | $513,100 |
| 2012 | -- | $513,100 +4.8% |
| 2011 | -- | $489,370 +3.6% |
| 2010 | -- | $472,270 -3.7% |
| 2009 | -- | $490,410 -6.2% |
| 2008 | -- | $523,070 -12.2% |
| 2007 | -- | $595,560 +58% |
| 2003 | -- | $376,930 +14% |
| 2002 | -- | $330,640 +17% |
| 2001 | -- | $282,600 |
Find assessor info on the county website
Monthly payment
Est. payment
Payment breakdown
Explore the cost of this home by adjusting the details. Changes won't be saved.Climate risks
Neighborhood: Difficult Run
Nearby schools
Schools provided by the listing agent
- District: Fairfax County Public Schools
Source: Bright MLS. This data may not be complete. We recommend contacting the local school district to confirm school assignments for this home.
- $940,0004 bd3 ba3.2k sqft12138 Westwood Hills Dr, Herndon, VA 20171Sold
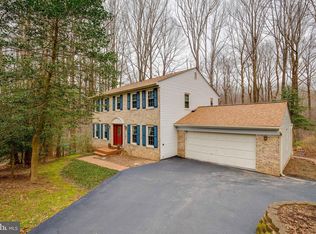
- $1,018,3005 bd4 ba3.4k sqft12134 Westwood Hills Dr, Herndon, VA 20171Off Market
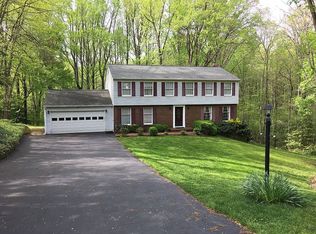
- $1,033,9005 bd4 ba3.6k sqft12132 Westwood Hills Dr, Herndon, VA 20171Off Market
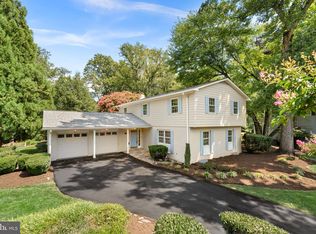
- $875,0004 bd2 ba1.9k sqft12140 Westwood Hills Dr, Herndon, VA 20171Off Market
Similar homes
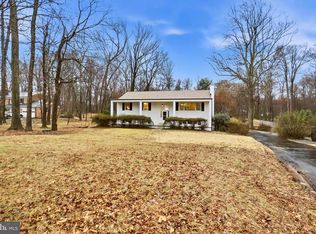
- $1,250,0004 bd3 ba3.2k sqft3241 Betsy Ln, Herndon, VA 20171For Sale
 MLS ID #VAFX2337848, JP Blankenship, Pearson Smith Realty, LLC. Bright MLS
 - $1,150,0005 bd3 ba2.8k sqft11328 Vale Rd, Oakton, VA 22124For Sale
 MLS ID #VAFX2295280, Assane Sy, Pearson Smith Realty, LLC. Bright MLS
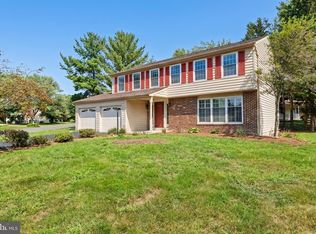
 - $1,075,0004 bd4 ba3.2k sqft12555 Cross Country Ln, Reston, VA 20191For Sale
 MLS ID #VAFX2336328, Ashish Khianey, Vylla Home. Bright MLS
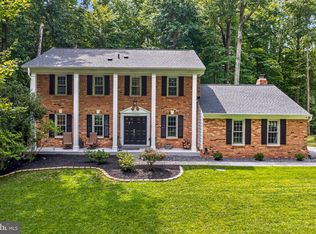
 - $1,195,0004 bd4 ba3.6k sqft11033 Clara Barton Dr, Fairfax Station, VA 22039For Sale
 MLS ID #VAFX2335476, Karen Schiro, Samson Properties. Bright MLS
 - $1,174,0004 bd4 ba3.1k sqft10704 Howerton Ave, Fairfax, VA 22030For SaleMLS ID #VAFC2008588, Tutu Mahmudova, Compass. Bright MLS
- $1,200,0004 bd5 ba3.3k sqft1606 Montmorency Dr, Vienna, VA 22182For SaleMLS ID #VAFX2334080, Zach Abbasi, RE/MAX Real Estate Connections. Bright MLS
- $1,000,0005 bd4 ba2.8k sqft12400 Alexander Cornell Dr, Fairfax, VA 22033For SaleMLS ID #VAFX2331588, Amy O'Rourke, Compass. Bright MLS
- $1,000,0005 bd3 ba2.4k sqft10319 Cardinal Rd, Fairfax, VA 22030For SaleMLS ID #VAFC2009074, Louise Molton, RE/MAX Distinctive Real Estate, Inc.. Bright MLS
- $1,075,0004 bd3 ba2.9k sqft12194 Henderson Rd, Clifton, VA 20124For SaleMLS ID #VAFX2330174, James Nellis, EXP Realty, LLC. Bright MLS
- $875,0004 bd3 ba2k sqft12348 Coleraine Ct, Reston, VA 20191For SaleMLS ID #VAFX2332252, Nada Gagliardi, Keller Williams Capital Properties. Bright MLS
- $1,025,0004 bd4 ba2.8k sqft9009 Mears St, Fairfax, VA 22031For SaleMLS ID #VAFX2318720, Allison Gillette, Paul Wesley Real Estate. Bright MLS
- $1,179,9004 bd5 ba2.7k sqft9828 Watts Branch Dr, Rockville, MD 20850For SaleMLS ID #MDMC2235130, Mandy Kaur, Redfin Corp. Bright MLS
- $1,050,0004 bd4 ba2.8k sqft3047 Holly St, Falls Church, VA 22044For SaleMLS ID #VAFX2335766, Michelle Sagatov, Washington Fine Properties. Bright MLS
- $1,199,0004 bd3 ba3.4k sqft2007 Nordlie Pl, Falls Church, VA 22043For SaleMLS ID #VAFX2314014, Carolyn Young, Samson Properties. Bright MLS
- $999,9004 bd3 ba2.7k sqft7608 Salem Rd, Falls Church, VA 22043For SaleMLS ID #VAFX2323356, Morgan Spencer, Realty ONE Group Capital. Bright MLS
- $1,249,0004 bd4 ba3.7k sqft9416 Holbrook Ln, Rockville, MD 20854For SaleMLS ID #MDMC2251262, Mandy Kaur, Redfin Corp. Bright MLS
- $864,0005 bd3 ba2.4k sqft12312 Coleraine Ct, Reston, VA 20191For SaleMLS ID #VAFX2320676, Candyce Astroth, Samson Properties. Bright MLS
- $1,350,0005 bd3 ba2.8k sqft203 Audreys Ct SE, Vienna, VA 22180For SaleMLS ID #VAFX2330382, Tutu Mahmudova, Compass. Bright MLS
- $1,149,9006 bd4 ba4.4k sqft38620 Lime Kiln Rd, Leesburg, VA 20175For SaleMLS ID #VALO2134058, Viktorija Piano, Keller Williams Realty. Bright MLS
- $1,099,9004 bd5 ba2.7k sqft6528 Windham Ave, Alexandria, VA 22315For SaleMLS ID #VAFX2280182, Lisa Dubois-Headley, RLAH @properties. Bright MLS
