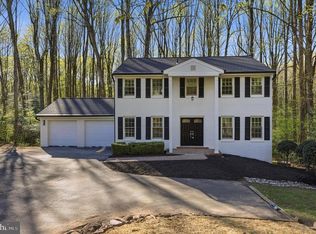
This stately Colonial home redefines both design and lifestyle, offering an exceptional living experience. Nestled on a beautifully landscaped one-acre lot in the sought-after North Glen Hills neighborhood of Potomac-Rockville, this home has been meticulously renovated from top to bottom. Its prime location places it just minutes away from Park Potomac, Cabin John Shopping Center, and Fallgrove. The home features an elegant circular driveway and boasts a spacious, light-filled interior that is move-in ready. On the main level, you’ll find a bedroom and full bathroom, a one-car garage, and expansive front and backyards perfect for both relaxation and entertaining. Step into a welcoming foyer that opens to a formal living room on one side and an open-concept kitchen and family room on the other. Additionally, this level includes a powder room, a mudroom/laundry room with garage access, and a charming sunroom that leads out to the private backyard. Upstairs, the primary suite is a true retreat, featuring a luxurious bathroom and a generous walk-in closet. Two additional bedrooms and a full bath complete the upper level. The fully finished basement offers even more space, including room for recreation and a hobby area. Conveniently located, the North Glen Hills neighborhood offers proximity to world-class dining, shopping, and major employers like the Biotech Corridor and NIH. Enjoy easy access to Park Potomac, Cabin John Shopping Center, CAVA, and Balducci’s at Wildwood Shopping Center. The Rockville METRO, Potomac Village, and major transportation routes, including airports, are just minutes away.
For sale
Price cut: $10K (8/4)
$1,179,900
9828 Watts Branch Dr, Rockville, MD 20850
4beds
2,760sqft
Single Family Residence
Built in 1966
0.92 Acres Lot
$1,165,700 Zestimate®
$428/sqft
$-- HOA
What's special
Private backyardGenerous walk-in closetPowder roomBeautifully landscaped one-acre lotWelcoming foyerElegant circular drivewaySpacious light-filled interior
- 93 days |
- 844 |
- 38 |
Zillow last checked:
Listing updated:
Listed by:
Mandy Kaur 571-278-8008,
Redfin Corp 3016586186
Source: Bright MLS,MLS#: MDMC2235130
Facts & features
Interior
Bedrooms & bathrooms
- Bedrooms: 4
- Bathrooms: 5
- Full bathrooms: 4
- 1/2 bathrooms: 1
- Main level bathrooms: 2
- Main level bedrooms: 1
Rooms
- Room types: Living Room, Kitchen, Family Room, Sun/Florida Room, Laundry, Recreation Room
Family room
- Level: Main
Kitchen
- Level: Main
Laundry
- Level: Main
Living room
- Level: Main
Recreation room
- Level: Lower
Other
- Level: Main
Heating
- Forced Air, Natural Gas
Cooling
- Central Air, Electric
Appliances
- Included: Dishwasher, Disposal, Dryer, Energy Efficient Appliances, Oven, Refrigerator, Stainless Steel Appliance(s), Washer, Gas Water Heater
- Laundry: Dryer In Unit, Has Laundry, Main Level, Washer In Unit, Laundry Room
Features
- Attic, Breakfast Area, Floor Plan - Traditional, Primary Bath(s), Bar, Bathroom - Walk-In Shower, Bathroom - Tub Shower, Built-in Features, Ceiling Fan(s), Crown Molding, Dining Area, Entry Level Bedroom, Recessed Lighting, Walk-In Closet(s)
- Flooring: Wood, Vinyl, Carpet
- Basement: Partial,Connecting Stairway,Full,Finished,Heated,Improved,Interior Entry,Windows
- Number of fireplaces: 1
- Fireplace features: Glass Doors
Interior area
- Total structure area: 3,360
- Total interior livable area: 2,760 sqft
- Finished area above ground: 2,160
- Finished area below ground: 600
Property
Parking
- Total spaces: 9
- Parking features: Garage Faces Side, Circular Driveway, Asphalt, Attached, Driveway
- Attached garage spaces: 1
- Uncovered spaces: 8
Accessibility
- Accessibility features: None
Features
- Levels: Three
- Stories: 3
- Exterior features: Rain Gutters
- Pool features: None
- Fencing: Partial
Lot
- Size: 0.92 Acres
- Features: Backs to Trees, Front Yard, Level, Wooded
Details
- Additional structures: Above Grade, Below Grade
- Parcel number: 160400077801
- Zoning: RE1
- Special conditions: Standard
Construction
Type & style
- Home type: SingleFamily
- Architectural style: Colonial
- Property subtype: Single Family Residence
Materials
- Brick
- Foundation: Block
- Roof: Asphalt
Condition
- Excellent
- New construction: No
- Year built: 1966
- Major remodel year: 2025
Utilities & green energy
- Sewer: Private Septic Tank
- Water: Well
Community & HOA
Community
- Subdivision: Glen Hills
HOA
- Has HOA: No
Location
- Region: Rockville
- Municipality: ROCKVILLE
Financial & listing details
- Price per square foot: $428/sqft
- Tax assessed value: $832,100
- Annual tax amount: $9,913
- Date on market: 5/18/2026
- Listing agreement: Exclusive Right To Sell
- Listing terms: Cash,Conventional,FHA,VA Loan
- Ownership: Fee Simple
Estimated market value
$1,165,700
$1.11M - $1.22M
$4,803/mo
Price history
| Date | Event | Price |
|---|---|---|
| 8/4/2026 | Price change | $1,179,900-0.8%$428/sqft |
Source:  Bright MLS #MDMC2235130 Report a problem Bright MLS #MDMC2235130 Report a problem | ||
| 7/20/2026 | Price change | $1,189,900-0.8%$431/sqft |
Source: Bright MLS #MDMC2235130 Report a problem | ||
| 5/29/2026 | Listed for sale | $1,199,900$435/sqft |
Source: Bright MLS #MDMC2235130 Report a problem | ||
| 5/19/2026 | Contingent | $1,199,900$435/sqft |
Source: Bright MLS #MDMC2235130 Report a problem | ||
| 5/18/2026 | Listed for sale | $1,199,900$435/sqft |
Source: Bright MLS #MDMC2235130 Report a problem | ||
| 7/19/2025 | Listing removed | $1,199,900$435/sqft |
Source: Bright MLS #MDMC2190878 Report a problem | ||
| 7/15/2025 | Listed for sale | $1,199,900$435/sqft |
Source: Bright MLS #MDMC2190878 Report a problem | ||
| 7/15/2025 | Listing removed | $1,199,900$435/sqft |
Source: Bright MLS #MDMC2179464 Report a problem | ||
| 5/13/2025 | Price change | $1,199,900-2.4%$435/sqft |
Source: Bright MLS #MDMC2179464 Report a problem | ||
| 5/7/2025 | Listed for sale | $1,230,000$446/sqft |
Source: Bright MLS #MDMC2179464 Report a problem | ||
| 5/7/2025 | Listing removed | $1,230,000$446/sqft |
Source: Bright MLS #MDMC2173160 Report a problem | ||
| 4/4/2025 | Listed for sale | $1,230,000+60.8%$446/sqft |
Source: Bright MLS #MDMC2173160 Report a problem | ||
| 12/3/2024 | Sold | $765,000$277/sqft |
Source: Bright MLS #MDMC2155656 Report a problem | ||
| 11/18/2024 | Pending sale | $765,000$277/sqft |
Source: Bright MLS #MDMC2155656 Report a problem | ||
| 11/14/2024 | Listed for sale | $765,000$277/sqft |
Source: Bright MLS #MDMC2155656 Report a problem | ||
Public tax history
| Year | Property taxes | Tax assessment |
|---|---|---|
| 2025 | $9,913 +17% | $783,933 +6.5% |
| 2024 | $8,470 +6.9% | $735,767 +7% |
| 2023 | $7,923 +4.4% | $687,600 |
| 2022 | $7,588 +0.1% | $687,600 |
| 2021 | $7,581 -0.6% | $687,600 -0.5% |
| 2020 | $7,626 +0% | $691,300 |
| 2019 | $7,623 -0.2% | $691,300 |
| 2018 | $7,637 -3.1% | $691,300 -0.6% |
| 2017 | $7,880 +5.9% | $695,200 +2.7% |
| 2016 | $7,443 | $677,167 +2.7% |
| 2015 | $7,443 | $659,133 +2.8% |
| 2014 | $7,443 | $641,100 |
| 2013 | -- | $641,100 |
| 2012 | -- | $641,100 -8.8% |
| 2011 | -- | $703,090 |
| 2010 | -- | $703,090 |
| 2009 | -- | $703,090 -14.5% |
| 2008 | -- | $821,910 +16% |
| 2007 | -- | $708,702 +19% |
| 2006 | -- | $595,496 +23.5% |
| 2005 | -- | $482,290 +7.5% |
| 2004 | -- | $448,646 |
| 2003 | -- | $448,646 +17.6% |
| 2002 | -- | $381,360 |
| 2001 | -- | $381,360 |
Find assessor info on the county website
Monthly payment
Est. payment
Payment breakdown
Explore the cost of this home by adjusting the details. Changes won't be saved.Climate risks
Neighborhood: 20850
Nearby schools
GreatSchools rating
- 9/10Fallsmead Elementary SchoolGrades: K-5Distance: 1.8 mi
- 9/10Robert Frost Middle SchoolGrades: 6-8Distance: 1.2 mi
- 10/10Thomas S. Wootton High SchoolGrades: 9-12Distance: 1.3 mi
Schools provided by the listing agent
- District: Montgomery County Public Schools
Source: Bright MLS. This data may not be complete. We recommend contacting the local school district to confirm school assignments for this home.
- $973,1003 bd3 ba3.3k sqft9824 Watts Branch Dr, Rockville, MD 20850Off Market
- $1,339,400-- bd4 ba3.2k sqft9832 Watts Branch Dr, Rockville, MD 20850Off Market
- $1,315,8004 bd5 ba5k sqft9836 Watts Branch Dr, Rockville, MD 20850Off Market
- $864,000-- bd2 ba1.5k sqft9816 Watts Branch Dr, Rockville, MD 20850Off Market
- $1,171,100-- bd2 ba2.5k sqft9825 Watts Branch Dr, Potomac, MD 20850Off Market
- $50,400-- bd-- ba-- sqft9825 Watts Branch Dr, Potomac, MD 20850Off Market
- $1,308,2004 bd3 ba2.6k sqft12812 Spring Dr, Rockville, MD 20850Off Market
- $1,498,900-- bd5 ba4.5k sqft12808 Spring Dr, Rockville, MD 20850Off Market
A local agent can set up tours, give advice and negotiate with sellers.
Similar homes
- $1,249,0004 bd4 ba3.7k sqft9416 Holbrook Ln, Rockville, MD 20854For Sale

 MLS ID #MDMC2251262, Mandy Kaur, Redfin Corp. Bright MLS
 - $1,279,0005 bd3 ba3.5k sqft11412 Rolling House Rd, Rockville, MD 20852For Sale
 MLS ID #MDMC2251290, Rachel Adler, Realty USA. Bright MLS
 - $1,149,9004 bd4 ba3.2k sqft12136 Westwood Hills Dr, Herndon, VA 20171For Sale
 MLS ID #VAFX2336168, Dina Shaminova, TTR Sothebys International Realty. Bright MLS
 - $1,029,0005 bd3 ba2.3k sqft11832 Enid Dr, Potomac, MD 20854For Sale
 MLS ID #MDMC2248820, Michelle Quinn, Compass. Bright MLS
 - $1,174,0004 bd4 ba3.1k sqft10704 Howerton Ave, Fairfax, VA 22030For SaleMLS ID #VAFC2008588, Tutu Mahmudova, Compass. Bright MLS
- $1,175,0004 bd3 ba2.4k sqft3609 Whispering Ln, Falls Church, VA 22041For SaleMLS ID #VAFX2330696, Chrissy ODonnell, RLAH @properties. Bright MLS
- $1,175,0005 bd3 ba2.8k sqft11328 Vale Rd, Oakton, VA 22124For SaleMLS ID #VAFX2295280, Assane Sy, Pearson Smith Realty, LLC. Bright MLS
- $1,199,0004 bd3 ba3.4k sqft2007 Nordlie Pl, Falls Church, VA 22043For SaleMLS ID #VAFX2314014, Carolyn Young, Samson Properties. Bright MLS
- $1,049,9004 bd3 ba2.7k sqft7608 Salem Rd, Falls Church, VA 22043For SaleMLS ID #VAFX2323356, Morgan Spencer, Realty ONE Group Capital. Bright MLS
- $820,0004 bd3 ba2.5k sqft3 Michele Ct, Gaithersburg, MD 20878For SaleMLS ID #MDMC2250654, Brittany Volkmer, The Agency DC. Bright MLS
- $1,149,0005 bd3 ba2.8k sqft8404 Farrell Dr, Chevy Chase, MD 20815For SaleMLS ID #MDMC2248226, Kira Epstein Begal, Washington Fine Properties, LLC. Bright MLS
- $1,095,0005 bd4 ba2.6k sqft236 Peabody St NW, Washington, DC 20011For SaleMLS ID #DCDC2279286, Mehrnaz Bazargan, Redfin Corp. Bright MLS
- $1,150,0003 bd3 ba2.1k sqft6008 Benalder Dr, Bethesda, MD 20816For SaleMLS ID #MDMC2242464, Liz Abele, Long & Foster Real Estate, Inc.. Bright MLS
- $690,0004 bd4 ba2.8k sqft6 Brighton Dr, Gaithersburg, MD 20877For SaleMLS ID #MDMC2246924, Russell Chandler, Redfin Corp. Bright MLS
- $1,079,9003 bd3 ba1.8k sqft5711 Wyngate Dr, Bethesda, MD 20817For SaleMLS ID #MDMC2249522, Drew Lowe, Long & Foster Real Estate, Inc.. Bright MLS
- $1,050,0004 bd3 ba2.2k sqft8511 Freyman Dr, Chevy Chase, MD 20815For SaleMLS ID #MDMC2248352, Jan Brito, Compass. Bright MLS
- $1,199,9995 bd4 ba3.9k sqft11110 Valley View Ave, Kensington, MD 20895For SaleMLS ID #MDMC2244166, Mandy Kaur, Redfin Corp. Bright MLS
- $799,0004 bd3 ba1.9k sqft15004 Dufief Dr, Gaithersburg, MD 20878For SaleMLS ID #MDMC2237560, Mr. Albert Amar, Compass. Bright MLS
- $1,350,0005 bd3 ba2.8k sqft203 Audreys Ct SE, Vienna, VA 22180For SaleMLS ID #VAFX2330382, Tutu Mahmudova, Compass. Bright MLS
- $860,0005 bd4 ba2.6k sqft12160 Hidden Brook Ter, Gaithersburg, MD 20878For SaleMLS ID #MDMC2245424, James Nellis, EXP Realty, LLC. Bright MLS
