Charming, Updated Bannockburn Ranch in Bethesda. Whitman School District. Welcome to this sun-filled, beautifully updated rambler in the highly sought-after Bannockburn neighborhood. Correct square footage is 2,467. Offering 3 bedrooms, 2½ baths, and a fully finished lower level, this home combines classic charm with exceptional convenience and modern updates, including a 2024 installation of premium, fully owned Solar. The main level features gleaming hardwood floors in the spacious living room with a bay window and fireplace, and an adjoining dining room with direct access to the landscaped backyard and flagstone patio—perfect for entertaining or relaxing outdoors. The updated kitchen includes newer appliances, ample storage, and thoughtful finishes. The primary bedroom offers a large closet and an updated ensuite bath with a walk-in shower. Two additional bedrooms and a refreshed full bath complete the main level. Two additional bedrooms and a refreshed full bath complete the main level. The finished lower level provides abundant, flexible living space, including a sunny family room with a daylight window and a second, wood-burning fireplace. An additional bonus flex room is ideal for a gym, workshop, telework space, or storage. You’ll also find a laundry area, a half bath, and direct access to the attached one-car garage. ***Recent improvements include a new roof, new carpet, a renovated kitchen and appliances, upper-level windows replaced, a premium solar panel installation that enhances energy efficiency and delivers regular SREC income, an electrical upgrade, refinished hardwood floors, a finished lower-level bonus flex room, and professional landscaping. Ideally located within walking distance of neighborhood shops, Glen Echo Park, the C&O Canal and bike trail, Bannockburn Elementary School, two neighborhood pools, and the Bannockburn Clubhouse. Enjoy easy access to downtown Bethesda, I-495, Washington, DC, and Northern Virginia.
For sale
$1,150,000
6008 Benalder Dr, Bethesda, MD 20816
3beds
2,174sqft
:
Get pre-qualified$6,893/mo
Single Family Residence
Built in 1953
6,621 Square Feet Lot
$-- Zestimate®
$529/sqft
$-- HOA
What's special
Ample storageThoughtful finishesProfessional landscapingGleaming hardwood floorsRenovated kitchen and appliancesNewer appliancesNew roof
- 19 days |
- 2,178 |
- 128 |
Likely to sell faster than
Zillow last checked:
Listing updated:
Listed by:
Liz Abele 202-550-3222,
Long & Foster Real Estate, Inc. 240-497-1700
Source: Bright MLS,MLS#: MDMC2242464
Facts & features
Interior
Bedrooms & bathrooms
- Bedrooms: 3
- Bathrooms: 3
- Full bathrooms: 2
- 1/2 bathrooms: 1
- Main level bathrooms: 3
- Main level bedrooms: 3
Basement
- Area: 1383
Heating
- Forced Air, Natural Gas
Cooling
- Central Air, Natural Gas
Appliances
- Included: Dishwasher, Disposal, Dryer, Exhaust Fan, Freezer, Self Cleaning Oven, Refrigerator, Washer, Gas Water Heater
- Laundry: In Basement
Features
- Floor Plan - Traditional, Upgraded Countertops, Primary Bath(s), Kitchen - Gourmet
- Flooring: Hardwood, Wood
- Doors: Sliding Glass
- Windows: Bay/Bow, Window Treatments
- Basement: Other
- Number of fireplaces: 2
- Fireplace features: Glass Doors, Mantel(s), Screen, Wood Burning
Interior area
- Total structure area: 2,766
- Total interior livable area: 2,174 sqft
- Finished area above ground: 1,383
- Finished area below ground: 791
Video & virtual tour
Property
Parking
- Total spaces: 1
- Parking features: Storage, Inside Entrance, Attached
- Attached garage spaces: 1
Accessibility
- Accessibility features: None
Features
- Levels: Two
- Stories: 2
- Patio & porch: Patio
- Pool features: None
- Fencing: Back Yard
- Has view: Yes
- View description: Garden, Trees/Woods
Lot
- Size: 6,621 Square Feet
- Features: Landscaped
Details
- Additional structures: Above Grade, Below Grade
- Parcel number: 160700640194
- Zoning: R60
- Special conditions: Standard
Construction
Type & style
- Home type: SingleFamily
- Architectural style: Ranch/Rambler
- Property subtype: Single Family Residence
Materials
- Brick
- Foundation: Block
- Roof: Composition
Condition
- Very Good
- New construction: No
- Year built: 1953
Utilities & green energy
- Sewer: Public Sewer
- Water: Public
Community & HOA
Community
- Subdivision: Fairway Hills
HOA
- Has HOA: No
Location
- Region: Bethesda
- Municipality: BETHESDA
Financial & listing details
- Price per square foot: $529/sqft
- Tax assessed value: $1,019,700
- Annual tax amount: $13,659
- Date on market: 7/10/2026
- Listing agreement: Exclusive Right To Sell
- Inclusions: Solar Power Panels Purchased.
- Ownership: Fee Simple
Estimated market value
Not available
Estimated sales range
Not available
Not available
Price history
| Date | Event | Price |
|---|---|---|
| 7/10/2026 | Listed for sale | $1,150,000+3.6%$529/sqft |
Source:  Bright MLS #MDMC2242464 Report a problem Bright MLS #MDMC2242464 Report a problem | ||
| 4/23/2024 | Sold | $1,110,000+5.7%$511/sqft |
Source: Bright MLS #MDMC2125154 Report a problem | ||
| 4/3/2024 | Pending sale | $1,050,000$483/sqft |
Source: Bright MLS #MDMC2125154 Report a problem | ||
| 3/29/2024 | Listed for sale | $1,050,000+16.7%$483/sqft |
Source: Bright MLS #MDMC2125154 Report a problem | ||
| 4/14/2023 | Sold | $900,000+0.1%$414/sqft |
Source: Bright MLS #MDMC2085540 Report a problem | ||
| 3/21/2023 | Pending sale | $899,000$414/sqft |
Source: Bright MLS #MDMC2085540 Report a problem | ||
| 3/17/2023 | Listed for sale | $899,000+252.5%$414/sqft |
Source: Bright MLS #MDMC2085540 Report a problem | ||
| 5/13/1997 | Sold | $255,000$117/sqft |
Source: Public Record Report a problem | ||
Public tax history
| Year | Property taxes | Tax assessment |
|---|---|---|
| 2025 | $12,765 +11.1% | $1,115,400 +11.8% |
| 2024 | $11,490 +13.2% | $998,067 +13.3% |
| 2023 | $10,148 +20.5% | $880,733 +15.4% |
| 2022 | $8,424 +2.1% | $763,400 +2% |
| 2021 | $8,249 +2% | $748,167 +2.1% |
| 2020 | $8,086 +3.2% | $732,933 +2.1% |
| 2019 | $7,837 -0.2% | $717,700 +1% |
| 2018 | $7,851 -1.6% | $710,667 +1% |
| 2017 | $7,975 +26.4% | $703,633 +1% |
| 2016 | $6,308 | $696,600 +4.2% |
| 2015 | $6,308 | $668,467 +4.4% |
| 2014 | $6,308 | $640,333 +4.6% |
| 2013 | -- | $612,200 |
| 2012 | -- | $612,200 |
| 2011 | -- | $612,200 -13.2% |
| 2010 | -- | $705,260 +4.8% |
| 2009 | -- | $673,272 +5% |
| 2008 | -- | $641,286 +5.2% |
| 2007 | -- | $609,300 +16.2% |
| 2006 | -- | $524,140 +19.4% |
| 2005 | -- | $438,980 +24.1% |
| 2004 | -- | $353,820 |
| 2003 | -- | $353,820 +24% |
| 2002 | -- | $285,386 +13.6% |
| 2001 | -- | $251,170 |
Find assessor info on the county website
Monthly payment
Est. payment
Payment breakdown
Explore the cost of this home by adjusting the details. Changes won't be saved.Climate risks
Neighborhood: 20816
Nearby schools
GreatSchools rating
- 9/10Bannockburn Elementary SchoolGrades: K-5Distance: 0.3 mi
- 10/10Thomas W. Pyle Middle SchoolGrades: 6-8Distance: 1.4 mi
- 9/10Walt Whitman High SchoolGrades: 9-12Distance: 1 mi
Schools provided by the listing agent
- District: Montgomery County Public Schools
Source: Bright MLS. This data may not be complete. We recommend contacting the local school district to confirm school assignments for this home.
- $930,1003 bd1 ba1.1k sqft6006 Benalder Dr, Bethesda, MD 20816Off Market
- $1,302,3005 bd3 ba2k sqft6010 Benalder Dr, Bethesda, MD 20816Off Market
- $2,060,0005 bd5 ba5.1k sqft6004 Benalder Dr, Bethesda, MD 20816Sold
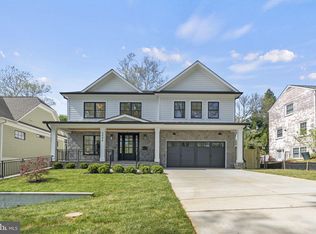
- $1,168,0003 bd3 ba2k sqft6211 Dunrobbin Dr, Bethesda, MD 20816Off Market
- $1,242,600-- bd4 ba2.2k sqft6209 Dunrobbin Dr, Bethesda, MD 20816Off Market
- $1,085,300-- bd2 ba1.7k sqft6624 Barr Rd, Bethesda, MD 20816Off Market
- $1,739,1004 bd5 ba3k sqft6007 Benalder Dr, Bethesda, MD 20816Off Market
- $1,117,800-- bd2 ba1.9k sqft6620 Barr Rd, Bethesda, MD 20816Off Market
A local agent can set up tours, give advice and negotiate with sellers.
Similar homes
- $1,495,0005 bd3 ba2.5k sqft6501 Bannockburn Dr, Bethesda, MD 20817For Sale

 MLS ID #MDMC2246016, Dana Rice, Compass. Bright MLS
 - $1,375,0004 bd3 ba2.3k sqft5613 Bradley Blvd, Bethesda, MD 20814For Sale
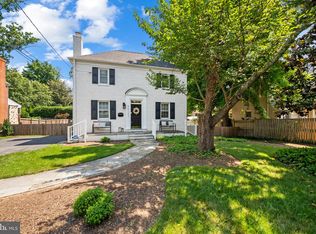 MLS ID #MDMC2245910, Gali Sapir, Perennial Real Estate. Bright MLS
 - $1,319,0004 bd3 ba2.3k sqft5701 Radnor Ct, Bethesda, MD 20817For Sale
 MLS ID #MDMC2232872, Jennifer Drennan, Taylor Properties. Bright MLS
 - $1,130,0004 bd3 ba3k sqft11006 Old Coach Rd, Potomac, MD 20854For Sale
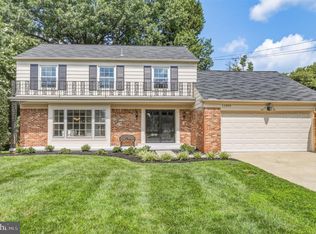 MLS ID #MDMC2245756, Christy Bakaly, Compass. Bright MLS
 - $974,8004 bd3 ba2k sqft6401 Greentree Rd, Bethesda, MD 20817For SaleMLS ID #MDMC2244394, Delilah Dane, Redfin Corp. Bright MLS
- $1,095,0005 bd3 ba2.7k sqft10505 Tyler Ter, Potomac, MD 20854For SaleMLS ID #MDMC2240834, Christine Song, Samson Properties. Bright MLS
- $989,0004 bd3 ba2.1k sqft11213 Angus Pl, Potomac, MD 20854For SaleMLS ID #MDMC2244638, TJ Morton, Compass. Bright MLS
- $1,249,9003 bd2 ba2.1k sqft7411 Wyndale Ln, Chevy Chase, MD 20815For SaleMLS ID #MDMC2238058, Jay Barry, Compass. Bright MLS
- $1,225,0005 bd3 ba2.2k sqft6527 Bay Tree Ct, Falls Church, VA 22041For SaleMLS ID #VAFX2328454, Hannah Wolf, Corcoran McEnearney. Bright MLS
- $1,100,0005 bd4 ba3k sqft10812 Hunt Club Rd, Reston, VA 20190For SaleMLS ID #VAFX2328780, Nikki Lagouros, Berkshire Hathaway HomeServices PenFed Realty. Bright MLS
- $995,0003 bd2 ba1.7k sqft3305 W Coquelin Ter, Chevy Chase, MD 20815For SaleMLS ID #MDMC2235928, Maryam Hedayati, Long & Foster Real Estate, Inc.. Bright MLS
- $1,095,0004 bd3 ba2.4k sqft8403 W Boulevard Dr, Alexandria, VA 22308For SaleMLS ID #VAFX2325482, Casey Shaw, Corcoran McEnearney. Bright MLS
- $1,145,0005 bd2 ba1.5k sqft3303 17th St N, Arlington, VA 22201For SaleMLS ID #VAAR2075330, Richard Cutrera, Spring Hill Real Estate, LLC.. Bright MLS
- $849,9004 bd3 ba2.1k sqft3511 Slade Run Dr, Falls Church, VA 22042For SaleMLS ID #VAFX2331476, Darren Robertson, Samson Properties. Bright MLS
- $950,0004 bd3 ba2.5k sqft710 Wayne Ave, Silver Spring, MD 20910For SaleMLS ID #MDMC2239378, Kerri Murphy, RLAH @properties. Bright MLS
- $1,124,0005 bd4 ba2.6k sqft236 Peabody St NW, Washington, DC 20011For SaleMLS ID #DCDC2257586, Mehrnaz Bazargan, Redfin Corp. Bright MLS
- $800,0003 bd3 ba2.4k sqft6157 N Morgan St, Alexandria, VA 22312For SaleMLS ID #VAAX2063006, Maribeth Clissa, RLAH @properties. Bright MLS
- $1,175,0004 bd4 ba2.1k sqft7328 Aynsley Ln, Mc Lean, VA 22102For SaleMLS ID #VAFX2321604, Isabelle Jelinski, Keller Williams Realty. Bright MLS
- $1,299,9004 bd3 ba2.6k sqft1790 Verbena St NW, Washington, DC 20012For SaleMLS ID #DCDC2228270, LaCrisha Butler, ButlerCook Real Estate. Bright MLS
- $1,295,0003 bd3 ba2.1k sqft1251 S Oakcrest Rd, Arlington, VA 22202For SaleMLS ID #VAAR2075190, James P Andors, Keller Williams Realty. Bright MLS
