New $50,000 price reduction--offering exceptional value for this location and condition. This adorable, spacious one‑level home in sought‑after Rock Creek Knolls offers exceptional comfort, charm, and modern upgrades throughout. Filled with natural light, it welcomes you with a foyer and coat closet that opens into a large living room featuring a cozy wood‑burning fireplace, recessed lighting, and crown molding. The living room flows seamlessly into a bright family room and dining area wrapped in windows overlooking the serene backyard—an ideal setting for everyday living and gatherings. The renovated kitchen is thoughtfully designed with Honed Quartzite natural stone countertops, stylish backsplashes, stainless steel appliances, an induction range with convection oven, and abundant cabinetry. This home offers three bedrooms and two renovated full baths. The primary bedroom includes a walk‑in closet, a large window, and an en‑suite bath with a stand‑up shower. Outdoor living is equally delightful. Enjoy a charming side patio leading up wood steps to a peaceful backyard with stepping‑stone paths and a cozy fire‑pit corner—perfect for relaxing, gardening, or entertaining. Upgrades: Roof (less than 3 years), HVAC (2024), Water heater (2024), recessed lighting (2024), New kitchen (2025-2026), New bathrooms (2025-2026). With an attached garage, driveway, excellent storage, and a comfortable, easy flow, this home blends convenience with charm. Ideally located near shops and restaurants, Chevy Chase Lake Shopping Center is only 0.6 miles away, and the fine dining and cafés of Bethesda and Chevy Chase are just minutes away. For commuters, Bethesda Metro (Red Line) is only 1.2 miles from the home. Filled with natural light and thoughtful improvements, this beautifully updated property is truly a gem.
For sale
Price cut: $50K (6/26)
$1,029,000
3305 W Coquelin Ter, Chevy Chase, MD 20815
3beds
1,755sqft
Single Family Residence
Built in 1949
8,308 Square Feet Lot
$1,007,600 Zestimate®
$586/sqft
$-- HOA
What's special
Renovated kitchenFoyer and coat closetCharming side patioExcellent storageAbundant cabinetryRecessed lightingCrown molding
- 62 days |
- 1,064 |
- 58 |
Zillow last checked:
Listing updated:
Listed by:
Maryam Hedayati 301-367-7921,
Long & Foster Real Estate, Inc. (202) 966-1400
Source: Bright MLS,MLS#: MDMC2235928
Facts & features
Interior
Bedrooms & bathrooms
- Bedrooms: 3
- Bathrooms: 2
- Full bathrooms: 2
- Main level bathrooms: 2
- Main level bedrooms: 3
Basement
- Area: 0
Heating
- Heat Pump, Electric
Cooling
- Central Air, Ceiling Fan(s), Electric
Appliances
- Included: Cooktop, Refrigerator, Washer, Dryer, Dishwasher, Disposal, Energy Efficient Appliances, Exhaust Fan, Ice Maker, Oven/Range - Electric, Range Hood, Stainless Steel Appliance(s), ENERGY STAR Qualified Refrigerator, Microwave, Electric Water Heater
- Laundry: Main Level
Features
- Attic, Ceiling Fan(s), Bathroom - Stall Shower, Bathroom - Tub Shower, Crown Molding, Dining Area, Family Room Off Kitchen, Kitchen - Gourmet, Primary Bath(s), Recessed Lighting, Dry Wall
- Flooring: Luxury Vinyl, Ceramic Tile
- Windows: Double Pane Windows
- Has basement: No
- Number of fireplaces: 1
- Fireplace features: Wood Burning
Interior area
- Total structure area: 1,755
- Total interior livable area: 1,755 sqft
- Finished area above ground: 1,755
- Finished area below ground: 0
Property
Parking
- Total spaces: 1
- Parking features: Garage Faces Front, Garage Door Opener, Inside Entrance, Concrete, Attached, Driveway
- Attached garage spaces: 1
- Has uncovered spaces: Yes
Accessibility
- Accessibility features: Accessible Entrance
Features
- Levels: One
- Stories: 1
- Pool features: None
- Has view: Yes
- View description: Trees/Woods, Street
Lot
- Size: 8,308 Square Feet
- Features: Backs to Trees
Details
- Additional structures: Above Grade, Below Grade
- Parcel number: 160700601524
- Zoning: R60
- Special conditions: Standard
Construction
Type & style
- Home type: SingleFamily
- Architectural style: Ranch/Rambler
- Property subtype: Single Family Residence
Materials
- Brick
- Foundation: Other
- Roof: Asphalt,Shingle
Condition
- New construction: No
- Year built: 1949
Utilities & green energy
- Sewer: Public Sewer
- Water: Public
Community & HOA
Community
- Subdivision: Rock Creek Knolls
HOA
- Has HOA: No
Location
- Region: Chevy Chase
Financial & listing details
- Price per square foot: $586/sqft
- Tax assessed value: $701,500
- Annual tax amount: $8,806
- Date on market: 5/22/2026
- Listing agreement: Exclusive Right To Sell
- Listing terms: Cash,Conventional
- Ownership: Fee Simple
Estimated market value
$1,007,600
$957,000 - $1.06M
$5,054/mo
Price history
| Date | Event | Price |
|---|---|---|
| 6/26/2026 | Price change | $1,029,000-4.6%$586/sqft |
Source:  Bright MLS #MDMC2235928 Report a problem Bright MLS #MDMC2235928 Report a problem | ||
| 5/22/2026 | Listed for sale | $1,079,000+45.8%$615/sqft |
Source: Bright MLS #MDMC2235928 Report a problem | ||
| 9/16/2024 | Sold | $740,000+2.1%$422/sqft |
Source: Bright MLS #MDMC2145566 Report a problem | ||
| 9/1/2024 | Pending sale | $725,000$413/sqft |
Source:  Long & Foster Broker Feed #MDMC2145566 Report a problem Long & Foster Broker Feed #MDMC2145566 Report a problem | ||
| 8/28/2024 | Listed for sale | $725,000$413/sqft |
Source: Long & Foster Broker Feed #MDMC2145566 Report a problem | ||
Public tax history
| Year | Property taxes | Tax assessment |
|---|---|---|
| 2025 | $9,002 +11.5% | $710,900 +1.3% |
| 2024 | $8,076 +1.3% | $701,500 +1.4% |
| 2023 | $7,974 +5.9% | $692,100 +1.4% |
| 2022 | $7,534 +3.8% | $682,700 +3.7% |
| 2021 | $7,258 +3.8% | $658,300 +3.8% |
| 2020 | $6,993 +7.3% | $633,900 +4% |
| 2019 | $6,518 -0.2% | $609,500 +3.1% |
| 2018 | $6,530 +0.4% | $591,100 +3.2% |
| 2017 | $6,502 +106.3% | $572,700 +3.3% |
| 2016 | $3,152 | $554,300 +5.1% |
| 2015 | $3,152 | $527,467 +5.4% |
| 2014 | $3,152 | $500,633 +5.7% |
| 2013 | -- | $473,800 |
| 2012 | -- | $473,800 |
| 2011 | -- | $473,800 -10.7% |
| 2010 | -- | $530,300 |
| 2009 | -- | $530,300 |
| 2008 | -- | $530,300 -3.3% |
| 2007 | -- | $548,590 +18% |
| 2006 | -- | $464,870 +22% |
| 2005 | -- | $381,150 +28.1% |
| 2004 | -- | $297,430 |
| 2003 | -- | $297,430 +22.5% |
| 2002 | -- | $242,723 +12.7% |
| 2001 | -- | $215,370 |
Find assessor info on the county website
Monthly payment
Est. payment
Payment breakdown
Explore the cost of this home by adjusting the details. Changes won't be saved.Climate risks
Neighborhood: 20815
Nearby schools
GreatSchools rating
- 6/10North Chevy Chase Elementary SchoolGrades: 3-5Distance: 0.4 mi
- 7/10Silver Creek MiddleGrades: 6-8Distance: 1.3 mi
- 8/10Bethesda-Chevy Chase High SchoolGrades: 9-12Distance: 1.4 mi
Schools provided by the listing agent
- High: Bethesda-chevy Chase
- District: Montgomery County Public Schools
Source: Bright MLS. This data may not be complete. We recommend contacting the local school district to confirm school assignments for this home.
- $918,3003 bd2 ba2.2k sqft3307 W Coquelin Ter, Chevy Chase, MD 20815Off Market
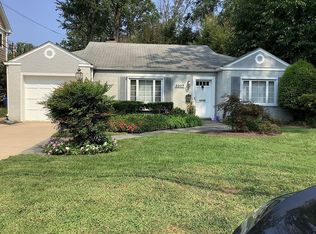
- $928,0003 bd2 ba1.4k sqft3303 Coquelin Ter, Chevy Chase, MD 20815Off Market
- $1,094,5003 bd2 ba2.3k sqft3301 W Coquelin Ter, Chevy Chase, MD 20815Off Market
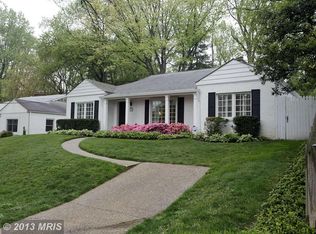
- $1,461,7004 bd4 ba4.2k sqft3309 W Coquelin Ter, Chevy Chase, MD 20815Off Market
- $959,3004 bd2 ba1.9k sqft3300 W Coquelin Ter, Chevy Chase, MD 20815Off Market
- $1,023,000-- bd2 ba2.3k sqft8615 Woodbrook Ln, Chevy Chase, MD 20815Off Market
- $1,275,0003 bd2 ba2k sqft3311 W Coquelin Ter, Chevy Chase, MD 20815Sold
- $1,275,0003 bd2 ba2k sqft3311 Coquelin Ter, Chevy Chase, MD 20815Sold
A local agent can set up tours, give advice and negotiate with sellers.
Similar homes
- $1,195,0005 bd4 ba2.5k sqft3202 Coquelin Ter, Chevy Chase, MD 20815For Sale

 MLS ID #MDMC2241184, Theresa Helfman Taylor, TTR Sotheby's International Realty. Bright MLS
 - $1,249,9003 bd2 ba2.1k sqft7411 Wyndale Ln, Chevy Chase, MD 20815For Sale
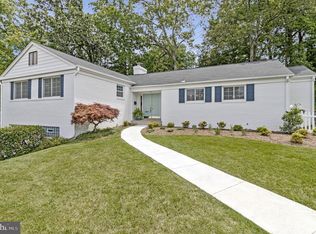 MLS ID #MDMC2238058, Jay Barry, Compass. Bright MLS
 - $974,8004 bd3 ba2k sqft6401 Greentree Rd, Bethesda, MD 20817For Sale
 MLS ID #MDMC2244394, Delilah Dane, Redfin Corp. Bright MLS
 - $950,0004 bd3 ba1.9k sqft10311 Cheshire Ter, Bethesda, MD 20814For Sale
 MLS ID #MDMC2242572, Carlos Espinoza, Jason Mitchell Group. Bright MLS
 - $899,0003 bd3 ba2k sqft4513 Puller Dr, Kensington, MD 20895For SaleMLS ID #MDMC2237852, Marc Dosik, Real Broker, LLC. Bright MLS
- $1,150,0003 bd3 ba2.1k sqft6008 Benalder Dr, Bethesda, MD 20816For SaleMLS ID #MDMC2242464, Liz Abele, Long & Foster Real Estate, Inc.. Bright MLS
- $998,5004 bd2 ba2.2k sqft998 N Roosevelt St, Falls Church, VA 22046For SaleMLS ID #VAFA2004110, Suzanne Parisi, Century 21 Redwood Realty. Bright MLS
- $910,0005 bd3 ba2.2k sqft7001 Aspen Ave, Takoma Park, MD 20912For SaleMLS ID #MDMC2242870, Lorena Sosa, Smart Realty, LLC. Bright MLS
- $995,0003 bd2 ba1.3k sqft2100 N Emerson St, Arlington, VA 22207For SaleMLS ID #VAAR2075654, Katie Loughney, Compass. Bright MLS
- $1,319,0004 bd3 ba2.3k sqft5701 Radnor Ct, Bethesda, MD 20817For SaleMLS ID #MDMC2232872, Jennifer Drennan, Taylor Properties. Bright MLS
- $749,9003 bd3 ba2k sqft10817 Madison St, Kensington, MD 20895For SaleMLS ID #MDMC2242688, James Fitzpatrick, Compass. Bright MLS
- $1,225,0005 bd3 ba2.2k sqft6527 Bay Tree Ct, Falls Church, VA 22041For SaleMLS ID #VAFX2328454, Hannah Wolf, Corcoran McEnearney. Bright MLS
- $785,0003 bd2 ba1.3k sqft402 Elm Ave, Takoma Park, MD 20912For SaleMLS ID #MDMC2243362, Dan Metcalf, Perennial Real Estate. Bright MLS
- $1,095,0003 bd3 ba1.8k sqft2539 Washington Blvd, Arlington, VA 22201For SaleMLS ID #VAAR2074760, Debbie Gonzalez, Compass. Bright MLS
- $969,5004 bd4 ba2.5k sqft1719 Evarts St NE, Washington, DC 20018For SaleMLS ID #DCDC2268972, James Nellis, EXP Realty, LLC. Bright MLS
- $899,7005 bd4 ba2.4k sqft4006 Justine Dr, Annandale, VA 22003For SaleMLS ID #VAFX2329464, George Koutsoukos, Compass. Bright MLS
- $859,0005 bd3 ba2.4k sqft2215 Reedie Dr, Wheaton, MD 20902For SaleMLS ID #MDMC2229378, Jack Deeds, Long & Foster Real Estate, Inc.. Bright MLS
- $635,0003 bd2 ba1.5k sqft9509 Caroline Ave, Silver Spring, MD 20901For SaleMLS ID #MDMC2243998, Gregory Hangemanole, Long & Foster Real Estate, Inc.. Bright MLS
- $1,012,0004 bd3 ba2.5k sqft8104 Briar Creek Dr, Annandale, VA 22003For SaleMLS ID #VAFX2323858, Jana Gilbert, Weichert, REALTORS. Bright MLS
- $975,0003 bd2 ba1.7k sqft1665 Francis Hammond Pkwy, Alexandria, VA 22302For SaleMLS ID #VAAX2060210, Michelle Doherty, RLAH @properties. Bright MLS
