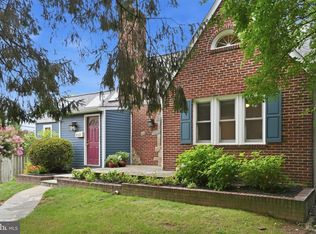
This lovely 3-bedroom, 3-bath rambler is not only updated with beautiful finishes, but is also in a fantastic location. On a quiet street in sought-after South Kensington at the edge of Bethesda, the house is just steps from Rock Creek Park, Puller playground, Beach Drive and walking trails — and is in one of Montgomery County's best school districts! The house features lovely hardwood floors throughout the main level, with luxury vinyl planks in the completely-finished basement. The spacious family room boasts a gorgeous view of the private backyard, and a dining/sunroom with large windows and energy-efficient skylights with remote-controlled shades brings in tons of light! The updated kitchen includes a SubZero refrigerator, quartz countertops with subway tile backsplash, wall oven and microwave, along with ceiling-height cabinets that sport pull-out shelves, a built-in spice rack, lazy-susan corner cabinet and two-level utensil drawer. The primary bedroom is airy with cathedral ceilings and a generous bay window, and the renovated bathrooms impress with marble countertops and Toto toilets. Gorgeous landscaping in the private backyard complements the flagstone patio and walkways and stone garden wall. The roof, skylights, gutters, gutter guards, and downspouts were all replaced in the last five years, as was the ductwork, and a new HVAC system was installed in 2024. The roof includes a GAF Golden Pledge (50-year) transferable warranty and the installation added a natural fascia ventilation system. A carport and driveway make off-street parking easy. Multiple closets provide ample storage space. And an appealing, tiled laundry room is on the lower level. Bonus touches are a tankless hot water heater, and a full-house generator which means you'll never be without power! Kensington Parkwood ES, North Bethesda MS, Walter Johnson HS.
For sale
$899,000
4513 Puller Dr, Kensington, MD 20895
3beds
2,038sqft
:
Get pre-qualified$5,568/mo
Single Family Residence
Built in 1950
6,600 Square Feet Lot
$880,700 Zestimate®
$441/sqft
$-- HOA
What's special
Stone garden wallFlagstone patio and walkwaysBuilt-in spice rackSubzero refrigeratorSpacious family roomGenerous bay windowLazy-susan corner cabinet
- 14 days |
- 1,564 |
- 87 |
Likely to sell faster than
Zillow last checked:
Listing updated:
Listed by:
Marc Dosik 202-543-7283,
Real Broker, LLC 8504500442
Source: Bright MLS,MLS#: MDMC2237852
Facts & features
Interior
Bedrooms & bathrooms
- Bedrooms: 3
- Bathrooms: 3
- Full bathrooms: 3
- Main level bathrooms: 2
- Main level bedrooms: 2
Basement
- Area: 936
Heating
- Forced Air, Natural Gas
Cooling
- Central Air, Electric
Appliances
- Included: Gas Water Heater
Features
- Basement: Other
- Has fireplace: No
Interior area
- Total structure area: 2,206
- Total interior livable area: 2,038 sqft
- Finished area above ground: 1,270
- Finished area below ground: 768
Property
Parking
- Total spaces: 1
- Parking features: Attached Carport
- Carport spaces: 1
Accessibility
- Accessibility features: Accessible Entrance
Features
- Levels: Two
- Stories: 2
- Pool features: None
Lot
- Size: 6,600 Square Feet
Details
- Additional structures: Above Grade, Below Grade
- Parcel number: 161301204258
- Zoning: R60
- Special conditions: Standard
Construction
Type & style
- Home type: SingleFamily
- Architectural style: Ranch/Rambler
- Property subtype: Single Family Residence
Materials
- Brick
- Foundation: Other
Condition
- New construction: No
- Year built: 1950
Utilities & green energy
- Sewer: Public Sewer
- Water: Public
Community & HOA
Community
- Subdivision: Kensington Estates
HOA
- Has HOA: No
Location
- Region: Kensington
Financial & listing details
- Price per square foot: $441/sqft
- Tax assessed value: $805,367
- Annual tax amount: $8,958
- Date on market: 7/10/2026
- Listing agreement: Exclusive Right To Sell
- Ownership: Fee Simple
Estimated market value
$880,700
$837,000 - $925,000
$3,417/mo
Price history
| Date | Event | Price |
|---|---|---|
| 7/10/2026 | Listed for sale | $899,000+52.4%$441/sqft |
Source:  Bright MLS #MDMC2237852 Report a problem Bright MLS #MDMC2237852 Report a problem | ||
| 4/18/2025 | Listing removed | $4,200$2/sqft |
Source: Zillow Rentals Report a problem | ||
| 4/3/2025 | Listed for rent | $4,200+5%$2/sqft |
Source: Zillow Rentals Report a problem | ||
| 10/6/2023 | Listing removed | -- |
Source: Zillow Rentals Report a problem | ||
| 7/19/2023 | Listed for rent | $4,000$2/sqft |
Source: Zillow Rentals Report a problem | ||
| 6/17/2015 | Sold | $590,000-4.1%$289/sqft |
Source: Public Record Report a problem | ||
| 3/19/2015 | Price change | $615,000-3.1%$302/sqft |
Source: W.C. & A.N. Miller Realtors, A Long & Foster Company #MC8577912 Report a problem | ||
| 3/6/2015 | Listed for sale | $635,000+17.1%$312/sqft |
Source: Long & Foster Real Estate #MC8567732 Report a problem | ||
| 6/4/2010 | Listing removed | $542,268$266/sqft |
Source: Long & Foster Real Estate, Inc. #MC7153812 Report a problem | ||
| 12/21/2009 | Sold | $542,268-1.2%$266/sqft |
Source: Public Record Report a problem | ||
| 11/12/2009 | Price change | $549,000-3.7%$269/sqft |
Source: Long & Foster Real Estate, Inc. #MC7153812 Report a problem | ||
| 10/22/2009 | Price change | $570,000-4.2%$280/sqft |
Source: Long & Foster Real Estate, Inc. #MC7153812 Report a problem | ||
| 10/7/2009 | Listed for sale | $595,000$292/sqft |
Source: Long & Foster Real Estate, Inc. #MC7153812 Report a problem | ||
Public tax history
| Year | Property taxes | Tax assessment |
|---|---|---|
| 2025 | $8,526 +21.7% | $707,033 +16.2% |
| 2024 | $7,007 +0.6% | $608,700 +0.7% |
| 2023 | $6,964 +5.2% | $604,433 +0.7% |
| 2022 | $6,623 +0.8% | $600,167 +0.7% |
| 2021 | $6,570 +1.4% | $595,900 +1.5% |
| 2020 | $6,478 +3.1% | $587,167 +3.1% |
| 2019 | $6,282 -0.2% | $569,700 |
| 2018 | $6,293 +0.9% | $569,700 +3.7% |
| 2017 | $6,237 +12.6% | $549,133 +3.9% |
| 2016 | $5,537 | $528,567 +4% |
| 2015 | $5,537 | $508,000 |
| 2014 | $5,537 | $508,000 |
| 2013 | -- | $508,000 -8.7% |
| 2012 | -- | $556,600 |
| 2011 | -- | $556,600 +6.2% |
| 2010 | -- | $523,913 +3.2% |
| 2009 | -- | $507,570 +7.6% |
| 2008 | -- | $471,572 +8.3% |
| 2007 | -- | $435,576 +9% |
| 2006 | -- | $399,580 +18.4% |
| 2005 | -- | $337,452 +22.6% |
| 2004 | -- | $275,326 +29.1% |
| 2003 | -- | $213,200 +1.1% |
| 2002 | -- | $210,946 |
| 2001 | -- | $210,946 |
Find assessor info on the county website
Monthly payment
Est. payment
Payment breakdown
Explore the cost of this home by adjusting the details. Changes won't be saved.Climate risks
Neighborhood: South Kensington
Nearby schools
GreatSchools rating
- 9/10Kensington Parkwood Elementary SchoolGrades: K-5Distance: 0.5 mi
- 9/10North Bethesda Middle SchoolGrades: 6-8Distance: 2.5 mi
- 9/10Walter Johnson High SchoolGrades: 9-12Distance: 2.3 mi
Schools provided by the listing agent
- District: Montgomery County Public Schools
Source: Bright MLS. This data may not be complete. We recommend contacting the local school district to confirm school assignments for this home.
- $1,740,7006 bd6 ba3.9k sqft4511 Puller Dr, Kensington, MD 20895Off Market

- $638,400-- bd1 ba940 sqft4515 Puller Dr, Kensington, MD 20895Off Market
- $1,339,6005 bd4 ba3k sqft4420 Brookfield Dr, Kensington, MD 20895Off Market
- $1,040,7004 bd3 ba1.8k sqft4509 Puller Dr, Kensington, MD 20895Off Market
- $1,722,2005 bd5 ba5.7k sqft4418 Brookfield Dr, Kensington, MD 20895Off Market
- $1,032,600-- bd4 ba1.7k sqft4422 Brookfield Dr, Kensington, MD 20895Off Market
- $760,1003 bd2 ba1.7k sqft4516 Puller Dr, Kensington, MD 20895Off Market
- $975,0004 bd2 ba1.6k sqft4507 Puller Dr, Kensington, MD 20895Sold
A local agent can set up tours, give advice and negotiate with sellers.
Similar homes
- $749,0003 bd3 ba2k sqft10817 Madison St, Kensington, MD 20895For Sale

 MLS ID #MDMC2242688, James Fitzpatrick, Compass. Bright MLS
 - $625,0003 bd2 ba2k sqft3003 Findley Rd, Kensington, MD 20895For Sale
 MLS ID #MDMC2242624, Christina Miller, Compass. Bright MLS
 - $974,8004 bd3 ba2k sqft6401 Greentree Rd, Bethesda, MD 20817For Sale
 MLS ID #MDMC2244394, Delilah Dane, Redfin Corp. Bright MLS
 - $949,9005 bd3 ba2.9k sqft2023 Lansdowne Way, Silver Spring, MD 20910For Sale
 MLS ID #MDMC2244498, Steve Schuck, Compass. Bright MLS
 - $689,9005 bd3 ba2.2k sqft13344 Foxhall Dr, Silver Spring, MD 20906For SaleMLS ID #MDMC2245894, Fred Mohseni, Samson Properties. Bright MLS
- $735,0005 bd3 ba2.4k sqft13410 Dowlais Dr, Rockville, MD 20853For SaleMLS ID #MDMC2246234, Betsy Thurston, Long & Foster Real Estate, Inc.. Bright MLS
- $840,0004 bd3 ba2.3k sqft1111 Archer Ct, Alexandria, VA 22312For SaleMLS ID #VAAX2063074, Jillian Keck Hogan, Corcoran McEnearney. Bright MLS
- $800,0003 bd3 ba2.4k sqft6157 N Morgan St, Alexandria, VA 22312For SaleMLS ID #VAAX2063006, Maribeth Clissa, RLAH @properties. Bright MLS
- $1,095,0005 bd3 ba2.7k sqft10505 Tyler Ter, Potomac, MD 20854For SaleMLS ID #MDMC2240834, Christine Song, Samson Properties. Bright MLS
- $879,0004 bd3 ba2.1k sqft6237 Cheryl Dr, Falls Church, VA 22044For SaleMLS ID #VAFX2319716, Karolina Chapman, Real Broker, LLC. Bright MLS
- $635,0003 bd2 ba1.5k sqft9509 Caroline Ave, Silver Spring, MD 20901For SaleMLS ID #MDMC2243998, Gregory Hangemanole, Long & Foster Real Estate, Inc.. Bright MLS
- $884,0004 bd3 ba2.4k sqft12312 Coleraine Ct, Reston, VA 20191For SaleMLS ID #VAFX2320676, Candyce Astroth, Samson Properties. Bright MLS
- $785,0003 bd2 ba1.3k sqft402 Elm Ave, Takoma Park, MD 20912For SaleMLS ID #MDMC2243362, Dan Metcalf, Perennial Real Estate. Bright MLS
- $1,195,0005 bd4 ba2.5k sqft3202 Coquelin Ter, Chevy Chase, MD 20815For SaleMLS ID #MDMC2241184, Theresa Helfman Taylor, TTR Sotheby's International Realty. Bright MLS
- $510,0003 bd3 ba2k sqft11515 Goodloe Rd, Silver Spring, MD 20906For SaleMLS ID #MDMC2233524, Sam Medvene, Century 21 Redwood Realty. Bright MLS
- $695,0005 bd4 ba1.8k sqft1105 Chiswell Ln, Silver Spring, MD 20901For SaleMLS ID #MDMC2233482, Lewis Temple, Donna Kerr Group. Bright MLS
- $1,249,9003 bd2 ba2.1k sqft7411 Wyndale Ln, Chevy Chase, MD 20815For SaleMLS ID #MDMC2238058, Jay Barry, Compass. Bright MLS
- $899,9905 bd3 ba2.6k sqft5610 Shade Tree Ln, Alexandria, VA 22310For SaleMLS ID #VAFX2309942, John Edwards, Pearson Smith Realty, LLC. Bright MLS
- $1,150,0003 bd3 ba2.1k sqft6008 Benalder Dr, Bethesda, MD 20816For SaleMLS ID #MDMC2242464, Liz Abele, Long & Foster Real Estate, Inc.. Bright MLS
- $650,0004 bd3 ba2.3k sqft1002 N Belgrade Rd, Silver Spring, MD 20902For SaleMLS ID #MDMC2232222, Jill Aharon, Coldwell Banker Realty. Bright MLS
