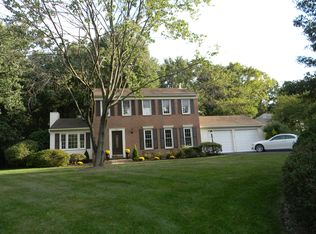
Welcome to 12312 Coleraine Ct — a beautifully renovated home tucked away on a quiet cul-de-sac in the sought-after Stratton Woods community. From the moment you arrive, the refreshed exterior sets the tone with updated curb appeal, a new roof, new garage door, refreshed exterior lighting, a resealed driveway, and a clean, modern look that makes the home feel polished before you even step inside. You’ll also appreciate the new AC unit, adding extra peace of mind. The main level has been thoughtfully updated with new LVP flooring, fresh finishes, updated living room baseboards, and new recessed lighting throughout the living, kitchen, and dining areas. The living room offers a warm, inviting feel with a refreshed fireplace and statement fireplace wall, giving the space that model-home touch while still feeling comfortable and livable. The kitchen has been completely reimagined with all-new white shaker cabinets, quartz countertops with warm veining, a new island with seating for two, new backsplash, updated hardware, a new faucet, a hood vent, pendant lighting, and a full GE appliance package. A new sliding glass door opens to the backyard, making it easy to enjoy indoor-outdoor living. The main level also features a separate room perfect for a home office or flex space. The finished basement adds even more flexibility, offering space for a rec room, home office, gym, playroom, or additional hangout area. Outside, the spacious lot and large backyard create the perfect setting for relaxing, entertaining, gardening, or simply enjoying the privacy of the cul-de-sac location. Stratton Woods is loved for its natural setting, including a 10-acre neighborhood pond, miles of peaceful walking trails, and a large play area. All of this is just minutes from the Metro, Reston Town Center, shopping, dining, parks, and major commuter routes. Fresh, stylish, and move-in ready — 12312 Coleraine Ct is one you’ll want to see in person.
For sale
$864,000
12312 Coleraine Ct, Reston, VA 20191
5beds
2,480sqft
Single Family Residence
Built in 1974
0.46 Acres Lot
$855,700 Zestimate®
$348/sqft
$49/mo HOA
What's special
Updated curb appealResealed drivewayRefreshed exteriorClean modern lookSpacious lotFresh finishesNew ac unit
- 3 days
- 318
- 32
Zillow last checked:
Listing updated:
Listed by:
Candyce Astroth 703-853-7458,
Samson Properties 7033788810,
Listing Team: Perfect Choice Real Estate
Source: Bright MLS,MLS#: VAFX2340206
Facts & features
Interior
Bedrooms & bathrooms
- Bedrooms: 5
- Bathrooms: 3
- Full bathrooms: 2
- 1/2 bathrooms: 1
- Main level bathrooms: 1
- Main level bedrooms: 1
Basement
- Area: 850
Heating
- Forced Air, Oil
Cooling
- Central Air, Electric
Appliances
- Included: Dishwasher, Refrigerator, Cooktop, Electric Water Heater
Features
- Basement: Full
- Number of fireplaces: 1
Interior area
- Total structure area: 2,830
- Total interior livable area: 2,480 sqft
- Finished area above ground: 1,980
- Finished area below ground: 500
Property
Parking
- Total spaces: 1
- Parking features: Garage Faces Front, Attached, Driveway
- Attached garage spaces: 1
- Has uncovered spaces: Yes
Accessibility
- Accessibility features: None
Features
- Levels: Three
- Stories: 3
- Pool features: None
Lot
- Size: 0.46 Acres
Details
- Additional structures: Above Grade, Below Grade
- Parcel number: 0261 16 0065
- Zoning: 110
- Special conditions: Standard
Construction
Type & style
- Home type: SingleFamily
- Architectural style: Colonial
- Property subtype: Single Family Residence
Materials
- Aluminum Siding
- Foundation: Concrete Perimeter
Condition
- Excellent
- New construction: No
- Year built: 1974
- Major remodel year: 2026
Utilities & green energy
- Sewer: Public Sewer
- Water: Public
Community & HOA
Community
- Subdivision: Stratton Woods
HOA
- Has HOA: Yes
- HOA fee: $49 monthly
- HOA name: STRATTON WOODS HOA
Location
- Region: Reston
Financial & listing details
- Price per square foot: $348/sqft
- Tax assessed value: $765,000
- Annual tax amount: $9,184
- Date on market: 9/10/2026
- Listing agreement: Exclusive Right To Sell
- Listing terms: Cash,Conventional,FHA,VA Loan
- Ownership: Fee Simple
Estimated market value
$855,700
$813,000 - $898,000
$3,773/mo
Price history
| Date | Event | Price |
|---|---|---|
| 9/10/2026 | Listed for sale | $864,000$348/sqft |
Source:  Bright MLS #VAFX2340206 Report a problem Bright MLS #VAFX2340206 Report a problem | ||
| 9/8/2026 | Listing removed | $864,000$348/sqft |
Source: Bright MLS #VAFX2320676 Report a problem | ||
| 8/12/2026 | Price change | $864,000-1.1%$348/sqft |
Source: Bright MLS #VAFX2320676 Report a problem | ||
| 8/4/2026 | Listed for rent | $4,250$2/sqft |
Source: Bright MLS #VAFX2333148 Report a problem | ||
| 7/28/2026 | Price change | $874,000-1.1%$352/sqft |
Source: Bright MLS #VAFX2320676 Report a problem | ||
| 7/23/2026 | Price change | $884,000-0.6%$356/sqft |
Source: Bright MLS #VAFX2320676 Report a problem | ||
| 7/9/2026 | Listed for sale | $889,000+40%$358/sqft |
Source: Bright MLS #VAFX2320676 Report a problem | ||
| 5/28/2026 | Sold | $635,000-9.3%$256/sqft |
Source: Bright MLS #VAFX2307736 Report a problem | ||
| 5/15/2026 | Pending sale | $700,000$282/sqft |
Source: Bright MLS #VAFX2307736 Report a problem | ||
| 5/7/2026 | Listed for sale | $700,000$282/sqft |
Source: Bright MLS #VAFX2307736 Report a problem | ||
Public tax history
| Year | Property taxes | Tax assessment |
|---|---|---|
| 2025 | -- | $712,190 +7.1% |
| 2024 | -- | $664,860 +2% |
| 2023 | -- | $651,680 +7.6% |
| 2022 | -- | $605,630 +4.6% |
| 2021 | -- | $579,260 +7.6% |
| 2020 | -- | $538,540 +3% |
| 2019 | -- | $522,960 +8.4% |
| 2018 | -- | $482,380 -2.2% |
| 2017 | -- | $493,410 |
| 2016 | -- | $493,410 +3.1% |
| 2015 | $5,484 | $478,410 +1.2% |
| 2014 | $5,484 | $472,560 +9.9% |
| 2013 | -- | $429,850 |
| 2012 | -- | $429,850 +7.2% |
| 2011 | -- | $400,940 -3.6% |
| 2010 | -- | $415,980 -8.5% |
| 2009 | -- | $454,870 -8% |
| 2008 | -- | $494,180 -3.9% |
| 2007 | -- | $514,410 +65.3% |
| 2003 | -- | $311,275 +12.3% |
| 2002 | -- | $277,135 +18.4% |
| 2001 | -- | $233,970 |
Find assessor info on the county website
Monthly payment
Est. payment
Payment breakdown
Explore the cost of this home by adjusting the details. Changes won't be saved.Climate risks
Neighborhood: Hattontown
Nearby schools
Schools provided by the listing agent
- District: Fairfax County Public Schools
Source: Bright MLS. This data may not be complete. We recommend contacting the local school district to confirm school assignments for this home.
Similar homes
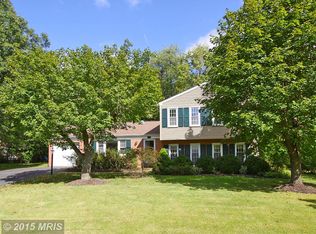
- $899,9005 bd3 ba3.2k sqft2283 Dosinia Ct, Reston, VA 20191For Sale
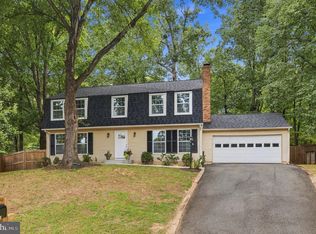
 MLS ID #VAFX2340624, Lucia A Jason, Samson Properties. Bright MLS
 - $898,9005 bd3 ba2.8k sqft3213 Allness Ln, Herndon, VA 20171For Sale
 MLS ID #VAFX2340480, Hien Aceron, Realty ONE Group Capital. Bright MLS
 - $1,075,0004 bd4 ba3.2k sqft12555 Cross Country Ln, Reston, VA 20191For Sale
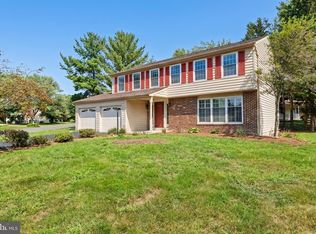 MLS ID #VAFX2336328, Ashish Khianey, Vylla Home. Bright MLS
 - $850,0004 bd3 ba1.9k sqft5319 Stonington Dr, Fairfax, VA 22032For Sale
 MLS ID #VAFX2339910, Cathy DeLoach, Long & Foster Real Estate, Inc.. Bright MLS
 - $995,0005 bd3 ba3.6k sqft11399 Bantry Ter, Fairfax, VA 22030For SaleMLS ID #VAFX2338734, Mr. Jay D'Alessandro, eXp Realty LLC. Bright MLS
- $865,0004 bd4 ba3k sqft12109 McDonald Chapel Dr, Gaithersburg, MD 20878For SaleMLS ID #MDMC2254330, Richard Prigal, RLAH @properties. Bright MLS
- $849,9904 bd3 ba2.2k sqft6126 Redwood Ln, Alexandria, VA 22310For SaleMLS ID #VAFX2334712, Darius Mahdavi, Samson Properties. Bright MLS
- $815,0004 bd3 ba2.6k sqft1413 Bayshire Ln, Herndon, VA 20170For SaleMLS ID #VAFX2328568, Stefan Rosu, Keller Williams Capital Properties. Bright MLS
- $869,0004 bd3 ba1.9k sqft101 N Earley St, Alexandria, VA 22304For SaleMLS ID #VAAX2066176, Joy Mallonee, KW Metro Center. Bright MLS
- $849,0005 bd3 ba2.4k sqft10196 Bessmer Ln, Fairfax, VA 22032For SaleMLS ID #VAFX2337574, Corey Dutko, EXP Realty, LLC. Bright MLS
- $985,0005 bd4 ba3.3k sqft13917 Stonefield Dr, Clifton, VA 20124For SaleMLS ID #VAFX2339898, Ryan Nicholas, EXP Realty, LLC. Bright MLS
- $989,0004 bd4 ba2.6k sqft9113 Northedge Dr, Springfield, VA 22153For SaleMLS ID #VAFX2338624, Deborah Davis, RE/MAX Allegiance. Bright MLS
- $749,9904 bd3 ba2.4k sqft7214 Reservoir Rd, Springfield, VA 22150For SaleMLS ID #VAFX2335742, Jeff Osborne, KW Metro Center. Bright MLS
- $975,0004 bd3 ba3.5k sqft10729 Shingle Oak Ct, Burke, VA 22015For SaleMLS ID #VAFX2337128, Erin Jones, KW Metro Center. Bright MLS
- $1,000,0005 bd4 ba2.8k sqft12400 Alexander Cornell Dr, Fairfax, VA 22033For SaleMLS ID #VAFX2331588, Amy O'Rourke, Compass. Bright MLS
- $649,9004 bd3 ba3.1k sqft8603 Jackson Ave, Manassas, VA 20110For SaleMLS ID #VAMN2011568, Damien Woodson, Samson Properties. Bright MLS
- $799,0004 bd4 ba2.1k sqft11117 Midvale Rd, Kensington, MD 20895For SaleMLS ID #MDMC2242928, Rachel Levey, Compass. Bright MLS
- $849,0004 bd3 ba2.4k sqft7217 Wilburdale Dr, Annandale, VA 22003For SaleMLS ID #VAFX2330454, Rachel Rajala, EXP Realty, LLC. Bright MLS
- $1,050,0006 bd4 ba3.3k sqft6 Bentana Ct, Rockville, MD 20850For SaleMLS ID #MDMC2255222, Anslie Stokes Milligan, Corcoran McEnearney. Bright MLS
- $1,149,9004 bd4 ba3.2k sqft12136 Westwood Hills Dr, Herndon, VA 20171For SaleMLS ID #VAFX2336168, Dina Shaminova, TTR Sothebys International Realty. Bright MLS
