Skip main navigation
For sale
  • $989,000

    9113 Northedge Dr, Springfield, VA 22153

    4beds
    2,673sqft
    : 
    $6,402/mo
    Get pre-qualified
    Single Family Residence
    Built in 1986
    0.4 Acres Lot
    $-- Zestimate®
    $370/sqft
    $13/mo HOA

    What's special

    Walkout lower levelPrivate outdoor settingQuiet pipestemMultiple living spacesPrivate established lotExpanded center islandSpacious family room
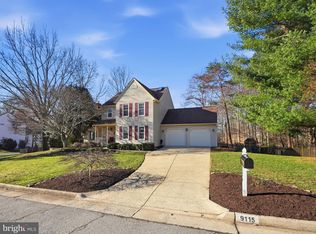
    Welcome to 9113 Northedge Drive, a beautifully maintained and thoughtfully updated Colonial tucked away on a quiet pipestem in one of Springfield’s most desirable established communities. Set on a generous 0.39+ acre lot, this 4-bedroom, 3.5-bath home offers 2,673 square feet of inviting living space, flexible rooms, and an exceptional indoor-outdoor lifestyle. Step inside to find a welcoming layout designed for both everyday living and entertaining. The spacious family room is a standout gathering space with a vaulted ceiling, fireplace, and skylights that fill the room with beautiful natural light. The heart of the home is the updated gourmet kitchen, renovated in 2022/2023 and featuring white cabinetry, stainless-steel appliances, a gas range, expanded center island, breakfast nook, and a butler’s pantry with additional storage and prep space. The kitchen flows naturally into the dining and living areas, making everything from casual family meals to holiday gatherings easy and enjoyable. Upstairs, the spacious primary suite offers a private retreat with generous closet space and an en suite bath. Two additional bedrooms and a full bath provide plenty of room for family, guests, or a dedicated home office. The walkout lower level adds an entirely new dimension to the home. A generous bedroom and full bathroom create an ideal space for guests, a home office, au pair, or extended family. The recreation room features built-in bookshelves and opens directly to the back patio and yard, creating an easy connection between indoor and outdoor living. You’ll also find a beautifully finished office/laundry room with herringbone flooring and shiplap walls, adding character and function to a space you’ll actually enjoy using. Major updates provide additional peace of mind, including a new HVAC system installed in 2026 and a new garage door installed in 2024. Outside, the private, established lot gives you room to relax and entertain. The spacious deck is perfect for morning coffee, outdoor dining, or gathering with friends, while the walkout lower level provides convenient access to the patio and backyard. An attached two-car garage adds everyday convenience and storage. And the location makes life easy. Enjoy quick access to South Run Recreational Center, Lake Mercer, Fairfax County Parkway, shopping, restaurants, schools, I-95, and an abundance of parks and recreation. Beautifully updated. Exceptionally flexible. Ideally located. With multiple living spaces, a private outdoor setting, and a walkout lower level that offers so many possibilities, 9113 Northedge Drive is a home you’ll want to experience in person. Come see what makes this Springfield home so special.
    2 hours
    30
    0

    Zillow last checked:

    Listing updated:

    Listed by:

    Deborah Davis 703-304-3558,

    RE/MAX Allegiance 703-522-1940,

    Listing Team: The Pearl Team, Co-Listing Team: The Pearl Team,Co-Listing Agent: Michelle Stanko 703-568-7868,

    RE/MAX Allegiance

    Source: Bright MLS,MLS#: VAFX2338624MLS Logo

      Facts & features

      Interior

      Bedrooms & bathrooms
      • Bedrooms: 4
      • Bathrooms: 4
      • Full bathrooms: 3
      • 1/2 bathrooms: 1
      • Main level bathrooms: 1
      Basement
      • Area: 800
      Heating
      • Central, Natural Gas
      Cooling
      • Central Air, Ceiling Fan(s), Electric
      Appliances
      • Included: Microwave, Dishwasher, Disposal, Dryer, Cooktop, Refrigerator, Washer, Gas Water Heater
      • Laundry: In Basement
      Features
      • Bathroom - Walk-In Shower, Breakfast Area, Built-in Features, Ceiling Fan(s), Dining Area, Family Room Off Kitchen, Floor Plan - Traditional, Formal/Separate Dining Room, Kitchen - Gourmet, Eat-in Kitchen, Pantry, Bathroom - Tub Shower, Butlers Pantry, Primary Bath(s), Walk-In Closet(s)
      • Flooring: Wood
      • Basement: Full,Rear Entrance,Exterior Entry,Interior Entry
      • Number of fireplaces: 1
      • Fireplace features: Glass Doors, Gas/Propane, Mantel(s)
      Interior area
      • Total structure area: 2,673
      • Total interior livable area: 2,673 sqft
      • Finished area above ground: 1,873
      • Finished area below ground: 800

      Property

      Parking
      • Total spaces: 2
      • Parking features: Garage Faces Front, Garage Door Opener, Asphalt, Attached
      • Attached garage spaces: 2
      • Has uncovered spaces: Yes
      Accessibility
      • Accessibility features: None
      Features
      • Levels: Three
      • Stories: 3
      • Patio & porch: Deck, Patio
      • Exterior features: Underground Lawn Sprinkler, Street Lights, Storage
      • Pool features: None
      • Has view: Yes
      • View description: Street, Trees/Woods
      Lot
      • Size: 0.4 Acres
      • Features: Backs to Trees, Pipe Stem, Rear Yard, SideYard(s), Suburban
      Details
      • Additional structures: Above Grade, Below Grade
      • Parcel number: 0972 05 0072
      • Zoning: 120
      • Special conditions: Standard
      • Other equipment: None

      Construction

      Type & style
      • Home type: SingleFamily
      • Architectural style: Colonial
      • Property subtype: Single Family Residence
      Materials
      • Vinyl Siding
      • Foundation: Concrete Perimeter
      • Roof: Architectural Shingle
      Condition
      • Excellent
      • New construction: No
      • Year built: 1986
      Details
      • Builder model: Yorktown

      Utilities & green energy

      • Sewer: Public Septic, Public Sewer
      • Water: Public
      • Utilities for property: Underground Utilities, Fiber Optic

      Community & HOA

      Community
      • Security: Fire Sprinkler System
      • Subdivision: South Run Forest
      HOA
      • Has HOA: Yes
      • Amenities included: Tot Lots/Playground, Jogging Path, Common Grounds
      • Services included: Common Area Maintenance, Management
      • HOA fee: $155 annually
      • HOA name: SOUTH RUN FOREST
      Location
      • Region: Springfield

      Financial & listing details

      • Price per square foot: $370/sqft
      • Tax assessed value: $904,040
      • Annual tax amount: $10,428
      • Date on market: 9/11/2026
      • Listing agreement: Exclusive Right To Sell
      • Listing terms: Cash,Conventional,FHA,VA Loan
      • Ownership: Fee Simple

        Estimated market value

        Not available

        Estimated sales range

        Not available

        Not available

        Price history

        DateEventPrice
        9/11/2026Listed for sale$989,000+16.4%$370/sqft
        Source: Bright MLS #VAFX2338624 Report a problem
        4/5/2022Sold$850,000+2.4%$318/sqft
        Source: Bright MLS #VAFX2054118 Report a problem
        3/7/2022Pending sale$830,000+22.1%$311/sqft
        Source: Bright MLS #VAFX2054118 Report a problem
        7/4/2019Listing removed$679,999$254/sqft
        Source: RE/MAX Executives #VAFX1052708 Report a problem
        7/3/2019Listed for sale$679,999$254/sqft
        Source: RE/MAX Executives #VAFX1052708 Report a problem
        7/1/2019Sold$679,999$254/sqft
        Source: Public Record Report a problem
        4/21/2019Pending sale$679,999$254/sqft
        Source: RE/MAX Executives #VAFX1052708 Report a problem
        4/11/2019Listed for sale$679,999+44.7%$254/sqft
        Source: RE/MAX Executives #VAFX1052708 Report a problem
        8/5/2004Sold$469,900$176/sqft
        Source: Public Record Report a problem

        Public tax history

        YearProperty taxesTax assessment
        2025$9,946 +2.4%$860,420 +2.6%
        2024$9,714 +4.5%$838,520 +1.8%
        2023$9,299 +8%$824,040 +9.4%
        2022$8,613 $753,220 +20.4%
        2021-- $625,350 +3%
        2020$7,185 -3%$607,110 -3%
        2019$7,406 +4.7%$625,790 +4.7%
        2018$7,073 +1.9%$597,610
        2017$6,938 -0.9%$597,610 -1.1%
        2016$7,002 +7.7%$604,370 +3.8%
        2015$6,500 +3.4%$582,440 +3.2%
        2014$6,285 $564,400 +3.2%
        2013-- $546,680
        2012-- $546,680 +3.7%
        2011-- $526,990 -1.8%
        2010-- $536,840 -5.6%
        2009-- $568,720 -6.7%
        2008-- $609,880
        2007-- $609,880 +94.2%
        2003-- $313,975 +11%
        2002-- $282,860 +17%
        2001-- $241,760
        Find assessor info on the county website

        Monthly payment

        Est. payment

        Payment breakdown

        Explore the cost of this home by adjusting the details. Changes won't be saved.
        All calculations are estimates and provided by Zillow, Inc. for informational purposes only. Actual amounts may vary.
        HOA fees may include property taxes on listings classified as Co-Ops. Contact the listing agent and/or owner for fee details.
        See how much you could borrow to make a competitive offer.

        Climate risks

        Neighborhood: 22153

        Getting around

        44 / 100
        Car-Dependent
        19 / 100
        Minimal Transit
        56 / 100
        Bikeable

        Nearby schools

        GreatSchools rating
        Schools provided by the listing agent
        • Elementary: Sangster
        • Middle: Lake Braddock Secondary School
        • High: Lake Braddock
        • District: Fairfax County Public Schools

        Source: Bright MLS. This data may not be complete. We recommend contacting the local school district to confirm school assignments for this home.

        A local agent can set up tours, give advice and negotiate with sellers.

        Browse local experts