Skip main navigation
Sold for $1,208,260
  • $1,208,260

    9103 Northedge Dr, Springfield, VA 22153

    4beds
    3,204sqft
    Single Family Residence
    Built in 1986
    0.33 Acres Lot
    $1,112,300 Zestimate®
    $377/sqft
    $4,497 Estimated rent

    Home value

    $1,112,300

    $1.06M - $1.17M

    $4,497/mo

    Zestimate® history
    Loading
    Loading...

    Owner options

    List your home for rent

    $4,497/mo

    Rent Zestimate®

    Find your next renter with Zillow Rental Manager. Plus, with online applications, you can quickly screen prospective tenants – for free.

    Learn more

    $4,497/mo

    Rent Zestimate®

    Refinance and save

    $7,563/mo

    Est. payment

    Refinancing to a lower rate could help reduce your monthly payments and save thousands over the life of the loan.

    See today's rates

    $7,563/mo

    Est. payment

    Explore your selling options

    Work with a Zillow partner agent

    Leverage their expertise and Zillow's premium Showcase listings to get your home seen by more buyers.

    Get started

    List with your own agent

    Get your home in front of millions of buyers by listing it on Zillow.

    Learn how to do it

    Sell it yourself

    Take full control of how buyers see your home on Zillow by listing For Sale by Owner (FSBO).

    List your home

    What's special

    Fully finished walkout basementDedicated home theaterFully fenced backyardSpacious sitting roomBright open floor planSleek quartz countertopsCovered patio
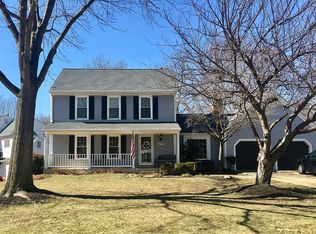
    * House is under contract and the open house is cancelled. Welcome to this beautifully reimagined Colonial, fully renovated from top to bottom and perfectly positioned on a pristine one-third acre corner lot in sought-after South Run Forest. Step inside to a bright, open floor plan designed for both everyday living and effortless entertaining. The heart of the home is the stunning upgraded kitchen, featuring high-end stainless steel appliances, sleek quartz countertops, and a thoughtfully designed butler’s pantry—ideal for hosting and seamless organization. Upstairs, the expanded primary suite is a true retreat, offering a spacious sitting room, dual walk-in closets, and a spa-inspired bath that feels like a private escape—crafted for comfort, space, and quiet luxury. The fully finished walkout basement is a standout feature, delivering the ultimate lifestyle space. Whether you're hosting game nights, movie marathons, or overnight guests, this level has it all: a private bedroom and full bath, dedicated home theater, room for a pool table, and a brand-new custom bar complete with refrigerator. It’s an entertainer’s dream with flexibility for every need. Throughout the home, thoughtful upgrades enhance every space, including custom built-ins, elegant crown molding, 6-inch baseboards, rich hardwood flooring, and hardwood-style tile flooring throughout the basement, creating a refined and cohesive aesthetic. Outdoor living is just as impressive, with multiple spaces to unwind or entertain, including an oversized deck, covered patio, and a separate fire pit area. The fully fenced backyard features mature landscaping and a sprinkler system, creating a private, polished setting. South Run Forest offers a true sense of community, with neighborhood events like the annual picnic, National Night Out, and more—all within a location that provides easy access to Washington, D.C., the Pentagon, Fort Belvoir, and Metro options. Zoned for highly regarded Sangster Elementary and Lake Braddock Secondary. This is more than a home—it’s a complete lifestyle upgrade.

    Zillow last checked:

    Listing updated:

    Listed by:

    Dianna Montoya 601-927-9200,

    Modern Jones, LLC,

    Co-Listing Agent: Jeffrey Lafleur 850-217-9037,

    Modern Jones, LLC

    Bought with:

    Caitlin Kamerman, 225245728

    Compass

    Source: Bright MLS,MLS#: VAFX2310110MLS Logo

    Facts & features

    Interior

    Bedrooms & bathrooms
    • Bedrooms: 4
    • Bathrooms: 5
    • Full bathrooms: 4
    • 1/2 bathrooms: 1
    • Main level bathrooms: 5
    • Main level bedrooms: 4
    Basement
    • Area: 854
    Heating
    • Forced Air, Natural Gas
    Cooling
    • Central Air, Electric
    Appliances
    • Included: Microwave, Built-In Range, Dishwasher, Disposal, Dryer, Ice Maker, Range Hood, Refrigerator, Stainless Steel Appliance(s), Washer, Water Heater, Extra Refrigerator/Freezer, Electric Water Heater
    Features
    • Bar, Bathroom - Stall Shower, Breakfast Area, Built-in Features, Butlers Pantry, Ceiling Fan(s), Chair Railings, Combination Kitchen/Living, Crown Molding, Dining Area, Family Room Off Kitchen, Open Floorplan, Formal/Separate Dining Room, Kitchen - Gourmet, Kitchen Island, Kitchen - Table Space, Pantry, Primary Bath(s), Recessed Lighting, Upgraded Countertops, Wainscotting, Walk-In Closet(s)
    • Flooring: Wood
    • Windows: Skylight(s), Window Treatments
    • Basement: Connecting Stairway,Full,Finished,Heated,Improved,Interior Entry,Exterior Entry,Walk-Out Access,Windows
    • Number of fireplaces: 1
    Interior area
    • Total structure area: 3,204
    • Total interior livable area: 3,204 sqft
    • Finished area above ground: 2,350
    • Finished area below ground: 854

    Property

    Parking
    • Total spaces: 4
    • Parking features: Garage Faces Front, Inside Entrance, Concrete, Attached, Driveway, On Street
    • Attached garage spaces: 2
    • Uncovered spaces: 2
    Accessibility
    • Accessibility features: None
    Features
    • Levels: Three
    • Stories: 3
    • Pool features: None
    Lot
    • Size: 0.33 Acres
    • Features: Landscaped
    Details
    • Additional structures: Above Grade, Below Grade
    • Parcel number: 0972 05 0077
    • Zoning: 120
    • Special conditions: Standard

    Construction

    Type & style
    • Home type: SingleFamily
    • Architectural style: Colonial
    • Property subtype: Single Family Residence
    Materials
    • Vinyl Siding
    • Foundation: Slab
    Condition
    • Excellent
    • New construction: No
    • Year built: 1986
    • Major remodel year: 2020

    Utilities & green energy

    • Sewer: Public Sewer
    • Water: Public

    Community & neighborhood

    Location
    • Region: Springfield
    • Subdivision: South Run Forest

    HOA & financial

    HOA
    • Has HOA: Yes
    • HOA fee: $155 annually
    • Services included: Common Area Maintenance
    • Association name: SOUTH RUN FOREST HOA

    Other

    Other facts
    • Listing agreement: Exclusive Agency
    • Listing terms: Cash,Conventional,VA Loan
    • Ownership: Fee Simple

    Price history

    DateEventPrice
    6/26/2026Sold$1,208,260+12%$377/sqft
    Source: Bright MLS #VAFX2310110 Report a problem
    5/30/2026Pending sale$1,079,000$337/sqft
    Source: Bright MLS #VAFX2310110 Report a problem
    5/29/2026Listed for sale$1,079,000+6.2%$337/sqft
    Source: Bright MLS #VAFX2310110 Report a problem
    5/7/2021Sold$1,016,400+75.5%$317/sqft
    Source: Public Record Report a problem
    6/1/2010Sold$579,000-0.2%$181/sqft
    Source: Agent Provided Report a problem
    4/5/2010Listed for sale$579,900+37.3%$181/sqft
    Source: RE/MAX Choice #FX7298315 Report a problem
    10/1/2002Sold$422,500$132/sqft
    Source: Public Record Report a problem

    Public tax history

    YearProperty taxesTax assessment
    2025$11,030 -2.2%$954,140 -2%
    2024$11,275 +4.6%$973,250 +1.9%
    2023$10,776 +8.4%$954,880 +9.8%
    2022$9,941 $869,370 +23.2%
    2021-- $705,900 +3.1%
    2020$8,103 -3.8%$684,650 -3.8%
    2019$8,421 +5.1%$711,530 +5.1%
    2018$8,013 +6.5%$677,030
    2017$7,526 +7.6%$677,030 +12.2%
    2016$6,992 +7.8%$603,540 +3.8%
    2015$6,486 +3.3%$581,170 +3.1%
    2014$6,276 $563,630 +3.2%
    2013-- $545,930
    2012-- $545,930 +3.7%
    2011-- $526,200 -0.4%
    2010-- $528,210 -5.6%
    2009-- $559,670 -9.1%
    2008-- $615,770
    2007-- $615,770 +88%
    2003-- $327,500 +12.7%
    2002-- $290,540 +17%
    2001-- $248,325

    Find assessor info on the county website

    Neighborhood: 22153

    Nearby schools

    GreatSchools rating
    Schools provided by the listing agent
    • Elementary: Sangster
    • Middle: Lake Braddock Secondary School
    • High: Lake Braddock
    • District: Fairfax County Public Schools

    Source: Bright MLS. This data may not be complete. We recommend contacting the local school district to confirm school assignments for this home.

    Get a cash offer in 3 minutes
    Find out how much your home could sell for in as little as 3 minutes with a no-obligation cash offer.
    Estimated market value
    $1,112,300
    Get a cash offer in 3 minutes
    Find out how much your home could sell for in as little as 3 minutes with a no-obligation cash offer.
    Estimated market value
    $1,112,300