Skip main navigation
Sold for $1,000,000
  • $1,000,000

    9115 Northedge Dr, Springfield, VA 22153

    3beds
    0baths
    2,910sqft
    Single Family Residence
    Built in 1986
    0.32 Acres Lot
    $1,008,300 Zestimate®
    $344/sqft
    $3,622 Estimated rent

    Home value

    $1,008,300

    $948,000 - $1.07M

    $3,622/mo

    Zestimate® history
    Loading
    Loading...

    Owner options

    List your home for rent

    $3,622/mo

    Rent Zestimate®

    Find your next renter with Zillow Rental Manager. Plus, with online applications, you can quickly screen prospective tenants – for free.

    Learn more

    $3,622/mo

    Rent Zestimate®

    Refinance and save

    $6,284/mo

    Est. payment

    Refinancing to a lower rate could help reduce your monthly payments and save thousands over the life of the loan.

    See today's rates

    $6,284/mo

    Est. payment

    Explore your selling options

    Work with a Zillow partner agent

    Leverage their expertise and Zillow's premium Showcase listings to get your home seen by more buyers.

    Get started

    List with your own agent

    Get your home in front of millions of buyers by listing it on Zillow.

    Learn how to do it

    Sell it yourself

    Take full control of how buyers see your home on Zillow by listing For Sale by Owner (FSBO).

    List your home

    What's special

    Fully finished walkout basementLush fully fenced yardTwo bright bedroomsScreened-in trex deckAbundance of storagePrivate fourth bedroomDedicated office space
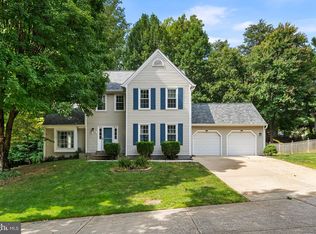
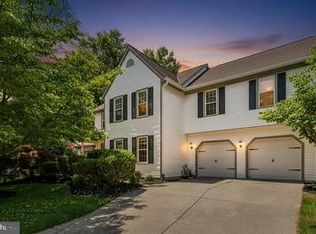
    Welcome to 9115 Northedge Drive, beautifully renovated and situated on a prime 0.32-acre corner lot in the sought-after South Run Forest community. This home offers a rare "move-in ready" experience with extensive recent upgrades, including brand-new Luxury Vinyl Plank (LVP) flooring on the main level (2025) and a Level 2 electric vehicle charger in the 2-car garage (2025). Major infrastructure is already handled for you, with the furnace, air conditioning, and water heater all replaced in 2020. On the main floor, you'll find the kitchen featuring a granite-topped island, an abundance of storage, and updated stainless steel appliances (Dishwasher 2022, Microwave 2021). This space flows seamlessly into a stunning two-story family room with vaulted ceilings with skylights, and abuts to a sitting space, perfect for reading or working from home. Upstairs, the primary suite's closet keeps your life organized with a "Container Store" Elpha setup, and the ensuite bathroom is welcoming with a skylight and dual shower heads. Down the hall you'll find a full bathroom and two bright bedrooms. The fully finished walkout basement (refreshed in 2022) provides exceptional flexibility, offering a large recreation room with custom built-ins and a wet bar, plus a private fourth bedroom (not to code) and dedicated office space—perfect for today’s hybrid work environment. Outdoor living is elevated by a screened-in Trex deck (2022) and a secondary stamped concrete patio (2023) overlooking a lush, fully fenced yard. Check out the schools! This home is zoned for Sangster Elementary—recently ranked the #2 Best Public Elementary School in Virginia (2025)—and Lake Braddock Secondary. Enjoy immediate access to the South Run RECenter’s pool and fitness facilities, as well as miles of scenic trails connecting to Lake Mercer and Burke Lake Park. Commuting is effortless with quick access to the Fairfax County Parkway, I-95, and Park & Ride bus stops direct to the Pentagon (4 minutes away), the Blue Line at the Franconia Springfield Metro station, and local casual carpool lines, making this the perfect home base for those working across the National Capital Region. The weather is warming up and you can enjoy the trailheads connecting the neighborhood to Lake Mercer or make the short jaunt to Burke Lake for a day of driving golf balls or walking the dog. The South Run Forest HOA brings the neighbors together with pot lucks, movie nights, ice cream trucks, and holiday 5K trots or costume contests. 9115 Northedge Drive puts you in the middle of the action--come check it out! Seller prefers rentback for up to 60 days, but can be flexible.

    Zillow last checked:

    Listing updated:

    Listed by:

    Ron Lenz 228-229-4326,

    Century 21 Redwood Realty

    Bought with:

    Walter Taylor, 225191393

    Keller Williams Capital Properties

    Source: Bright MLS,MLS#: VAFX2291254MLS Logo

    Facts & features

    Interior

    Bedrooms & bathrooms
    • Bedrooms: 3
    • Bathrooms: 0
    Primary bedroom
    • Features: Flooring - Carpet
    • Level: Upper
    • Area: 180 Square Feet
    • Dimensions: 12 X 15
    Bedroom 2
    • Features: Flooring - Carpet
    • Level: Upper
    • Area: 168 Square Feet
    • Dimensions: 14 X 12
    Bedroom 3
    • Features: Flooring - Carpet
    • Level: Upper
    • Area: 132 Square Feet
    • Dimensions: 11 X 12
    Breakfast room
    • Features: Flooring - HardWood
    • Level: Main
    Dining room
    • Features: Flooring - HardWood
    • Level: Main
    • Area: 192 Square Feet
    • Dimensions: 12 X 16
    Family room
    • Features: Flooring - Carpet, Fireplace - Gas
    • Level: Main
    • Area: 288 Square Feet
    • Dimensions: 24 X 12
    Foyer
    • Features: Flooring - HardWood
    • Level: Main
    Game room
    • Features: Flooring - HardWood
    • Level: Lower
    • Area: 253 Square Feet
    • Dimensions: 23 X 11
    Kitchen
    • Features: Flooring - Laminated
    • Level: Main
    • Area: 210 Square Feet
    • Dimensions: 14 X 15
    Study
    • Features: Flooring - HardWood
    • Level: Lower
    Heating
    • Forced Air, Natural Gas
    Cooling
    • Central Air, Electric
    Appliances
    • Included: Dishwasher, Disposal, Ice Maker, Microwave, Oven/Range - Gas, Water Heater, Refrigerator, Washer, Dryer, Gas Water Heater
    Features
    • Kitchen - Gourmet, Kitchen Island, Kitchen - Table Space, Eat-in Kitchen, Upgraded Countertops, Crown Molding, Primary Bath(s), Built-in Features
    • Flooring: Wood
    • Basement: Rear Entrance,Exterior Entry,Full,Finished,Heated,Improved,Walk-Out Access
    • Number of fireplaces: 1
    • Fireplace features: Screen
    Interior area
    • Total structure area: 2,910
    • Total interior livable area: 2,910 sqft
    • Finished area above ground: 1,901
    • Finished area below ground: 1,009

    Property

    Parking
    • Total spaces: 2
    • Parking features: Garage Door Opener, Garage Faces Front, Off Street, Attached
    • Attached garage spaces: 2
    Accessibility
    • Accessibility features: None
    Features
    • Levels: Two
    • Stories: 2
    • Patio & porch: Deck
    • Pool features: None
    • Fencing: Full,Back Yard
    Lot
    • Size: 0.32 Acres
    Details
    • Additional structures: Above Grade, Below Grade
    • Parcel number: 0972 05 0071
    • Zoning: 120
    • Special conditions: Standard

    Construction

    Type & style
    • Home type: SingleFamily
    • Architectural style: Colonial
    • Property subtype: Single Family Residence
    Materials
    • Vinyl Siding
    • Foundation: Slab
    Condition
    • New construction: No
    • Year built: 1986
    Details
    • Builder model: YORKTOWN

    Utilities & green energy

    • Sewer: Public Sewer
    • Water: Public

    Community & neighborhood

    Location
    • Region: Springfield
    • Subdivision: South Run Forest

    HOA & financial

    HOA
    • Has HOA: Yes
    • HOA fee: $155 annually
    • Services included: Common Area Maintenance
    • Association name: SOUTH RUN FOREST

    Other

    Other facts
    • Listing agreement: Exclusive Right To Sell
    • Listing terms: Cash,Conventional,FHA,VA Loan
    • Ownership: Fee Simple

    Price history

    DateEventPrice
    4/16/2026Sold$1,000,000+4.7%$344/sqft
    Source: Bright MLS #VAFX2291254 Report a problem
    3/17/2026Pending sale$954,900$328/sqft
    Source: Bright MLS #VAFX2291254 Report a problem
    3/12/2026Listed for sale$954,900+40.4%$328/sqft
    Source: Bright MLS #VAFX2291254 Report a problem
    6/2/2017Sold$680,000-1.4%$234/sqft
    Source: Public Record Report a problem
    4/16/2017Pending sale$690,000$237/sqft
    Source: DC Premier Real Estate, LLC. #FX9825705 Report a problem
    12/14/2016Price change$690,000-1.4%$237/sqft
    Source: DC Premier Real Estate LLC. #FX9825705 Report a problem
    10/12/2016Price change$699,990-2.8%$241/sqft
    Source: Golden Realtors LLC #FX9772444 Report a problem
    9/23/2016Listed for sale$720,000+20.4%$247/sqft
    Source: Golden Realtors LLC #FX9772444 Report a problem
    11/24/2009Sold$598,000+42.7%$205/sqft
    Source: Public Record Report a problem
    2/24/2003Sold$418,967+82.2%$144/sqft
    Source: Public Record Report a problem
    10/25/1994Sold$230,000$79/sqft
    Source: Public Record Report a problem

    Public tax history

    YearProperty taxesTax assessment
    2025$10,272 +2.4%$888,620 +2.6%
    2024$10,036 +4.5%$866,290 +1.8%
    2023$9,603 +8.8%$850,910 +10.2%
    2022$8,827 $771,920 +20.7%
    2021-- $639,780 +3%
    2020$7,348 -3.3%$620,890 -3.3%
    2019$7,597 +4.7%$641,920 +4.7%
    2018$7,253 +4.8%$612,880 +2.8%
    2017$6,924 $596,360 -1.1%
    2016-- $603,170 +3.8%
    2015$6,485 +3.4%$581,120 +3.1%
    2014$6,275 $563,510 +3.3%
    2013-- $545,670
    2012-- $545,670 +3.7%
    2011-- $525,950 -2.6%
    2010-- $540,050 -5.6%
    2009-- $572,270 -9.1%
    2008-- $629,470 +0.5%
    2007-- $626,470 +87.8%
    2003-- $333,605 +11%
    2002-- $300,545 +17%
    2001-- $256,875

    Find assessor info on the county website

    Neighborhood: 22153

    Nearby schools

    GreatSchools rating
    Schools provided by the listing agent
    • Elementary: Sangster
    • Middle: Lake Braddock Secondary School
    • High: Lake Braddock Secondary School
    • District: Fairfax County Public Schools

    Source: Bright MLS. This data may not be complete. We recommend contacting the local school district to confirm school assignments for this home.

    Get a cash offer in 3 minutes
    Find out how much your home could sell for in as little as 3 minutes with a no-obligation cash offer.
    Estimated market value
    $1,008,300
    Get a cash offer in 3 minutes
    Find out how much your home could sell for in as little as 3 minutes with a no-obligation cash offer.
    Estimated market value
    $1,008,300